Save
Ask
Hide
$575,000
3040 Ivey Oaks LaneRoswell, GA 30076
Single Family Residence|Sold 07/31/2025
3
Beds
3
Total Baths
2
Full Baths
1
Partial Bath
1,829
SqFt
$314
/SqFt
1993
Built
Subdivision:
Ivey Ridge
County:
Fulton
Listing Courtesy Of: SUSAN AYERS of Clickit Realty
Broker:
Prefer Ph#:info@clickitrealtyinc.com
Call Now: 404-429-3385
Is this the listing for you? We can help make it yours.
404-429-3385Save
Ask
Hide
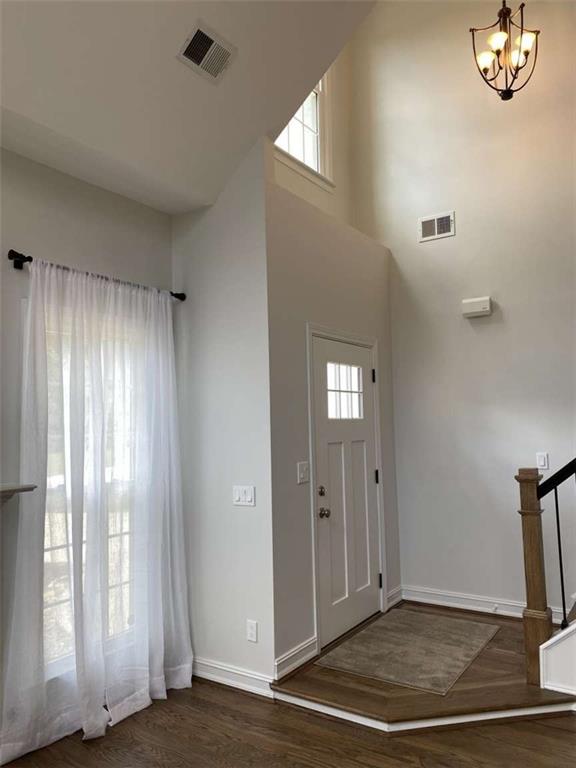
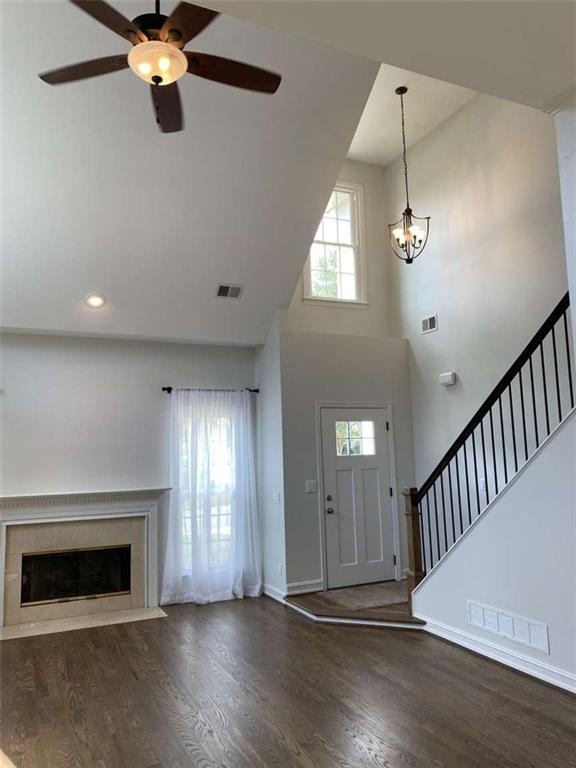
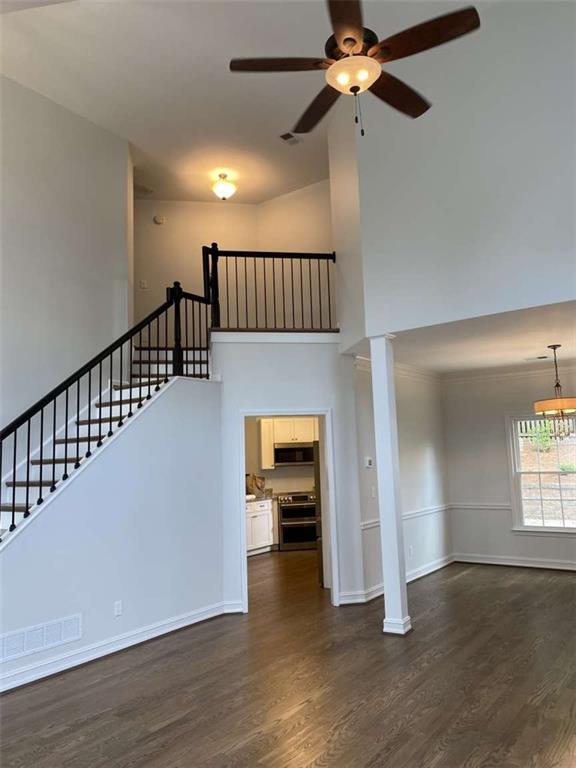
Charmingly updated home in Ivey Ridge neighborhood. Fantastic location. Lots of natural light. High ceilings. Large backyard terrace with pergola. New kitchen: cabinets, granite countertops, & breakfast bar. Ge Café range with double oven & induction cooktop. New hardwood floors up & down (11/23), new roof (10/2024), new 17 SEER Lennox A/C (7/24), new furnace (1/24), & new water heater (11/23). Recently painted interior and exterior. Walking distance to three shopping plazas (Kroger, Publix, Fresh Market), restaurants, and Newtown Park. Access to Ivey Ridge community pool and playground. 2.6 miles to Big Creek Park & Greenway Trail. Located within Johns Creek with a Roswell mailing address.
Save
Ask
Hide
Listing Snapshot
Bedrooms
3
Total Baths
3
Full Baths
2
Partial Baths
1
Inside Area (SqFt)
1,829 sqft
Lot Size
0.21 Acres
Year Built
1993
MLS® Number
7593746
Status
Sold
Property Tax
$5,791
HOA/Condo/Coop Fees
$62.33 monthly
Sq Ft Source
Appraiser
Friends & Family
Recent Activity
| a year ago | Listing updated with changes from the MLS® |
General Features
Acres
0.21
Attached Garage
Yes
Foundation
Slab
Garage
Yes
Garage Spaces
2
Land Lease
No
Levels
Two
Number Of Stories
2
Parking
AttachedDrivewayGarageGarage Door Opener
Property Condition
Updated/Remodeled
Property Sub Type
Single Family Residence
Security
Carbon Monoxide Detector(s)Smoke Detector(s)
Sewer
Public Sewer
SqFt Above
1829
SqFt Total
1829
Style
EuropeanTraditional
Utilities
Cable AvailableElectricity AvailableNatural Gas AvailableSewer AvailableUnderground UtilitiesWater AvailableOther
Water Source
Public
Interior Features
Appliances
DishwasherDisposalElectric RangeGas Water HeaterMicrowaveRefrigerator
Basement
None
Cooling
Ceiling Fan(s)Central AirZoned
Electric
220 Volts220 Volts in Laundry
Fireplace
Yes
Fireplace Features
Gas LogLiving Room
Fireplaces
1
Flooring
Ceramic TileHardwoodVinyl
Heating
CentralForced AirNatural Gas
Interior
Breakfast BarEat-in KitchenHigh Speed InternetTray Ceiling(s)Vaulted Ceiling(s)Walk-In Closet(s)
Laundry Features
In GarageMain Level
Window Features
Double Pane Windows
Save
Ask
Hide
Exterior Features
Construction Details
Cement SidingHardiPlank TypeSynthetic Stucco
Exterior
Private EntrancePrivate YardRain Gutters
Fencing
FencedWood
Lot Features
Back YardFront YardLandscapedWooded
Other Structures
Pergola
Patio And Porch
Patio
Pool Features
None
Road Frontage
City Street
Roof
CompositionShingle
Spa Features
None
View
Trees/Woods
Waterfront Features
None
Waterview
Trees/Woods
Windows/Doors
Double Pane Windows
Community Features
Association Dues
187
Community Features
PlaygroundPool
HOA Fee Frequency
Quarterly
Horse Property
None
Roads
AsphaltConcrete
Schools
School District
Unknown
Elementary School
Northwood
Middle School
Haynes Bridge
High School
Centennial
Listing Courtesy Of: SUSAN AYERS of Clickit Realty
Broker:
Prefer Ph#:info@clickitrealtyinc.com
Listings identified with the FMLS IDX logo come from FMLS and are held by brokerage firms other than the owner of this website and the listing brokerage is identified in any listing details. Information is deemed reliable but is not guaranteed. If you believe any FMLS listing contains material that infringes your copyrighted work, please click here to review our DMCA policy and learn how to submit a takedown request.
© 2017-2026 First Multiple Listing Service, Inc.
Listings identified with the FMLS IDX logo come from FMLS and are held by brokerage firms other than the owner of this website and the listing brokerage is identified in any listing details. Information is deemed reliable but is not guaranteed. If you believe any FMLS listing contains material that infringes your copyrighted work, please click here to review our DMCA policy and learn how to submit a takedown request.
© 2017-2026 First Multiple Listing Service, Inc.
Neighborhood & Commute
Source: Walkscore
Disclosure: Community information and market data powered by Constellation Data Labs. Information is deemed reliable but not guaranteed.
Save
Ask
Hide
Did you know? You can invite friends and family to your search. They can join your search, rate and discuss listings with you.