, , ,

Save
Ask
Tour
Hide
Share
$12,000
289 Days On Site

114 Lindbergh Drive NE
Atlanta, GA 30305

For Rent|Single Family Residence|Active
5
Beds
6
Total Baths
5
Full Baths
1
Partial Bath
4,424
SqFt
$3
/SqFt
1996
Built
Subdivision:
Peachtree Heights
County:
Fulton
Listing Courtesy Of: Vicki Xia of JCG Realty, LLC Broker: 404-483-4816 Prefer Ph#:vyxia@yahoo.com
Call Now: 404-429-3385
Is this the listing for you? We can help make it yours.
404-429-3385
114 Lindbergh Drive NE114 Lindbergh Drive NE114 Lindbergh Drive NE114 Lindbergh Drive NE
Save
Ask
Tour
Hide
Share

Mortgage Calculator

Monthly Payment (Est.)

$55
Calculator powered by Showcase IDX, a Constellation1 Company. Copyright ©2026 Information is deemed reliable but not guaranteed.

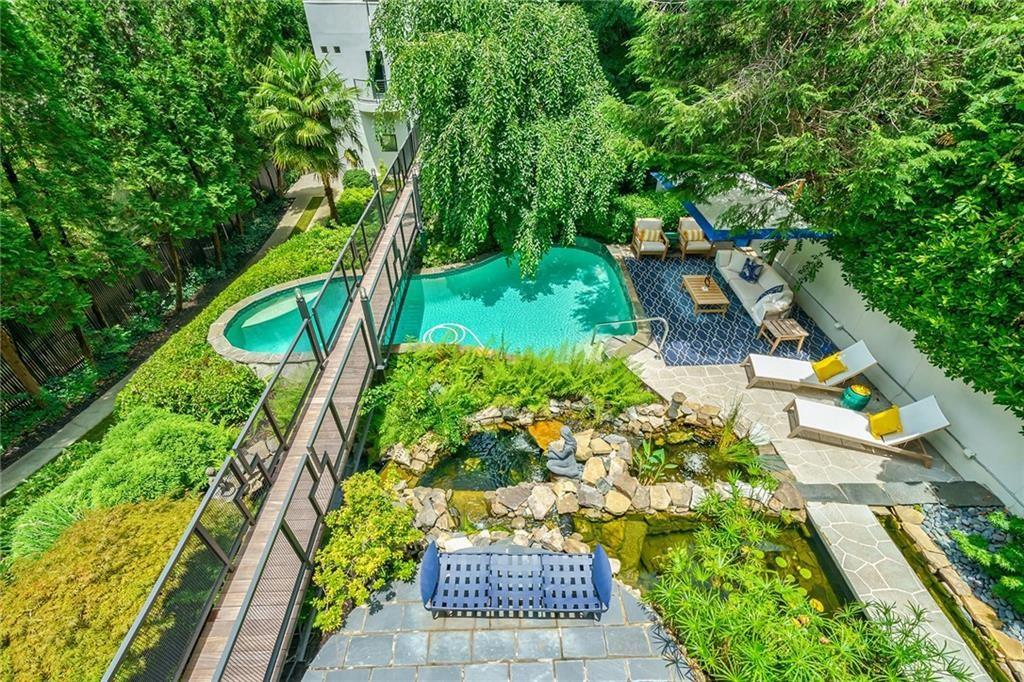
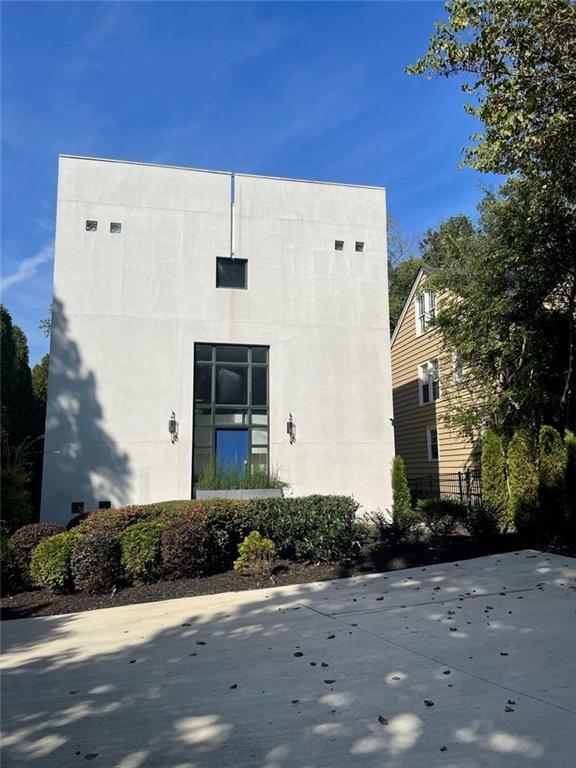
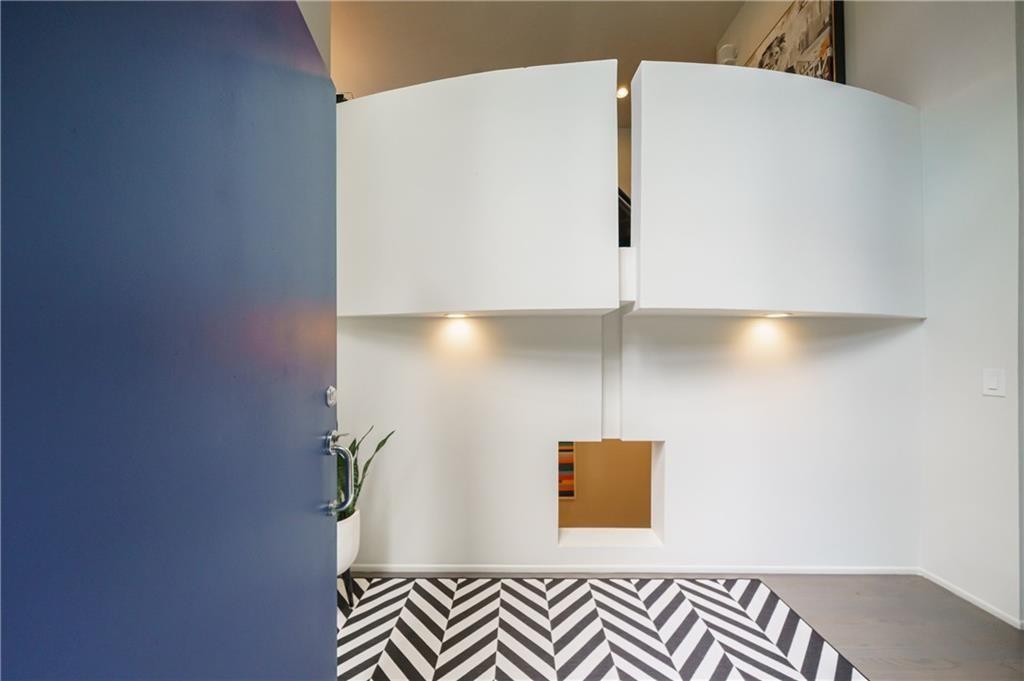
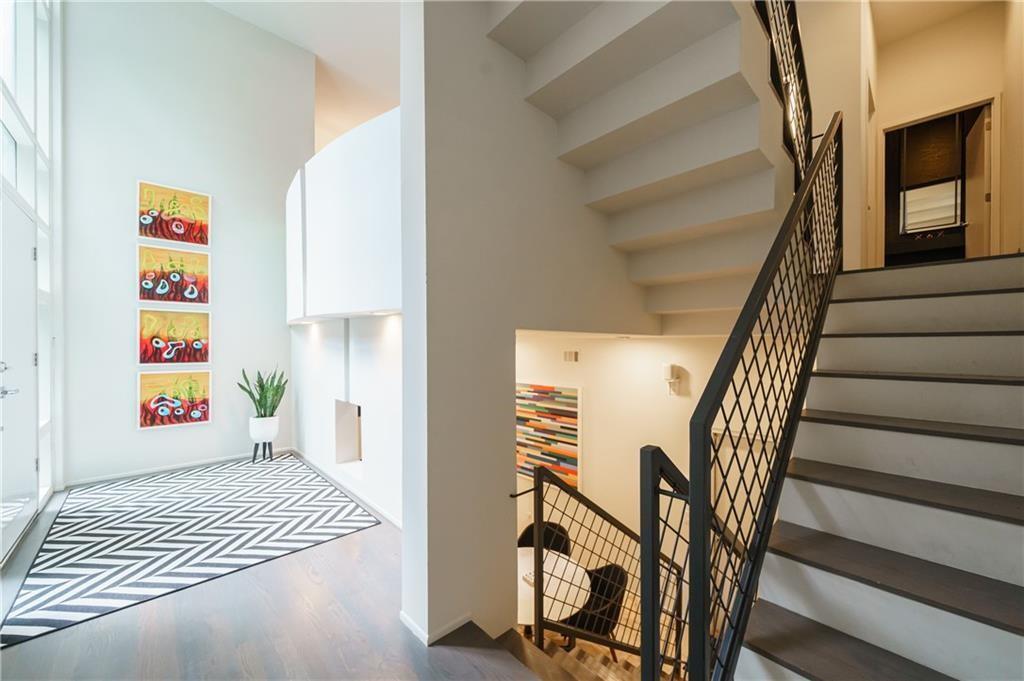
Fully furnished two houses (main + guest house) with designer's furniture and decor. Incredibly rare modern architecture on privately gated lot in Peachtree Heights. This special home designed by architect Kia Teharani was inspired by Swiss modern icon Mario Botta's Casino' di Campione & is a visual piece of art designed to employ light & shape as a means of expression. Sophisticated and renovated to perfection, enjoy resort style living year round. Most important: the entire house is furnished with contemporary furniture and arts, which comes with the lease! Details include: smooth white walls ideal for avid art collectors, private gardens, ponds, heated pool, generator, 2 fireplaces, tankless water heater, clear, cylinder elevator to all 3 floors, media room w/ starlight ceiling perfect for entertaining. Custom Siematic kitchen features commercial appliances, marble counters & opens to keeping room that over looks the pool & gardens. Take the catwalk to the luxury master suite w/ dual vanities & deck. Updated powder & secondary baths. 108 foot elevated Brazilian wood planked bridge to guest house which includes bedrooms, 2 full baths, outdoor gym space & rooftop. Hard coat stucco exterior. Gated drive with 2 car garage and plenty of guest parking. Walk to Duck Pond, restaurants, shopping & entertainment! Luxury abounds!

Save
Ask
Tour
Hide
Share
Listing Snapshot
Price 
$12,000
Days On Site 
289 Days
Bedrooms 
5
Inside Area (SqFt) 
4,424 sqft
Total Baths 
6
Full Baths 
5
Partial Baths 
1
Lot Size 
0.3444 Acres
Year Built 
1996
MLS® Number 
7632109
Status 
Active
Property Tax 
N/A
HOA/Condo/Coop Fees 
N/A
Sq Ft Source 
Public Records
Friends & Family
Recent Activity
3 months agoPrice changed to $12,000
3 months agoListing updated with changes from the MLS®
10 months agoListing first seen on site
General Features
Acres 
0.3444
Attached Garage 
Yes
Available on 
2025-09-01
Garage 
Yes
Garage Spaces 
2
Lease Term 
12 Months
Levels 
Three Or More
Parking 
AttachedGarageGarage Door OpenerGarage Faces SideDriveway
Parking Spaces 
5
Pets 
No
Property Sub Type 
Single Family Residence
Security 
Carbon Monoxide Detector(s)Secured Garage/ParkingSecurity GateSmoke Detector(s)
SqFt Total 
4424
Style 
Contemporary
Utilities 
Cable AvailableElectricity AvailableNatural Gas AvailablePhone AvailableSewer AvailableUnderground UtilitiesWater Available
Interior Features
Appliances 
DishwasherDisposalDryerGas CooktopIndoor GrillMicrowaveRange HoodRefrigeratorTankless Water Heater
Basement 
DaylightExterior EntryFinishedInterior Entry
Cooling 
Ceiling Fan(s)Central AirZoned
Fireplace 
Yes
Fireplace Features 
Gas LogGas StarterLiving RoomMaster Bedroom
Fireplaces 
2
Flooring 
CarpetHardwoodStone
Furnished 
Furnished
Heating 
CentralZoned
Interior 
Breakfast BarPantryIn-Law FloorplanKitchen IslandDouble VanityElevatorEntrance FoyerHigh Speed InternetWalk-In Closet(s)Wet Bar
Laundry Features 
Upper Level
Window Features 
Insulated WindowsSkylight(s)
Save
Ask
Tour
Hide
Share
Exterior Features
Construction Details 
Stucco
Exterior 
BalconyCourtyardGardenGas GrillPrivate Yard
Fencing 
Back YardFencedFront Yard
Lot Features 
Back YardFront YardLandscapedLevel
Other Structures 
Guest House
Patio And Porch 
Front PorchRear PorchSide Porch
Pool Features 
GuniteHeatedIn GroundPrivate
Private Pool 
Yes
Road Frontage 
City Street
Roof 
ConcreteOther
Spa Features 
None
View 
City
Waterfront Features 
None
Waterview 
City
Windows/Doors 
Insulated WindowsSkylight(s)
Community Features
Community Features 
None
Roads 
Concrete
Schools
School District
Unknown
Elementary School
E. Rivers
Middle School
Willis A. Sutton
High School
North Atlanta
Listing Courtesy Of: Vicki Xia of JCG Realty, LLC Broker: 404-483-4816 Prefer Ph#:vyxia@yahoo.com

Listings identified with the FMLS IDX logo come from FMLS and are held by brokerage firms other than the owner of this website and the listing brokerage is identified in any listing details. Information is deemed reliable but is not guaranteed. If you believe any FMLS listing contains material that infringes your copyrighted work, please click here to review our DMCA policy and learn how to submit a takedown request.



© 2017-2026 First Multiple Listing Service, Inc.

Neighborhood & Commute
Source: Walkscore
Disclosure: Community information and market data powered by Constellation Data Labs. Information is deemed reliable but not guaranteed.
Save
Ask
Tour
Hide
Share