, , ,

Save
Ask
Tour
Hide
Share
$264,800
260 Days On Site

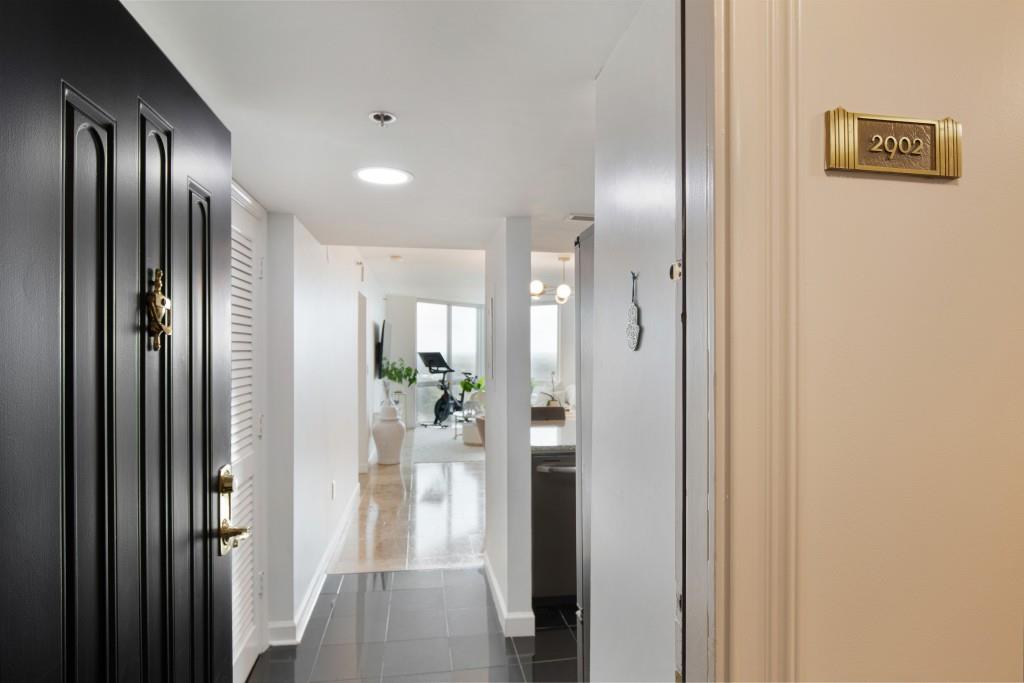
2870 Pharr Court NW 2902
Atlanta, GA 30305

For Sale|Condominium|Active
1
Bed
1
Total Bath
1
Full Bath
807
SqFt
$328
/SqFt
1988
Built
Subdivision:
The Concorde
County:
Fulton
Listing Courtesy Of: LAURA HERRERA of Ansley Real Estate Broker: 404-328-8352 Prefer Ph#:laurah@ansleyre.com
Call Now: 404-429-3385
Is this the listing for you? We can help make it yours.
404-429-3385
2870 Pharr Court NW 29022870 Pharr Court NW 29022870 Pharr Court NW 29022870 Pharr Court NW 2902
Save
Ask
Tour
Hide
Share

Mortgage Calculator

Monthly Payment (Est.)

$1,208
Calculator powered by Showcase IDX, a Constellation1 Company. Copyright ©2026 Information is deemed reliable but not guaranteed.

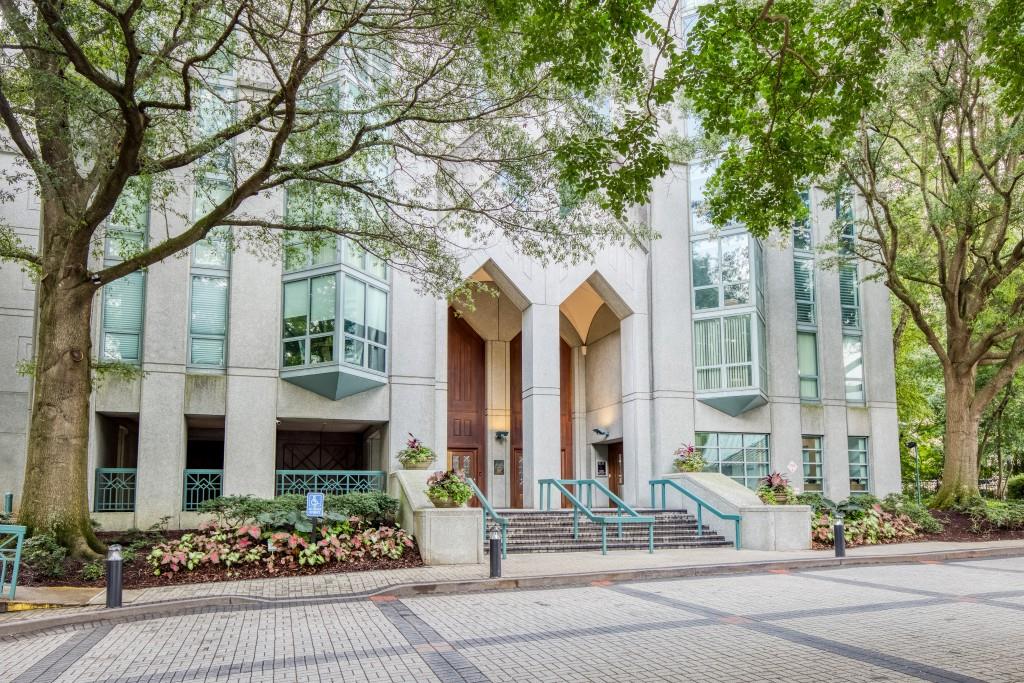
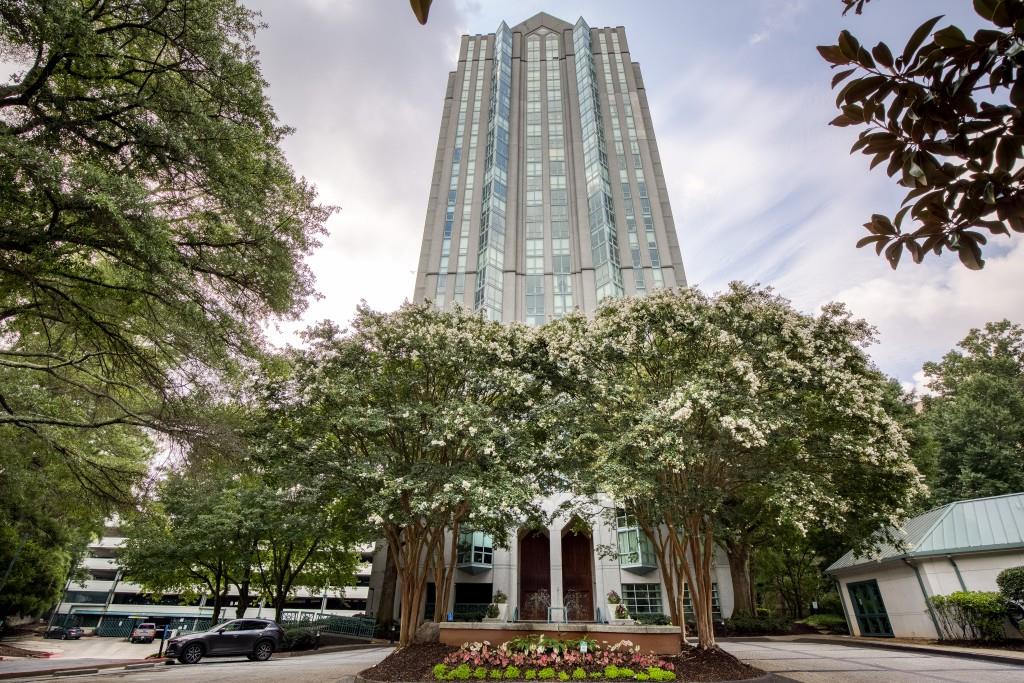

Welcome to elevate living at it's finest! This stunning 29th-floor residence at the prestigious Concorde Buckhead offers sweeping, unobstructed view of Atlanta's skyline and an unparalleled lifestyle in the heart of Buckhead. Featuring floor-to-ceiling windows, this light-filled unit boasts an open concept layout, modern finishes. Huge Master bedroom with amazing views, top of the line updated bathroom, stacked washer and dryer with in the unit. The kitchen is equipped with granite countertops, stainless stell appliances, and ample storage - ideal for both everyday living and entertaining. Residents enjoy access to top tier amenities including a 24-hour concierge, fitness center, swimming pool, tennis courts, clubroom and secure parking. Situated just steps from Buckhead Village, world class dining, shopping, and nightlife are at your doorstep. Whether you're looking for a turnkey home or a sophisticated city retreat, this 29th floor gem combines luxury, convenience, and breathtaking views in one of Atlanta's most sought after high rises.

Save
Ask
Tour
Hide
Share
Listing Snapshot
Price 
$264,800
Days On Site 
260 Days
Bedrooms 
1
Inside Area (SqFt) 
807 sqft
Total Baths 
1
Full Baths 
1
Partial Baths 
N/A
Lot Size 
N/A
Year Built 
1988
MLS® Number 
7648111
Status 
Active
Property Tax 
$3,868
HOA/Condo/Coop Fees 
$544 monthly
Sq Ft Source 
Owner
Friends & Family
Recent Activity
9 months agoListing first seen on site
9 months agoListing updated with changes from the MLS®
General Features
Attached Garage 
Yes
Foundation 
None
Garage 
Yes
Garage Spaces 
1
Green Energy Efficient 
HVACInsulationThermostat
Land Lease 
No
Levels 
One
Parking 
AttachedCoveredDeededGarage
Property Sub Type 
Condominium
Sewer 
Public Sewer
SqFt Above 
807
SqFt Total 
807
Style 
High Rise (6 or more stories)
Utilities 
None
Water Source 
Public
Interior Features
Appliances 
DishwasherDisposalDryerElectric OvenElectric RangeMicrowaveRefrigeratorWasher
Basement 
None
Cooling 
Central Air
Fireplace Features 
None
Flooring 
Stone
Heating 
ElectricForced Air
Interior 
Breakfast BarElevatorEntrance FoyerHigh Speed InternetWalk-In Closet(s)Other
Laundry Features 
In HallLaundry Room
Main Level Bedrooms 
1
Save
Ask
Tour
Hide
Share
Exterior Features
Construction Details 
FrameStone
Exterior 
CourtyardGas GrillStorageTennis Court(s)
Fencing 
None
Frontage 
0
Lot Features 
Cul-De-SacLandscapedLevel
Other Structures 
None
Patio And Porch 
None
Pool Features 
None
Road Frontage 
None
Roof 
Concrete
Spa Features 
None
View 
City
Waterfront Features 
None
Waterview 
City
Community Features
Association Dues 
544
Community Features 
ClubhouseFitness CenterPoolSidewalksTennis Court(s)
HOA Fee Frequency 
Monthly
Horse Property 
None
Roads 
None
Schools
School District
Unknown
Elementary School
Morris Brandon
Middle School
Willis A. Sutton
High School
North Atlanta
Listing Courtesy Of: LAURA HERRERA of Ansley Real Estate Broker: 404-328-8352 Prefer Ph#:laurah@ansleyre.com

Listings identified with the FMLS IDX logo come from FMLS and are held by brokerage firms other than the owner of this website and the listing brokerage is identified in any listing details. Information is deemed reliable but is not guaranteed. If you believe any FMLS listing contains material that infringes your copyrighted work, please click here to review our DMCA policy and learn how to submit a takedown request.



© 2017-2026 First Multiple Listing Service, Inc.

Neighborhood & Commute
Source: Walkscore
Disclosure: Community information and market data powered by Constellation Data Labs. Information is deemed reliable but not guaranteed.
Save
Ask
Tour
Hide
Share