1155 Davis Place NW B, Atlanta, GA, 30318

Save
Ask
Tour
Hide
Share
$824,900
209 Days On Site

208 WESTBURY Court
Canton, GA 30114

For Sale|Single Family Residence|Active
5
Beds
5
Total Baths
3
Full Baths
2
Partial Baths
1,671
SqFt
$494
/SqFt
2015
Built
Subdivision:
River Green
County:
Cherokee
Listing Courtesy Of: JULIA HARDISON of Virtual Properties Realty.com Broker: 770-335-6331 Prefer Ph#:juliahardison@comcast.net
Call Now: 404-429-3385
Is this the listing for you? We can help make it yours.
404-429-3385
208 WESTBURY Court208 WESTBURY Court208 WESTBURY Court208 WESTBURY Court
Save
Ask
Tour
Hide
Share

Mortgage Calculator

Monthly Payment (Est.)

$3,764
Calculator powered by Showcase IDX, a Constellation1 Company. Copyright ©2026 Information is deemed reliable but not guaranteed.

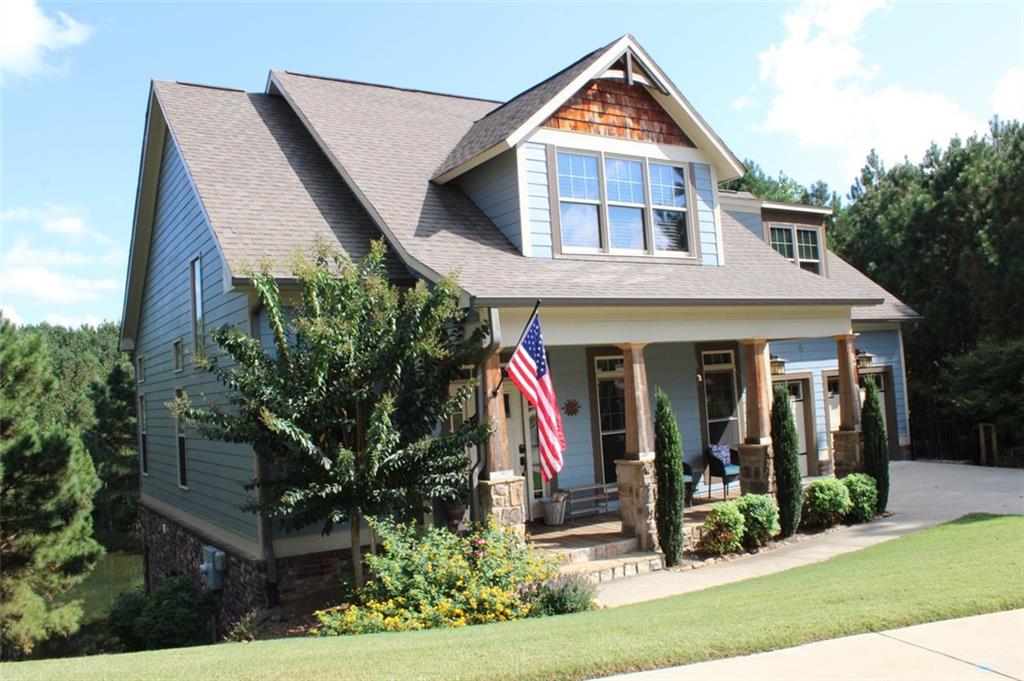
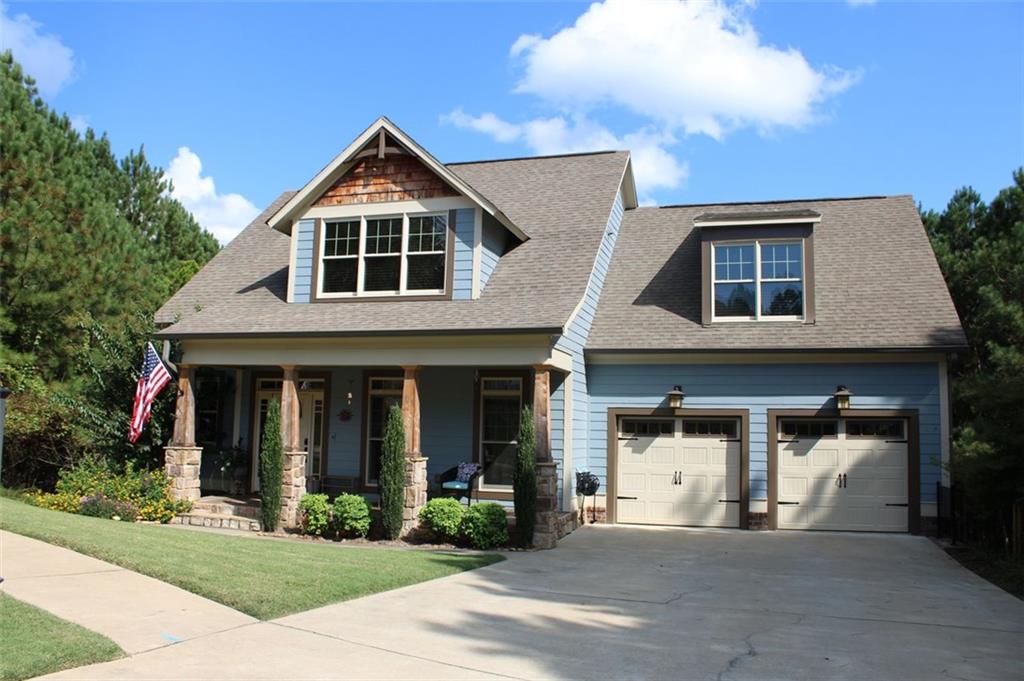
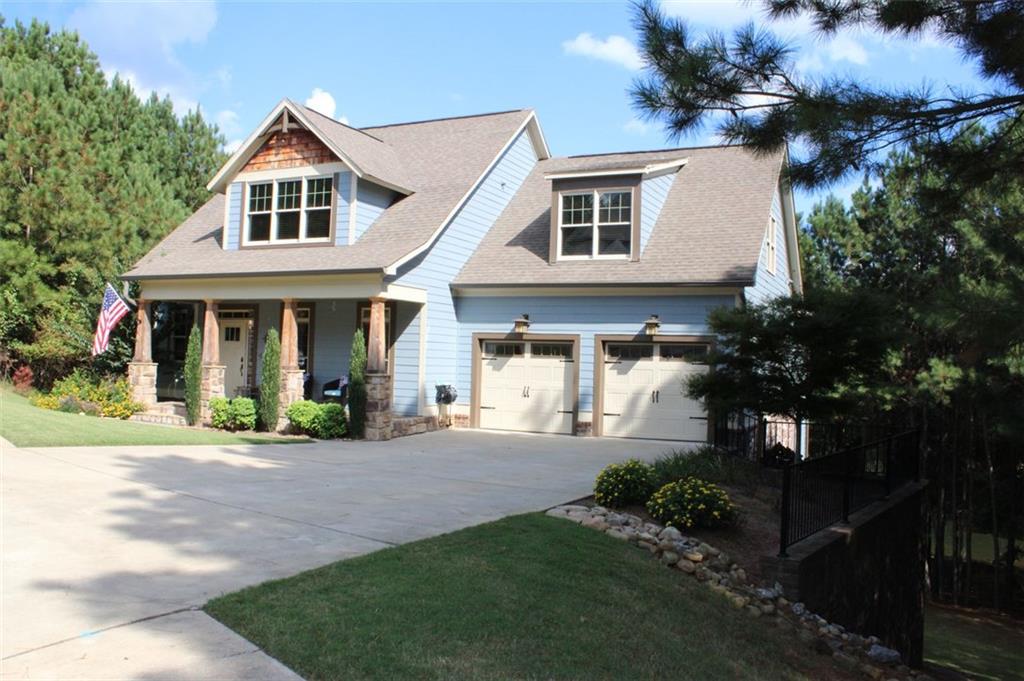
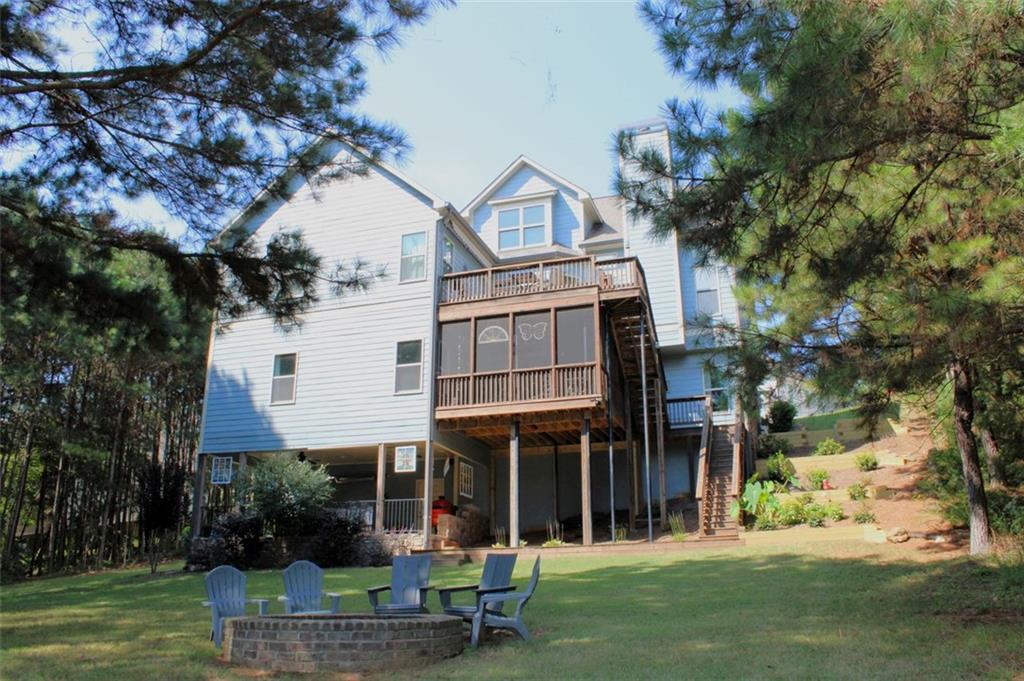
Immaculate, custom, one owner, Frank Betts home in the sought after River Green Subdivision! This home boast 4 bedrooms and 2 1/2 baths on the main levels with the master on main! The 2-story living room has hardwood floors, stacked stone fireplace with an open view to the kitchen! The large master suite has tray ceilings, hardwood floors and custom lighting, the master en-suite has tile flooring, solid wood custom painted cabinets, one of a kind lighting, double vanities, separate tub and shower! The large, gourmet, eat in kitchen has hardwood floors, over-sized island, solid wood cabinets, tile backsplash, under cabinet lighting, and stainless steel appliances! Separate dining room also has hardwood flooring, and a custom cedar ceiling! Secondary rooms upstairs include 3 bedrooms(one oversized), all have hardwood flooring, and there is also a full sized jack and jill bath with tile flooring and one of a kind lighting! Full finished basement provides an extra bedroom, gym, 1/2 bath, rec room with stained concrete flooring and barn doors! Plus additional space to frame as you like with room for an additional bedroom, living room, full bath, and kitchenette. There is a huge deck off the kitchen with amazing views of Legacy lake over looking the best level lot in the neighborhood with a retractable awning for those sunny days! Off of the basement level there is a large screened in porch as well! Then on the crawl space level there is an additional portico with a retractable video screen and roll down shades! (The finished sqft of this home is 4012 per the owners calculations) The charm and serenity can't be beat in this beautiful home!

Save
Ask
Tour
Hide
Share
Listing Snapshot
Price 
$824,900
Days On Site 
209 Days
Bedrooms 
5
Inside Area (SqFt) 
1,671 sqft
Total Baths 
5
Full Baths 
3
Partial Baths 
2
Lot Size 
0.3 Acres
Year Built 
2015
MLS® Number 
7672824
Status 
Active
Property Tax 
$5,927
HOA/Condo/Coop Fees 
$100 monthly
Sq Ft Source 
Owner
Friends & Family
Recent Activity
a month agoPrice changed to $824,900
a month agoListing updated with changes from the MLS®
7 months agoStatus changed to Active
7 months agoListing first seen on site
General Features
Acres 
0.3
Attached Garage 
Yes
Foundation 
Concrete PerimeterSlab
Garage 
Yes
Green Energy Efficient 
AppliancesLightingWindows
Land Lease 
No
Levels 
One and One Half
Parking 
AttachedGarage Door OpenerGarage Faces FrontKitchen LevelDriveway
Parking Spaces 
2
Property Sub Type 
Single Family Residence
Security 
Carbon Monoxide Detector(s)Smoke Detector(s)
Sewer 
Public Sewer
SqFt Below 
1671
SqFt Total 
4012
Style 
Craftsman
Utilities 
Cable AvailableElectricity AvailablePhone AvailableSewer AvailableWater Available
Water Source 
Public
Interior Features
Appliances 
DishwasherDisposalElectric CooktopElectric Water HeaterMicrowaveRefrigeratorSelf Cleaning Oven
Basement 
DaylightExterior EntryFull
Cooling 
Ceiling Fan(s)Electric
Fireplace 
Yes
Fireplace Features 
Family RoomGas StarterMasonryStone
Fireplaces 
1
Flooring 
BambooCeramic TileHardwood
Heating 
Electric
Interior 
Breakfast BarEat-in KitchenKitchen IslandDouble VanityEntrance FoyerHigh Speed InternetRecessed LightingSound SystemTray Ceiling(s)Vaulted Ceiling(s)Walk-In Closet(s)Master Downstairs
Laundry Features 
Laundry RoomMain Level
Main Level Bedrooms 
1
Window Features 
ENERGY STAR Qualified WindowsShutters
Save
Ask
Tour
Hide
Share
Exterior Features
Construction Details 
HardiPlank Type
Exterior 
GardenLightingRain GuttersStorageAwning(s)
Fencing 
None
Frontage 
0
Lot Features 
Back YardCul-De-SacLevelLandscapedFront Yard
Other Structures 
Storage
Patio And Porch 
CoveredDeckFront PorchScreenedPatio
Pool Features 
None
Road Frontage 
Private Road
Roof 
Shingle
Spa Features 
None
View 
Lake
Waterfront 
Yes
Waterfront Features 
Lake Front
Waterview 
Lake
Windows/Doors 
ENERGY STAR Qualified WindowsShutters
Community Features
Association Dues 
1200
Community Features 
ClubhouseFishingLakeParkFitness CenterPlaygroundPool
HOA Fee Frequency 
Annually
Horse Property 
None
Roads 
Asphalt
Schools
School District
Unknown
Elementary School
J. Knox
Middle School
Teasley
High School
Cherokee
Listing Courtesy Of: JULIA HARDISON of Virtual Properties Realty.com Broker: 770-335-6331 Prefer Ph#:juliahardison@comcast.net

Listings identified with the FMLS IDX logo come from FMLS and are held by brokerage firms other than the owner of this website and the listing brokerage is identified in any listing details. Information is deemed reliable but is not guaranteed. If you believe any FMLS listing contains material that infringes your copyrighted work, please click here to review our DMCA policy and learn how to submit a takedown request.



© 2017-2026 First Multiple Listing Service, Inc.

Neighborhood & Commute
Source: Walkscore
Disclosure: Community information and market data powered by Constellation Data Labs. Information is deemed reliable but not guaranteed.
Save
Ask
Tour
Hide
Share