
250 Pharr Road NE 1814Atlanta, GA 30305
Mortgage Calculator
Monthly Payment (Est.)
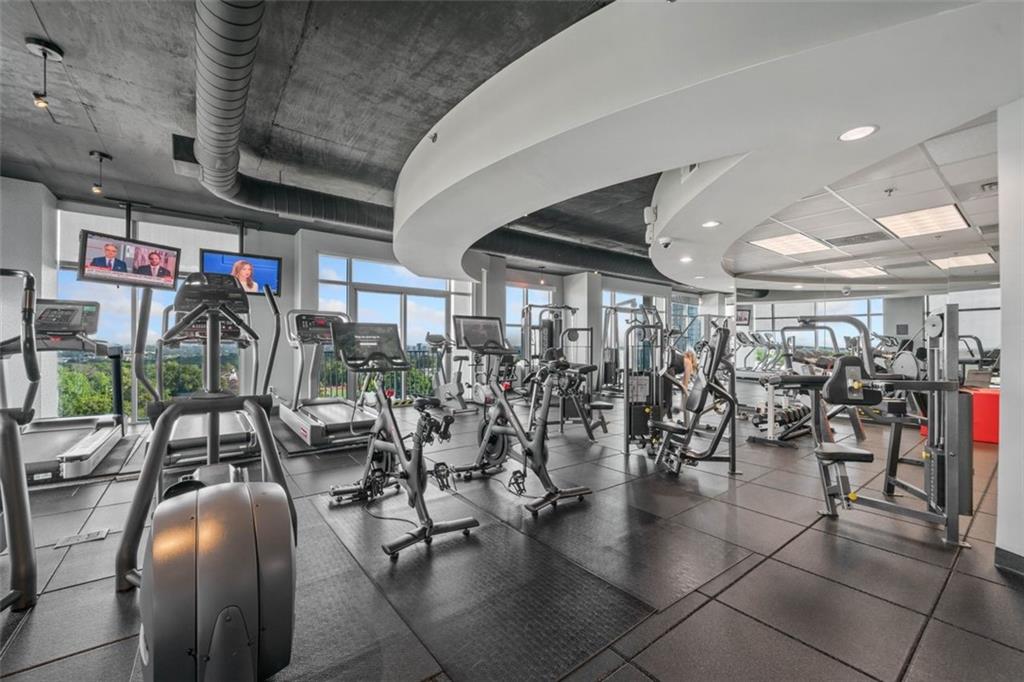

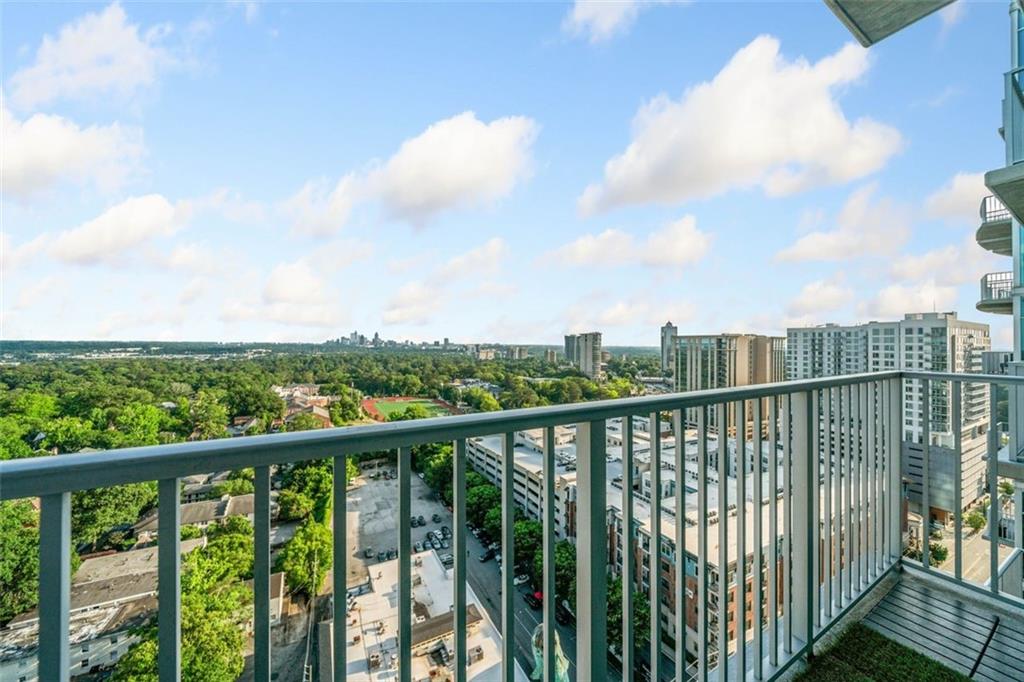
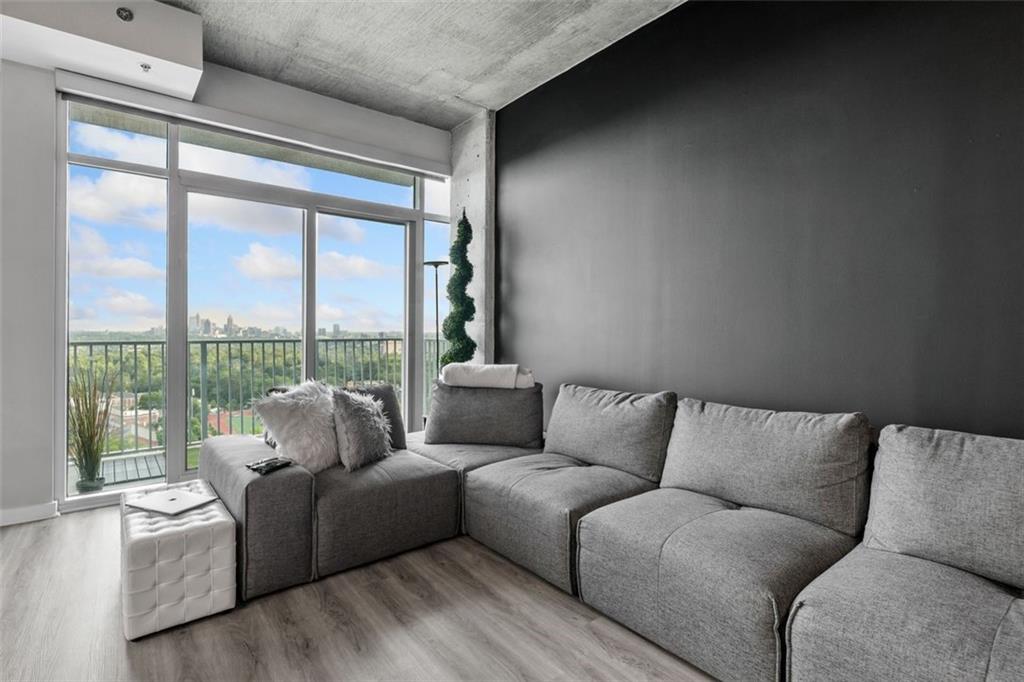
Enter an interest rate to see your estimated monthly payment.18th-floor south-facing Buckhead high-rise residence with unobstructed Atlanta skyline views and one of the building’s more open and functional one-bedroom layouts. Floor-to-ceiling windows and soaring 10-foot ceilings fill the home with natural light, while the private balcony offers breathtaking city views, perfect for morning coffee or evening sunsets. This move-in ready Buckhead condo features a spacious open floor plan designed for comfortable city living and entertaining. The contemporary kitchen includes granite countertops, stainless steel appliances, and a center island with breakfast bar seating, flowing seamlessly into the living area where the skyline views become the focal point. Thoughtful upgrades enhance both comfort and style, including premium remote-controlled blinds that provide effortless light control while showcasing the panoramic skyline. The tranquil bedroom retreat features a custom California Closet system, and the main living areas are finished with new Magnolia Collection Franklin waterproof flooring, adding warmth and durability throughout the space. Residents of the Eclipse Buckhead high-rise enjoy a full suite of resort-style amenities including 24-hour concierge service, a rooftop-style pool deck, clubroom with billiards, outdoor grilling and dining areas, business center, and a fully equipped fitness center with Peloton bikes and free weights. Located in the heart of Buckhead, this home offers exceptional walkability just steps from the Buckhead Village District, Savi Provisions, Fetch Dog Park, and some of Atlanta’s most popular dining and shopping destinations. The building sits directly across from the renowned Atlanta Fish Market and moments from The Shops Buckhead Atlanta, placing the best of the neighborhood right outside your door. The sale includes one deeded parking space, and HOA dues conveniently include internet service. Seller offering $2,000 toward buyer closing costs or an interest rate buy-down to help reduce upfront expenses and make Buckhead high-rise living even more attainable. Don’t miss this opportunity to own a high-floor Buckhead condo with skyline views in one of Atlanta’s most desirable concierge buildings.
| 3 months ago | Price changed to $299,900 | |
| 3 months ago | Listing updated with changes from the MLS® | |
| 10 months ago | Listing first seen on site |
Listings identified with the FMLS IDX logo come from FMLS and are held by brokerage firms other than the owner of this website and the listing brokerage is identified in any listing details. Information is deemed reliable but is not guaranteed. If you believe any FMLS listing contains material that infringes your copyrighted work, please click here to review our DMCA policy and learn how to submit a takedown request.

© 2017-2026 First Multiple Listing Service, Inc.