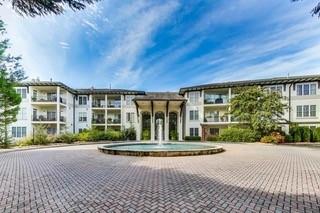
Tucked away in West Buckhead’s highly sought-after 30327 zip code—the wealthiest in all of Georgia—this stunning, sun-drenched end-unit condo offers a seamless blend of modern luxury and unparalleled prestige just down the street from the Governor’s Mansion. Inside, every detail has been meticulously updated, featuring elegant Shaw engineered hardwood floors laid diagonally, stylish new light fixtures, and detailed crown and base moldings throughout. The transformed gourmet kitchen boasts elegant Antico granite countertops, redesigned cabinetry with custom pull-out drawers, a striking custom backsplash, and premium new KitchenAid appliances, including a five-burner gas range and a side-by-side refrigerator. A convenient pass-through window opens the kitchen to the dining area and a living room highlighted by luxurious new paint and a cozy fireplace with a marble surround. The upscale finishes extend to the bathroom, which features a high white granite vanity, seamless glass doors, and a relaxing air-jet tub, while a spacious private terrace is easily accessible from both the dining room and the bedroom.
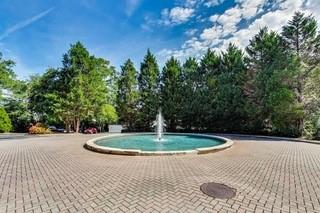
This turnkey home ensures total peace of mind with a brand-new HVAC system, a new water heater, an in-unit LG washer/dryer combo, a private storage room, and refurbished double-sash windows with new screens. Beyond the front door, the gated community offers a premium, secure lifestyle with a 7-day concierge, a pool, a fitness center, ample guest parking, and large green spaces with a designated dog area, all with quick access to I-75 and the upscale shops at West Paces Ferry. Most impressively, this is the only one-bedroom unit in the entire building to feature two deeded, exceptionally LARGE secured parking spaces, providing a rare convenience with the lucrative potential to lease out the second space for up to $200 per month in passive income
Save
Ask
Tour
Hide
Share
Listing Snapshot
Price
$395,000
Days On Site
29 Days
Bedrooms
1
Inside Area (SqFt)
800 sqft
Total Baths
1
Full Baths
1
Partial Baths
N/A
Lot Size
0.0184 Acres
Year Built
1999
MLS® Number
7683829
Status
Active
Property Tax
$2,293
HOA/Condo/Coop Fees
$564 monthly
Sq Ft Source
Public Records
Friends & Family
React
Comment
Invite
No Comments Yet
Did you know? You can invite friends and family to your search. They can join your search, rate and discuss listings with you.
Recent Activity
2 weeks ago
Status changed to Active
2 weeks ago
Listing updated with changes from the MLS®
4 weeks ago
Listing first seen on site
General Features
Acres
0.0184
Foundation
Brick/MortarConcrete PerimeterPillar/Post/Pier
Garage
Yes
Garage Spaces
2
Green Energy Efficient
AppliancesConstructionDoorsHVACRoofWindows
Land Lease
No
Levels
Three Or More
Parking
AssignedCoveredDeededGarageGarage Door OpenerUndergroundDriveway
Cable AvailableElectricity AvailableNatural Gas AvailablePhone AvailableSewer AvailableUnderground UtilitiesWater Available
Water Source
Public
Interior Features
Appliances
DishwasherDisposalDryerElectric CooktopENERGY STAR Qualified AppliancesGas CooktopGas OvenGas Water HeaterMicrowaveRefrigeratorSelf Cleaning OvenWasher
Basement
Finished
Cooling
Ceiling Fan(s)Central AirElectricENERGY STAR Qualified EquipmentHeat Pump
Electric
220 VoltsGenerator
Fireplace
Yes
Fireplace Features
ElectricGas LogInsertLiving RoomVentless
Fireplaces
1
Flooring
HardwoodStoneTile
Heating
Fireplace InsertCentralENERGY STAR Qualified EquipmentHeat PumpNatural Gas
Interior
Crown MoldingElevatorMaster Downstairs
Laundry Features
Laundry ClosetMain Level
Main Level Bedrooms
1
Window Features
Double Pane WindowsENERGY STAR Qualified Windows
Bedroom
Level - Main
Save
Ask
Tour
Hide
Share
Exterior Features
Construction Details
Fiber CementStucco
Exterior
CourtyardLightingPermeable PavingRain Gutters
Fencing
FencedPrivacyWrought Iron
Lot Features
Corner LotLevelPrivateRectangular LotWooded
Other Structures
PergolaPool HouseStorage
Patio And Porch
CoveredDeckEnclosedPatio
Pool Features
In GroundPool CoverPrivate
Private Pool
Yes
Road Frontage
City Street
Roof
Composition
Spa Features
Community
View
NeighborhoodTrees/WoodsOther
Waterfront Features
None
Waterview
NeighborhoodTrees/WoodsOther
Windows/Doors
Double Pane WindowsENERGY STAR Qualified Windows
Community Features
Accessibility Features
Therapeutic WhirlpoolAccessible ClosetsAccessible Electrical and Environmental ControlsAccessible Full BathAccessible KitchenAccessible Kitchen AppliancesAccessible Washer/Dryer
Association Dues
564
Community Features
CurbsFitness CenterGatedGolf
Financing Terms Available
1031 ExchangeCashConventionalFHA
HOA Fee Frequency
Monthly
Horse Property
None
Roads
Asphalt
Schools
School District
Unknown
Elementary School
Morris Brandon
Middle School
Willis A. Sutton
High School
North Atlanta
Listing Courtesy Of: Anthony Johnson of Aspen Realty Advisors, LLC.
Broker: 678-471-8143
Prefer Ph#:acjatl@gmail.com
Listings identified with the FMLS IDX logo come from FMLS and are held by brokerage firms other than the owner of this website and the listing brokerage is identified in any listing details. Information is deemed reliable but is not guaranteed. If you believe any FMLS listing contains material that infringes your copyrighted work, please click here to review our DMCA policy and learn how to submit a takedown request.

To provide the best experiences, we use technologies like cookies to store and/or access device information. Consenting to these technologies will allow us to process data such as browsing behavior or unique IDs on this site. Not consenting or withdrawing consent, may adversely affect certain features and functions.
Functional
Always active
The technical storage or access is strictly necessary for the legitimate purpose of enabling the use of a specific service explicitly requested by the subscriber or user, or for the sole purpose of carrying out the transmission of a communication over an electronic communications network.
Preferences
The technical storage or access is necessary for the legitimate purpose of storing preferences that are not requested by the subscriber or user.
Statistics
The technical storage or access that is used exclusively for statistical purposes.The technical storage or access that is used exclusively for anonymous statistical purposes. Without a subpoena, voluntary compliance on the part of your Internet Service Provider, or additional records from a third party, information stored or retrieved for this purpose alone cannot usually be used to identify you.
Marketing
The technical storage or access is required to create user profiles to send advertising, or to track the user on a website or across several websites for similar marketing purposes.
Did you know? You can invite friends and family to your search. They can join your search, rate and discuss listings with you.