
700 Park Regency Place NE 2104Atlanta, GA 30326
Mortgage Calculator
Monthly Payment (Est.)
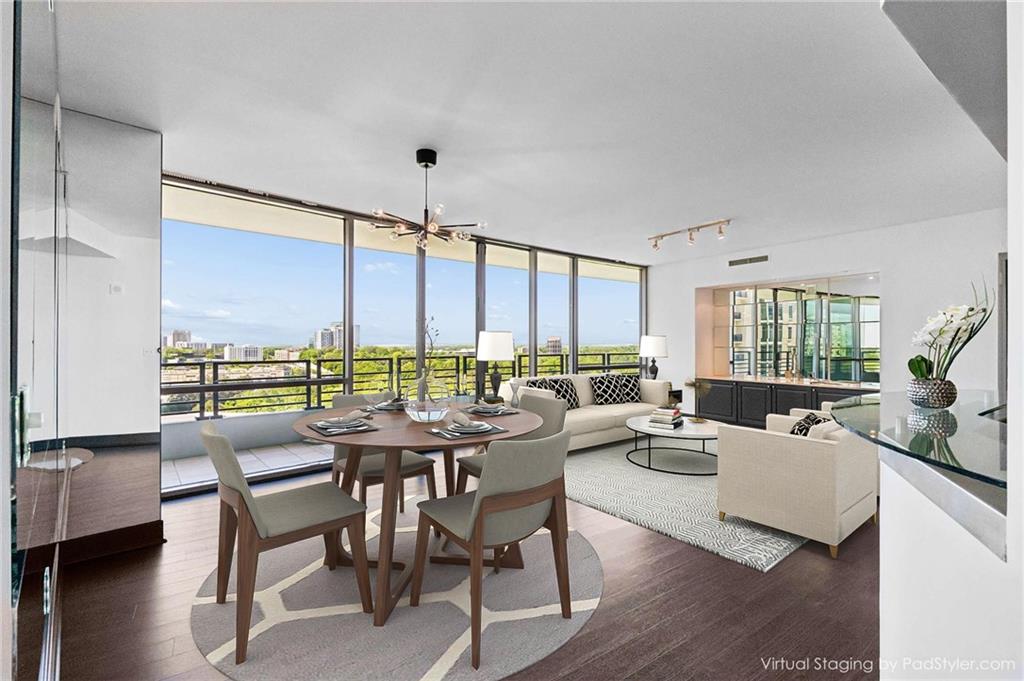
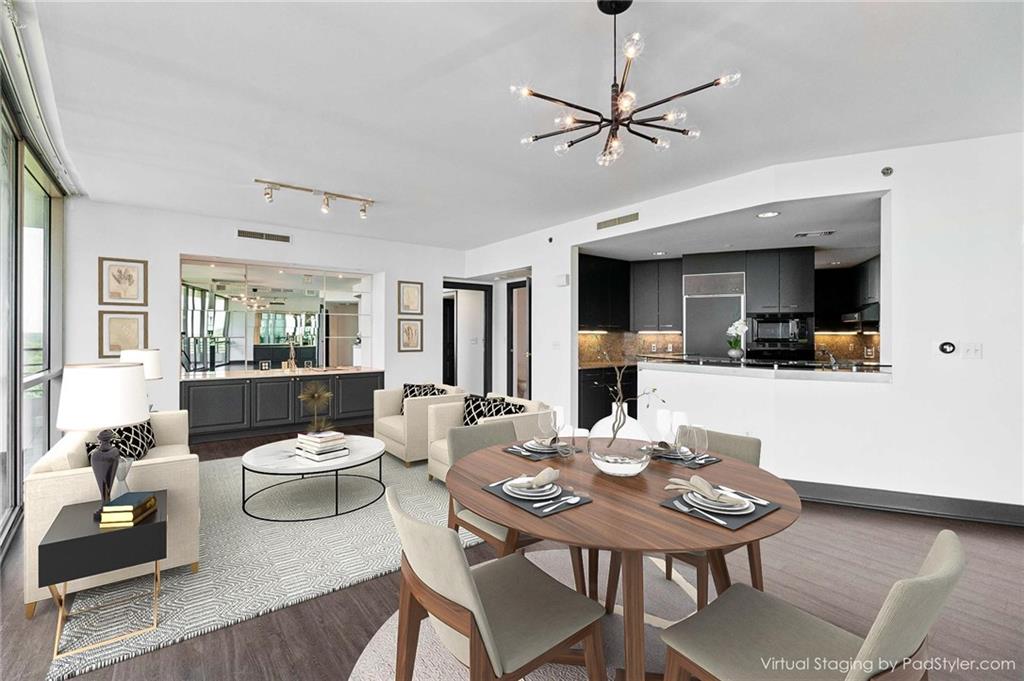
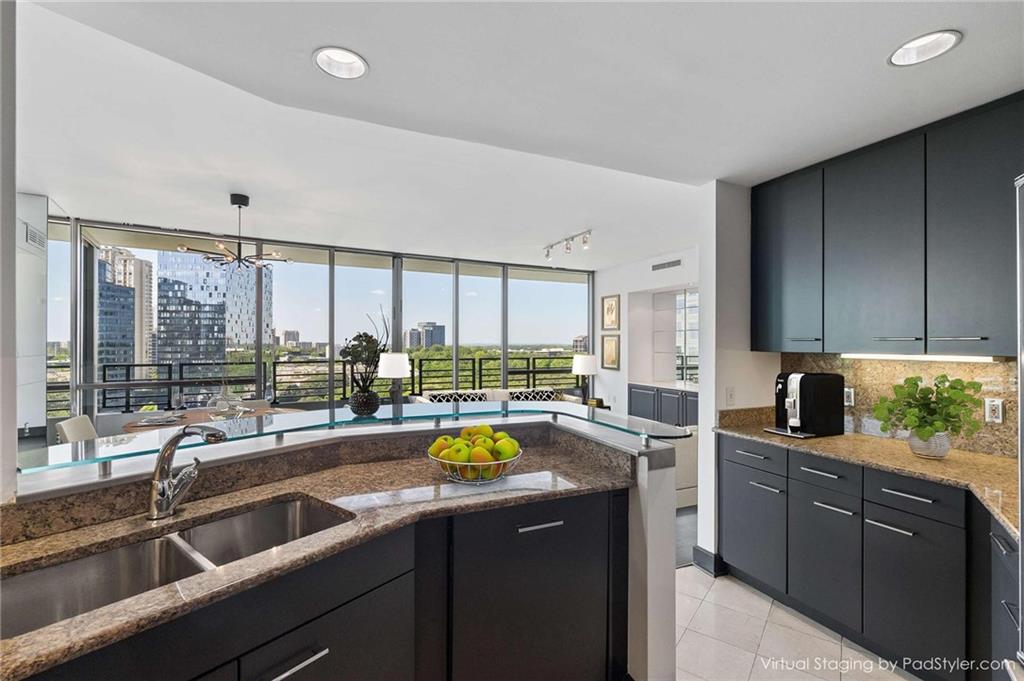
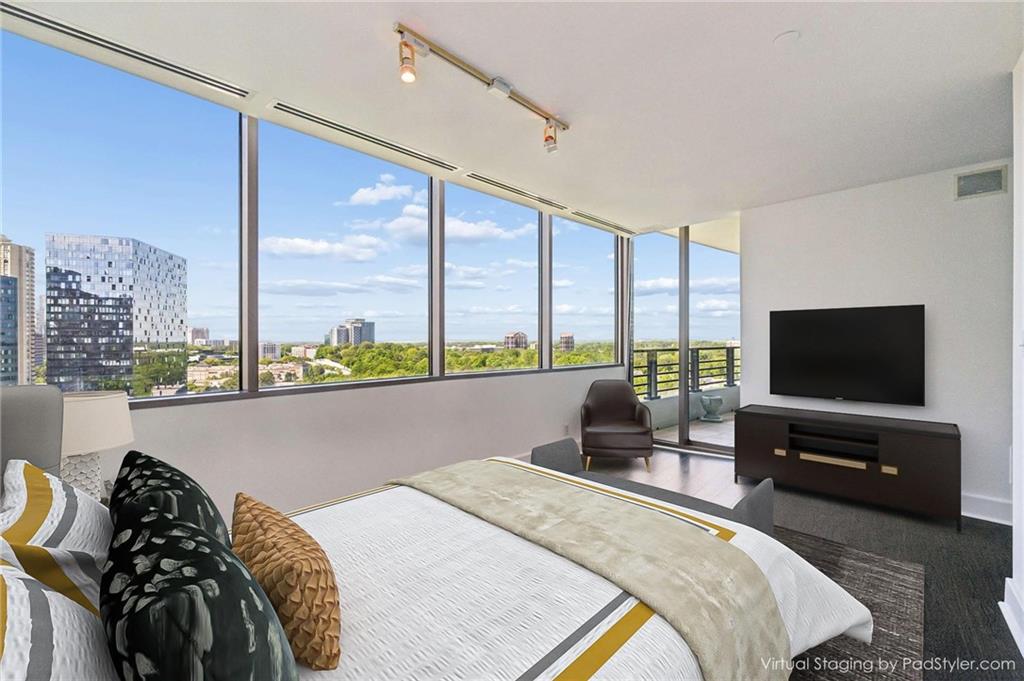
$3,080Experience luxury living at its finest in one of Buckhead’s premier buildings. From the moment you enter the grand lobby, you’ll feel instantly at home. Take the brand-new elevators up to Residence 2104, perfectly positioned on a quiet corner—tucked away from the energy of Phipps Plaza—offering serene privacy and sweeping sunset views to Kennesaw Mountain and beyond. Inside, a wall of windows and an expansive walk-out balcony set the tone; the balcony spans the full length of the home and is accessible from every room. The spacious, open great room is ideal for both living and dining, and the adjacent kitchen shines with freshly painted cabinetry straight from the pages of a magazine. Picture hosting friends while you prepare a gourmet meal with the balcony doors open, letting in the breeze. To the left of the main living area, a gracious guest suite features its own private bath and balcony access. On the opposite end, the primary retreat offers a luxurious bath, sitting area, large walk-in closet, and balcony access. With new flooring and fresh paint throughout, this home is move-in ready. Park Regency delivers the ultimate Buckhead lifestyle with attentive services, gracious amenities, and exceptional security, including a grand lobby with Lobby Ambassadors, valet parking, on-site engineering/housekeeping/maintenance/management, and electronically monitored access controls staffed 24/7/365, plus a gated entrance, grounds, and secured parking garage. Amenities include an event room with full catering kitchen for homeowner use, resort-style pool and hot tub, fitness center with steam and sauna, rooftop terrace, climate-controlled wine cellar with assigned bin, two guest suites available to rent for visitors, convenient pet walk, emergency call systems in every home, and assigned storage. The ultimate lock-and-leave living.
| 2 months ago | Price changed to $675,000 | |
| 2 months ago | Listing updated with changes from the MLS® | |
| 4 months ago | Status changed to Active | |
| 6 months ago | Listing first seen on site |
Listings identified with the FMLS IDX logo come from FMLS and are held by brokerage firms other than the owner of this website and the listing brokerage is identified in any listing details. Information is deemed reliable but is not guaranteed. If you believe any FMLS listing contains material that infringes your copyrighted work, please click here to review our DMCA policy and learn how to submit a takedown request.

© 2017-2026 First Multiple Listing Service, Inc.
Did you know? You can invite friends and family to your search. They can join your search, rate and discuss listings with you.