1155 Davis Place NW B, Atlanta, GA, 30318

Save
Ask
Tour
Hide
Share
$308,000
133 Days On Site

2400 Cumberland Parkway SE 623
Atlanta, GA 30339

Condominium|Pending
2
Beds
2
Total Baths
2
Full Baths
1,504
SqFt
$205
/SqFt
1999
Built
Subdivision:
Vinings Chase
County:
Cobb
Listing Courtesy Of: CARISA MIGLIORE of Atlanta Residential Brokerage, LLC. Broker: 678-945-6242 Prefer Ph#:Carisa.Migliore@ATLResidentialBrokerage.com
Call Now: 404-429-3385
Is this the listing for you? We can help make it yours.
404-429-3385
2400 Cumberland Parkway SE 6232400 Cumberland Parkway SE 6232400 Cumberland Parkway SE 6232400 Cumberland Parkway SE 623
Save
Ask
Tour
Hide
Share

Mortgage Calculator

Monthly Payment (Est.)

$1,405
Calculator powered by Showcase IDX, a Constellation1 Company. Copyright ©2026 Information is deemed reliable but not guaranteed.

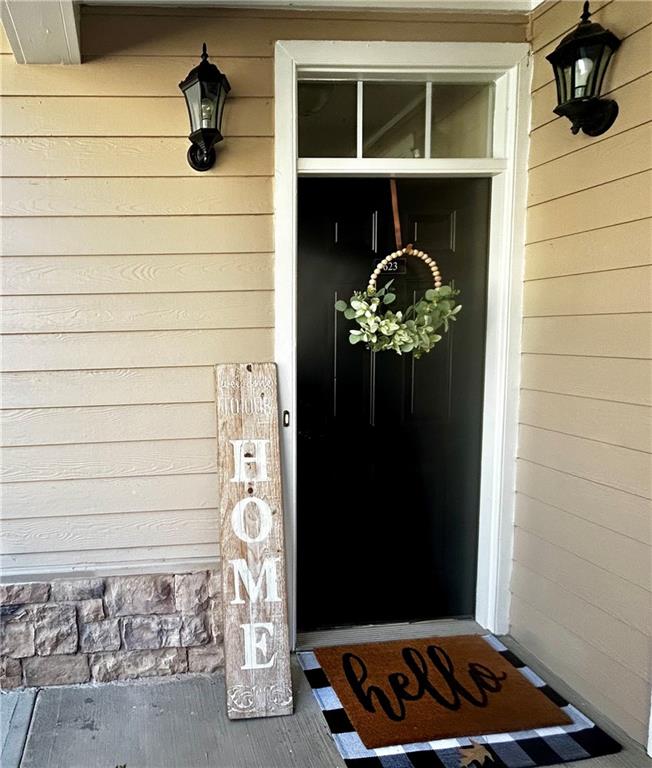
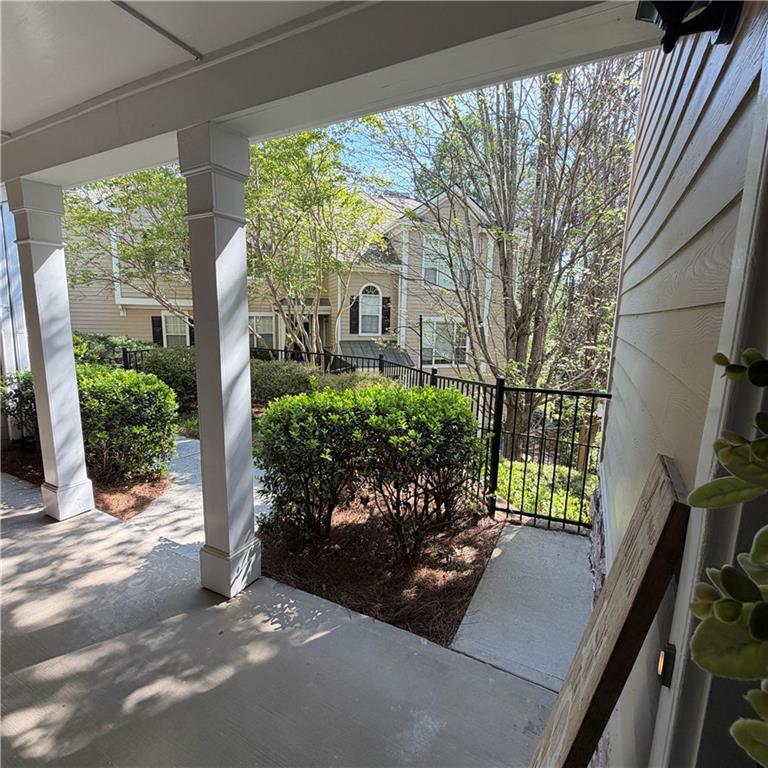
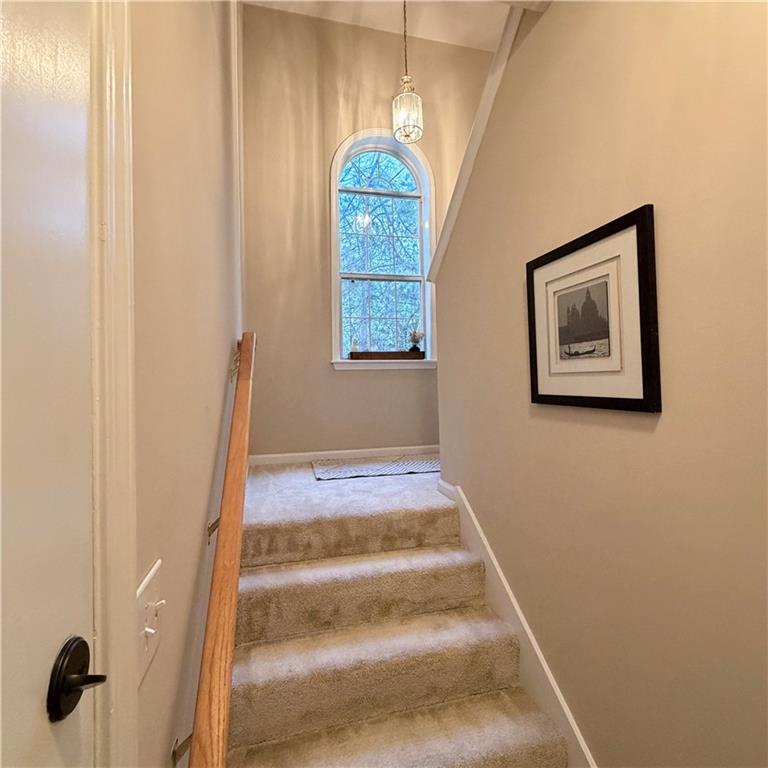
Luxury 2BR/2BA Condo in Vinings – Deluxe “Overlook” Floor Plan, Premium Upgrades, and elevated living in one of Vinings’ most desirable gated communities. This rare “Overlook” 2-bedroom, 2-bath floor plan offers generous square footage, an oversized dining area perfect for entertaining, and serene wooded views from the deck at the rear of the property — a peaceful, hidden retreat just minutes from the best of Atlanta. Step inside to a beautifully updated home with thoughtful renovations throughout: New HVAC (2024), new stainless appliances package including fridge (2025), new LVT in baths/laundry (2025) w/ flooring warranty, new granite counters (2025), new kitchen sink/faucet (2025) and updated bath fixtures (2026). It's convenience on autopilot, with one of the lowest tax rates in Atlanta and no city tax. An HOA That Seriously Delivers: 600 Mbps Internet, Cable + HBO/Hulu/Disney/Cinemax/AMC+/Paramount+, a fully renovated 2023 pool, brand new 2025 gym equipment, 2021 roof replacement, exterior maintenance, water, trash, sewer, pest control, landscaping, secure mailboxes, and full gated access all included. Other features include a two-story foyer and gorgeous natural light pouring through oversized windows. The layout flows effortlessly with a kitchen with walk-in pantry overlooking the living room, a breakfast bar, and a dining room that easily sits 8+ for hosting. Both the spacious primary and secondary bedroom feature walk-in closets, and the built-in shelving in the hall adds style and storage. Cozy up and read a book by the fireplace, under the natural light throughout, in your master bath garden tub or on the deck overlooking nature. A high end floor plan, killer upgrades, and an HOA that spoils you — this one brings the vibe. Every major system and surface have been refreshed, giving you a move in ready home with modern finishes and long-term peace of mind, delivering a lifestyle that’s both effortless and elevated. Within walking distance is Chic Fil A, Publix, Home Depot, UPS, and Starbucks making your lifestyle that much more convenient.

Save
Ask
Tour
Hide
Share
Listing Snapshot
Price 
$308,000
Days On Site 
133 Days
Bedrooms 
2
Inside Area (SqFt) 
1,504 sqft
Total Baths 
2
Full Baths 
2
Partial Baths 
N/A
Lot Size 
0.14 Acres
Year Built 
1999
MLS® Number 
7702428
Status 
Pending
Property Tax 
$2,798
HOA/Condo/Coop Fees 
$620 monthly
Sq Ft Source 
Public Records
Friends & Family
Recent Activity
3 weeks agoStatus changed to Pending
3 weeks agoListing updated with changes from the MLS®
2 months agoPrice changed to $308,000
4 months agoListing first seen on site
General Features
Acres 
0.14
Foundation 
None
Green Energy Efficient 
Thermostat
Land Lease 
No
Levels 
Two
Parking 
AssignedOn StreetDriveway
Parking Spaces 
2
Property Condition 
Updated/Remodeled
Property Sub Type 
Condominium
Security 
Smoke Detector(s)Carbon Monoxide Detector(s)Fire AlarmFire Sprinkler SystemSecurity Gate
Sewer 
Public Sewer
SqFt Above 
1504
SqFt Total 
1504
Style 
Traditional
Utilities 
Cable AvailableElectricity AvailablePhone AvailableSewer AvailableUnderground UtilitiesWater Available
Water Source 
Public
Interior Features
Appliances 
DishwasherDisposalElectric OvenElectric RangeElectric Water HeaterENERGY STAR Qualified AppliancesMicrowaveRefrigeratorSelf Cleaning Oven
Basement 
None
Cooling 
Ceiling Fan(s)Central AirElectric
Fireplace 
Yes
Fireplace Features 
Factory BuiltLiving Room
Fireplaces 
1
Flooring 
CarpetHardwoodLaminate
Heating 
CentralElectricForced Air
Interior 
Breakfast BarPantryBookcasesDouble VanityEntrance FoyerHigh Speed InternetWalk-In Closet(s)
Laundry Features 
Electric Dryer HookupLaundry RoomMain Level
Main Level Bedrooms 
2
Save
Ask
Tour
Hide
Share
Exterior Features
Construction Details 
Cement SidingFrameStone
Exterior 
Private EntranceStorage
Fencing 
None
Lot Features 
LandscapedLevelPrivateWooded
Other Structures 
None
Patio And Porch 
DeckEnclosedPatio
Pool Features 
None
Road Frontage 
None
Roof 
Composition
Spa Features 
None
View 
CityRuralTrees/Woods
Waterfront Features 
None
Waterview 
CityRuralTrees/Woods
Community Features
Association Dues 
620
Community Features 
Fitness CenterGatedPoolSidewalksStreet LightsTennis Court(s)
Financing Terms Available 
1031 ExchangeCashConventionalFHAVA Loan
HOA Fee Frequency 
Monthly
Horse Property 
None
Roads 
Asphalt
Schools
School District
Unknown
Elementary School
Teasley
Middle School
Griffin
High School
Campbell
Listing Courtesy Of: CARISA MIGLIORE of Atlanta Residential Brokerage, LLC. Broker: 678-945-6242 Prefer Ph#:Carisa.Migliore@ATLResidentialBrokerage.com

Listings identified with the FMLS IDX logo come from FMLS and are held by brokerage firms other than the owner of this website and the listing brokerage is identified in any listing details. Information is deemed reliable but is not guaranteed. If you believe any FMLS listing contains material that infringes your copyrighted work, please click here to review our DMCA policy and learn how to submit a takedown request.



© 2017-2026 First Multiple Listing Service, Inc.

Neighborhood & Commute
Source: Walkscore
Disclosure: Community information and market data powered by Constellation Data Labs. Information is deemed reliable but not guaranteed.
Save
Ask
Tour
Hide
Share