
2951 Rivergreen Lane SEAtlanta, GA 30339
Mortgage Calculator
Monthly Payment (Est.)
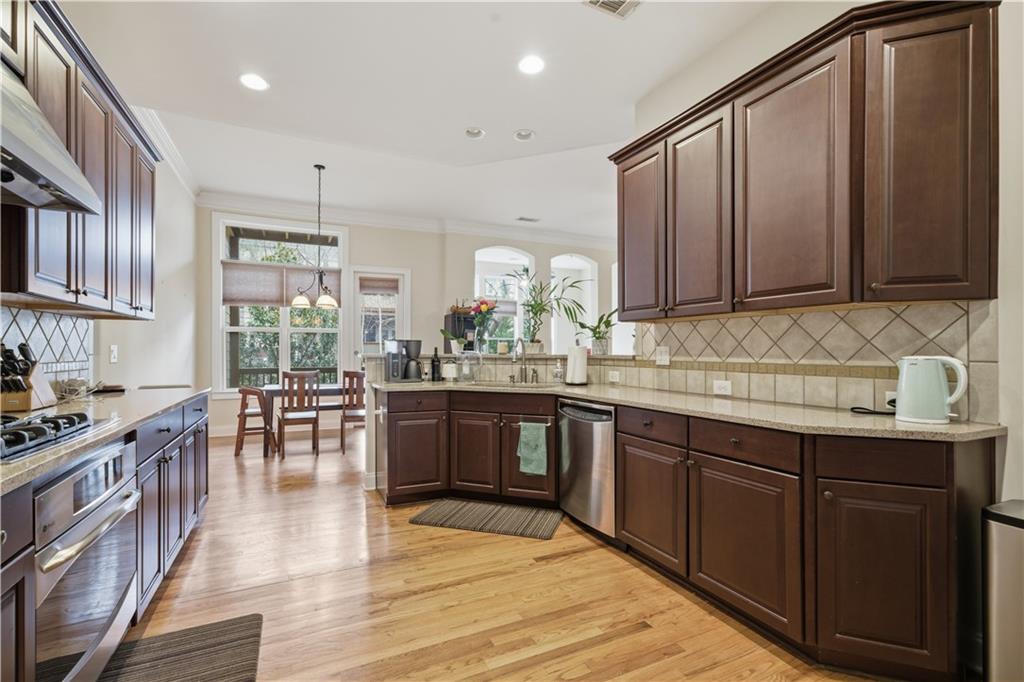
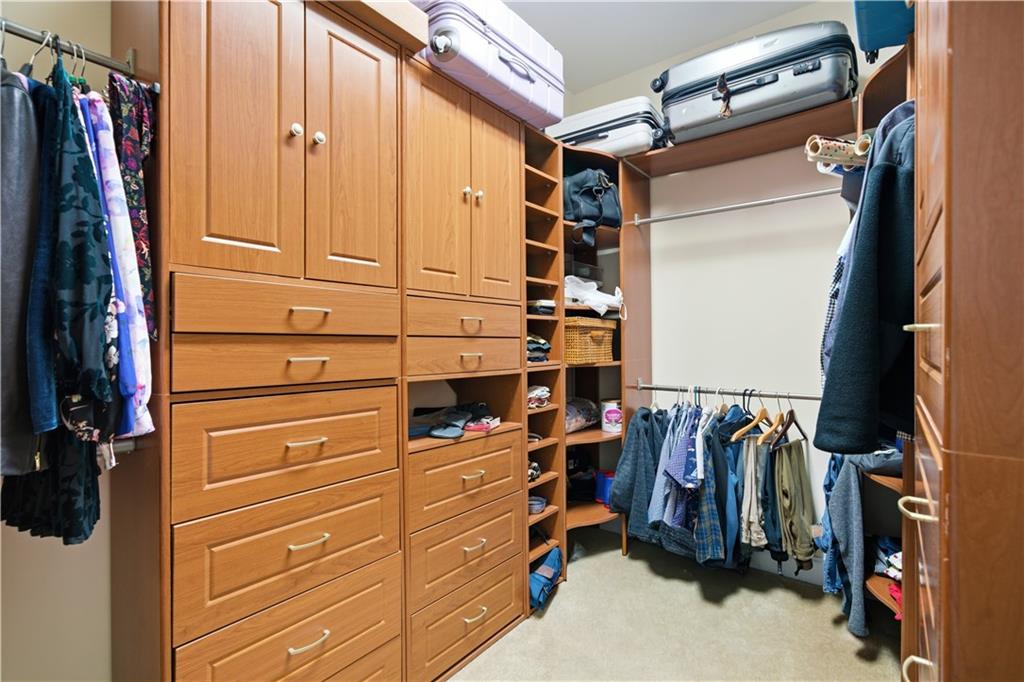
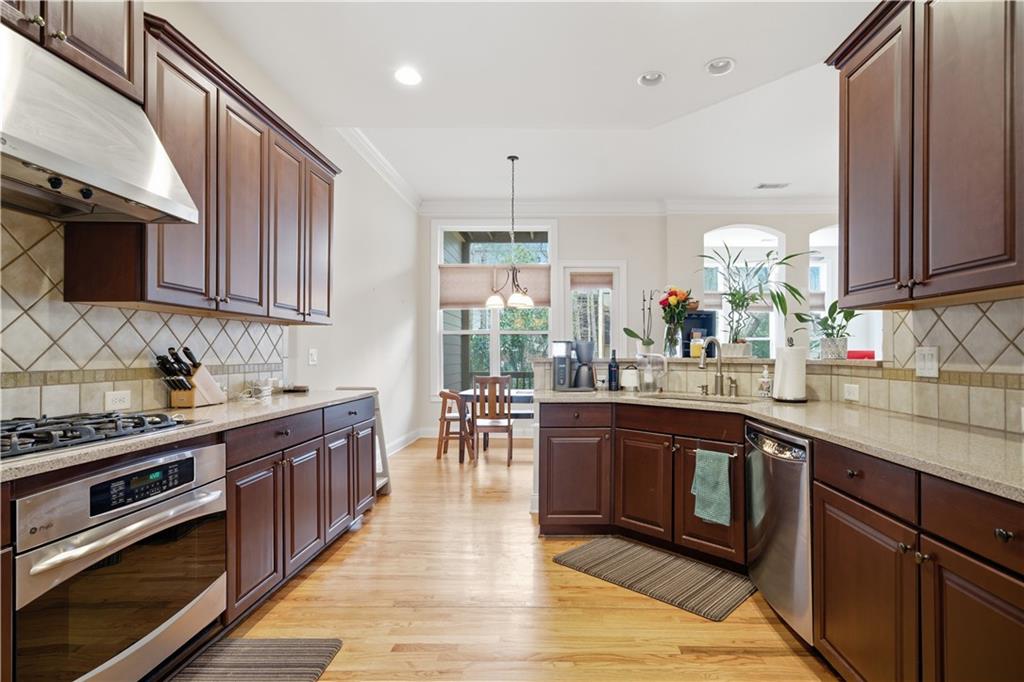
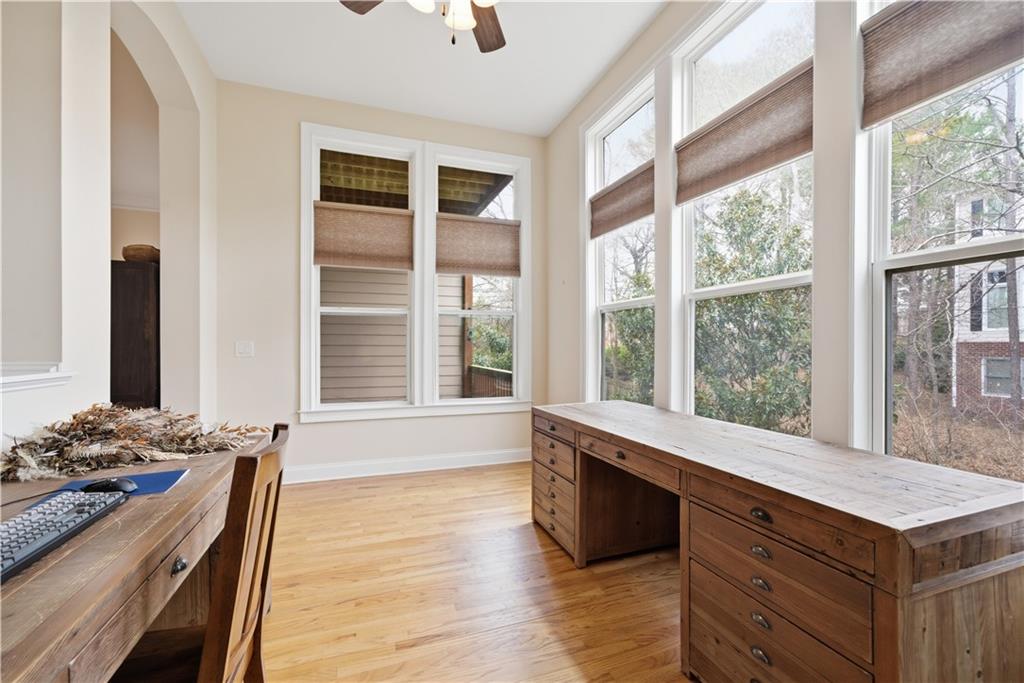
$2,715There is an undeniable sense of scale and quiet as soon as you step inside this Northwest Atlanta townhome. Positioned just outside the perimeter, the residence manages to feel tucked away while remaining minutes from the energy of the city. Spanning three finished levels and 3,641 square feet, the interior is defined by high ceilings and a series of signature arched entryways that give the home an architectural weight and rhythm rarely found in modern construction. These arches naturally guide guests from the formal dining room through to the heart of the home, where the kitchen and living areas open up to views of the surrounding woods. The kitchen functions as a high-performance space for those who enjoy the process of cooking. Dark wood cabinetry and granite countertops provide a classic foundation, while the gas cooktop and wall oven offer the tools necessary for serious culinary pursuits. A breakfast nook sits off to the side, framed by windows that look out into the canopy of trees, leading into a living room designed for both comfort and conversation. Adjacent to the main living area, a sun-soaked bonus room currently serves as a sprawling home office. With a full wall of glass, it offers a peaceful environment for productivity or quiet reflection. The primary suite occupies its own corner of the upper floor and serves as a dedicated sanctuary. In addition to a spacious en-suite and deep walk-in closets, it features the unique luxury of a private wooden deck. This elevated outdoor space is separate from the main living areas, providing a secluded spot to start the morning with a coffee or end the evening in total privacy. Two additional bedrooms are equally well-proportioned, ensuring guests have their own comfortable quarters across the three levels of the home. The property prioritizes a connection to the outdoors through three distinct living areas. Beyond the primary suite deck, a larger main-level deck is built for hosting, while a lower patio offers direct access to the ground-level landscape. This layout takes full advantage of the quiet corner lot, offering a wooded backdrop that changes beautifully with the seasons. The location bridges the gap between natural recreation and modern convenience. Those who live here are within walking distance of the Chattahoochee River National Recreation Area, offering miles of trails for summer hiking and river access. For those looking for dining and sports, the property is just 1.5 miles from the shops at The Battery and the home of the Atlanta Braves at Truist Park. With immediate access to Interstate 75, this townhome offers a significant amount of square footage and a prime location for an active, balanced lifestyle. Contact us today to schedule a private tour of this exceptional residence.
| 2 months ago | Price changed to $595,000 | |
| 2 months ago | Listing updated with changes from the MLS® | |
| 3 months ago | Listing first seen on site |
Listings identified with the FMLS IDX logo come from FMLS and are held by brokerage firms other than the owner of this website and the listing brokerage is identified in any listing details. Information is deemed reliable but is not guaranteed. If you believe any FMLS listing contains material that infringes your copyrighted work, please click here to review our DMCA policy and learn how to submit a takedown request.

© 2017-2026 First Multiple Listing Service, Inc.