1155 Davis Place NW B, Atlanta, GA, 30318

Save
Ask
Tour
Hide
Share
$370,828
114 Days On Site

1923 Appian Alley
Kennesaw, GA 30144

Townhouse|Pending
3
Beds
3
Total Baths
2
Full Baths
1
Partial Bath
1,615
SqFt
$230
/SqFt
2025
Built
Subdivision:
East Park Village
County:
Cobb
Listing Courtesy Of: Sophie Turcotte of Traton Homes Realty, Inc. Broker: 770-427-9064 Prefer Ph#:sturcotte@tratonhomes.com
Call Now: 404-429-3385
Is this the listing for you? We can help make it yours.
404-429-3385
1923 Appian Alley1923 Appian Alley1923 Appian Alley1923 Appian Alley
Save
Ask
Tour
Hide
Share

Mortgage Calculator

Monthly Payment (Est.)

$1,692
Calculator powered by Showcase IDX, a Constellation1 Company. Copyright ©2026 Information is deemed reliable but not guaranteed.

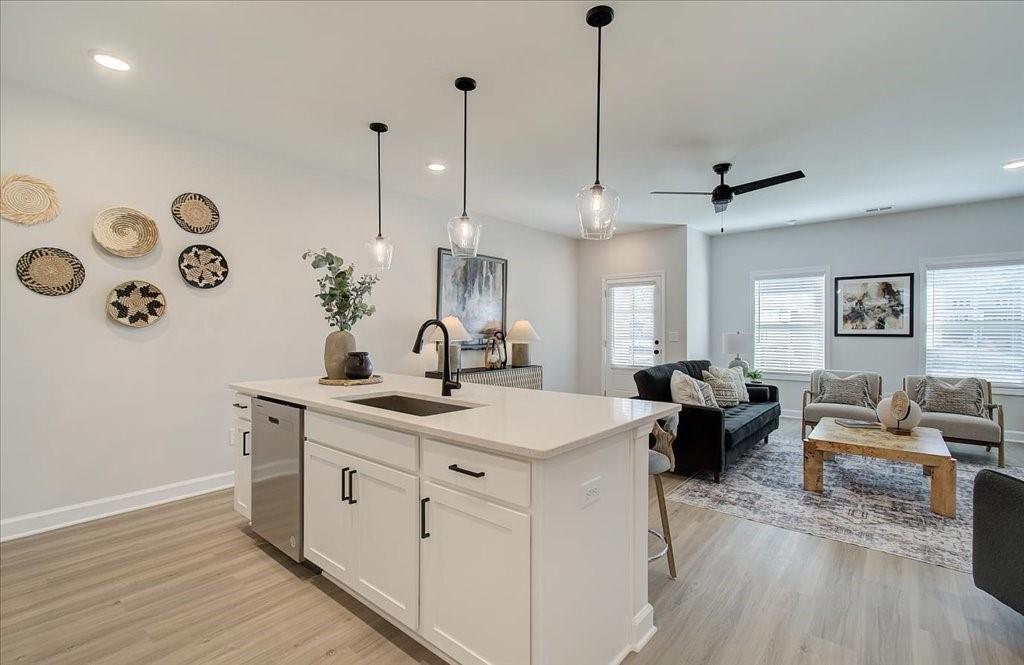
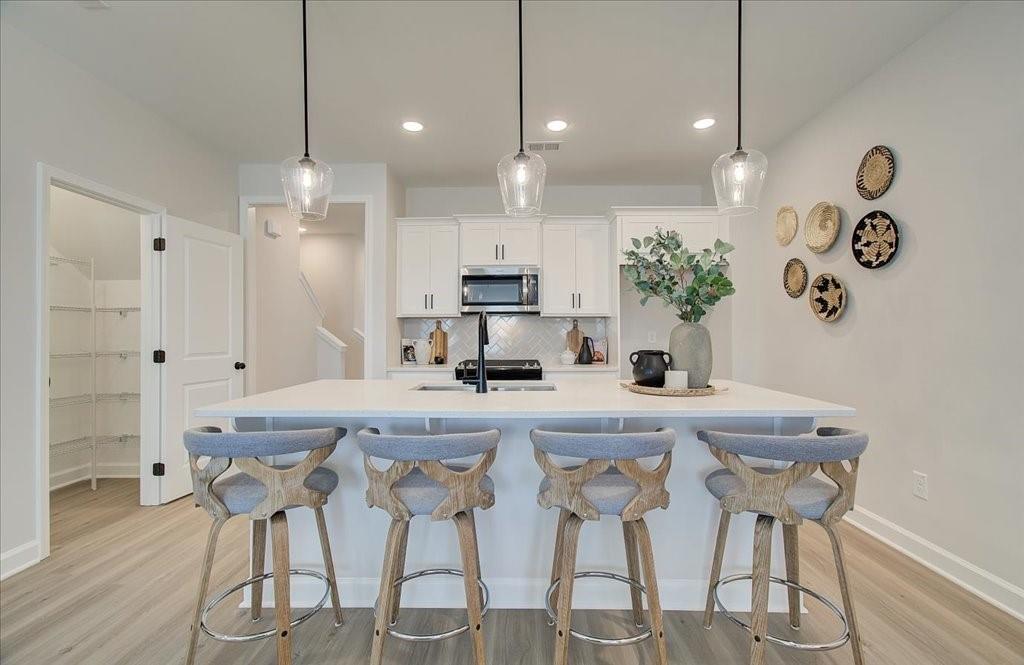
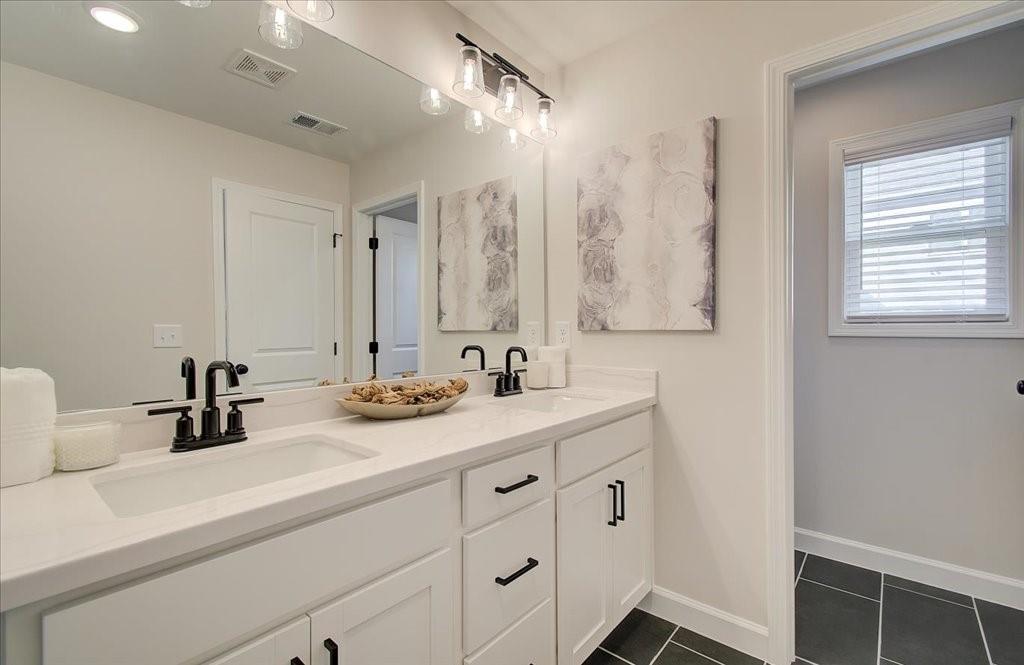
Traton Homes Cooke "C" floorplan - Brand-new end-unit opportunity priced in the $350s in downtown Kennesaw! Don’t miss this limited chance to own an end unit in a highly desirable location at an exceptional price point. The Cooke floorplan offers 3 bedrooms, 2.5 baths, and a well-designed layout filled with character and natural light that comes with an end-unit homesite. This residence is to be built, with the start of construction held to allow buyers time to personalize interior selections. A fenced front lawn adds privacy and charm, making this home a rare find. Standard features include a walk-in pantry, a spacious primary suite with an oversized walk-in closet, a large upstairs laundry room, and many additional thoughtful upgrades. Each home is uniquely designed and finished with the modern details today’s buyers love. East Park Village offers desirable community amenities including a pool and cabana, a covered outdoor gathering area with fireplace, and a dog park. Ideally located within walking distance to shops, restaurants, and entertainment, the community is approximately 1.2 miles from downtown Kennesaw and just 1.5 miles to I-75. Home is to be built. Photos and virtual tours are representative. Pre-sales are now underway. Traton is offering $10,000 toward options or closing costs when using a preferred lender. All buyers must prequalify with a Traton-approved lender regardless of lender choice. One preferred lender is offering up to $10,000 toward buyer’s closing costs on contracts written by February 15, 2026.

Save
Ask
Tour
Hide
Share
Listing Snapshot
Price 
$370,828
Days On Site 
114 Days
Bedrooms 
3
Inside Area (SqFt) 
1,615 sqft
Total Baths 
3
Full Baths 
2
Partial Baths 
1
Lot Size 
0.025 Acres
Year Built 
2025
MLS® Number 
7712077
Status 
Pending
Property Tax 
N/A
HOA/Condo/Coop Fees 
$240 monthly
Sq Ft Source 
Builder
Friends & Family
Recent Activity
3 months agoStatus changed to Pending
3 months agoListing updated with changes from the MLS®
4 months agoListing first seen on site
General Features
Acres 
0.025
Attached Garage 
Yes
Foundation 
Slab
Garage 
Yes
Garage Spaces 
1
Green Energy Efficient 
ThermostatWindows
Home Warranty 
Yes
Land Lease 
No
Levels 
Two
Parking 
AttachedDrivewayGarageGarage Door OpenerGarage Faces RearKitchen Level
Property Sub Type 
Townhouse
Security 
Security SystemCarbon Monoxide Detector(s)Secured Garage/ParkingSecurity System OwnedSmoke Detector(s)
Sewer 
Public Sewer
SqFt Total 
1615
Style 
CraftsmanTownhouseTraditional
Utilities 
Electricity AvailableNatural Gas AvailableSewer AvailableUnderground UtilitiesWater Available
Water Source 
Public
Interior Features
Appliances 
DishwasherDisposalElectric Water HeaterGas RangeMicrowave
Basement 
None
Cooling 
Central AirZoned
Fireplace Features 
None
Flooring 
CarpetOther
Heating 
CentralForced AirNatural GasZoned
Interior 
Breakfast BarPantryKitchen IslandDouble VanityEntrance FoyerLow Flow Plumbing FixturesRecessed LightingWalk-In Closet(s)
Laundry Features 
Laundry RoomUpper Level
Window Features 
Double Pane WindowsInsulated Windows
Save
Ask
Tour
Hide
Share
Exterior Features
Construction Details 
Cement SidingHardiPlank Type
Exterior 
LightingRain Gutters
Fencing 
Front Yard
Frontage 
0
Lot Features 
Front YardLandscapedLevel
Other Structures 
None
Patio And Porch 
Front PorchPatio
Pool Features 
None
Road Frontage 
Private Road
Roof 
CompositionShingle
Spa Features 
None
View 
Other
Waterfront Features 
None
Waterview 
Other
Windows/Doors 
Double Pane WindowsInsulated Windows
Community Features
Accessibility Features 
Accessible Entrance
Association Dues 
240
Community Features 
ParkPoolSidewalksStreet Lights
Financing Terms Available 
ConventionalFHAUSDA LoanVA Loan
HOA Fee Frequency 
Monthly
Horse Property 
None
Roads 
AsphaltPaved
Schools
School District
Unknown
Elementary School
Kennesaw/Big Shanty
Middle School
Palmer
High School
North Cobb
Listing Courtesy Of: Sophie Turcotte of Traton Homes Realty, Inc. Broker: 770-427-9064 Prefer Ph#:sturcotte@tratonhomes.com

Listings identified with the FMLS IDX logo come from FMLS and are held by brokerage firms other than the owner of this website and the listing brokerage is identified in any listing details. Information is deemed reliable but is not guaranteed. If you believe any FMLS listing contains material that infringes your copyrighted work, please click here to review our DMCA policy and learn how to submit a takedown request.



© 2017-2026 First Multiple Listing Service, Inc.

Neighborhood & Commute
Source: Walkscore
Disclosure: Community information and market data powered by Constellation Data Labs. Information is deemed reliable but not guaranteed.
Save
Ask
Tour
Hide
Share