1155 Davis Place NW B, Atlanta, GA, 30318

Save
Ask
Tour
Hide
Share
$399,900
103 Days On Site

4902 Futral Drive
Acworth, GA 30101

For Sale|Townhouse|Active Under Contract
3
Beds
3
Total Baths
2
Full Baths
1
Partial Bath
2,047
SqFt
$195
/SqFt
2023
Built
Subdivision:
Terraces at Logan Park
County:
Cobb
Listing Courtesy Of: Colby Henson of Fortress Real Estate, LLC. Broker: 404-386-0322 Prefer Ph#:colby@builtbyfortress.com
Call Now: 404-429-3385
Is this the listing for you? We can help make it yours.
404-429-3385
4902 Futral Drive4902 Futral Drive4902 Futral Drive4902 Futral Drive
Save
Ask
Tour
Hide
Share

Mortgage Calculator

Monthly Payment (Est.)

$1,825
Calculator powered by Showcase IDX, a Constellation1 Company. Copyright ©2026 Information is deemed reliable but not guaranteed.

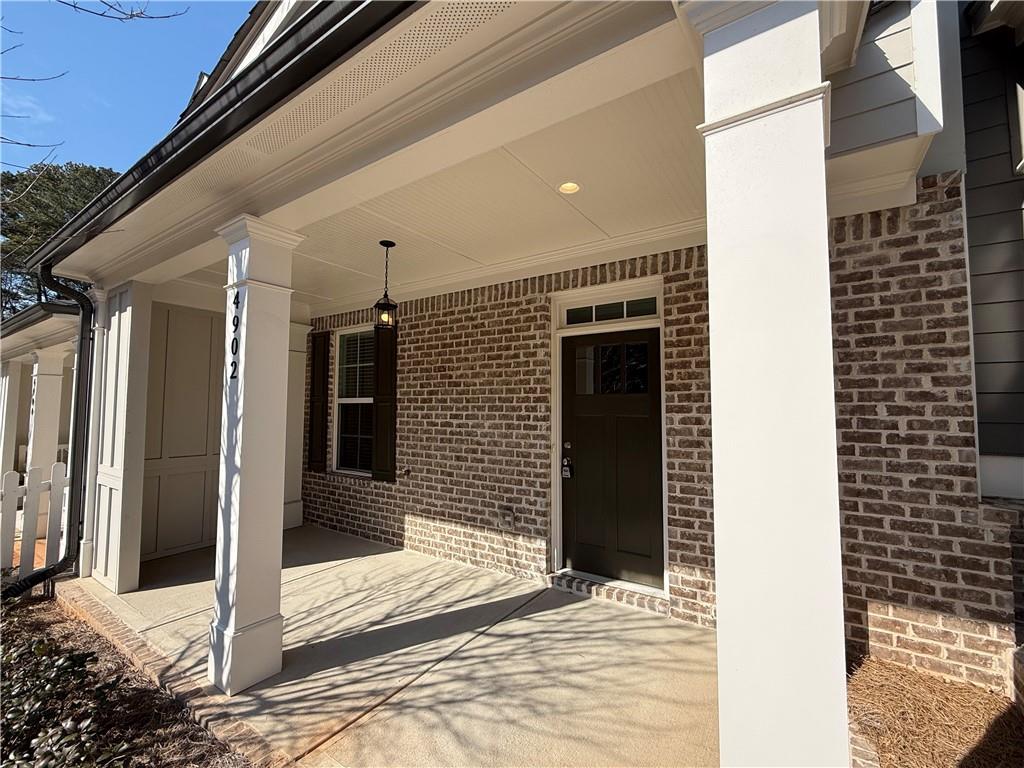
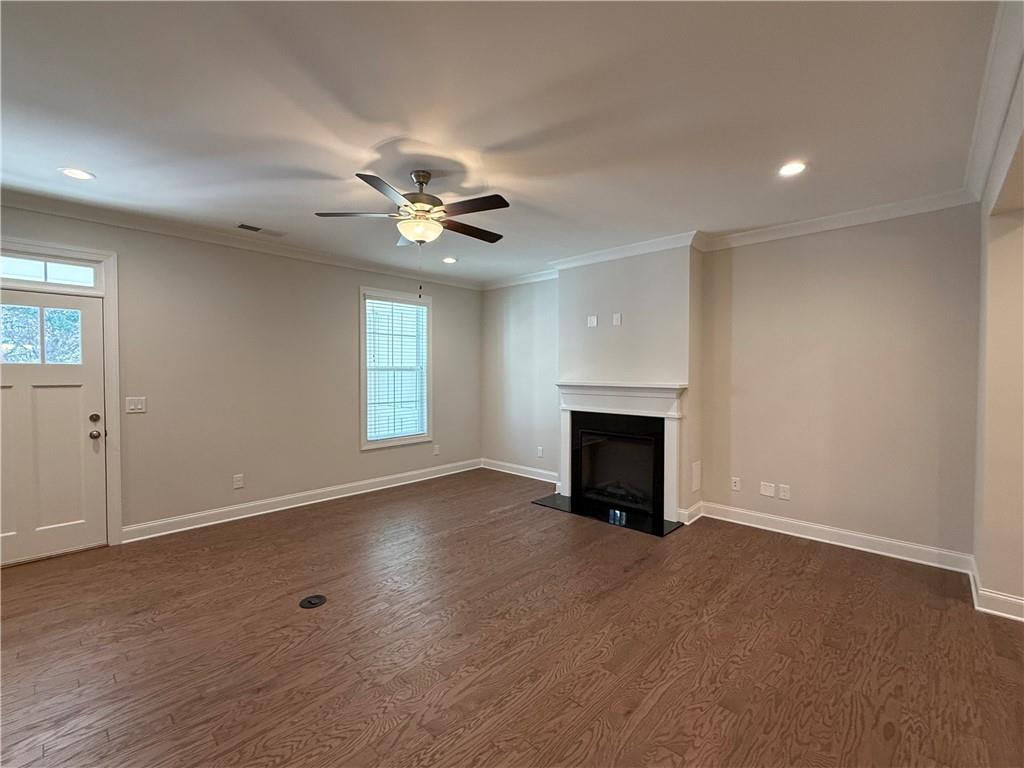
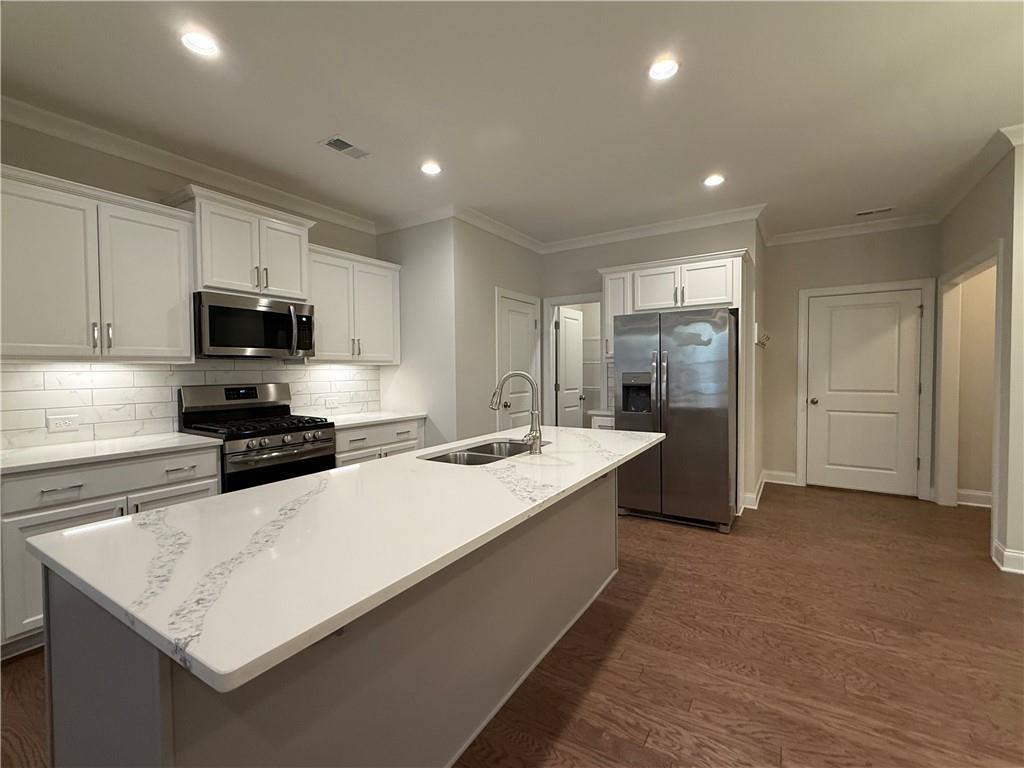
Townhome community walking or rolling distance to Downtown Acworth. Hardwoods throughout this open concept main floor with 9 foot ceilings, family room with cozy fireplace and dining area. Beautiful chef's kitchen layout for your family, large Island w/pull out trash can cabinet and additional seating for 4, quartz counter tops, stainless steel appliances, tile backsplash and recessed can lights throughout with walk-in pantry. Powder bath on main floor and spacious 2 car garage complete this level. Upstairs welcomes you with a landing/loft area to be used as office, TV & gaming space or area to read and relax. Primary suite has sitting area, two wonderful oversized walk-in closets, separate vanities with quartz counter tops, designer 12 x 24 tiles and shower w/ built in bench & polished tiled floor,and a 3rd vanity with quartz and knee space is perfect location to sit and prepare for the day. Walk-in laundry room, 2 additional bedrooms with vaulted ceiling and plenty of space, linen closet and secondary bath with ceramic tiled flooring complete the upstairs. Located right in Historic Downtown Acworth, 1/2 mile walking or rolling distance to Logan Park with playground and over 10 miles of walking trail and Acworth Community Center, Award winning Restaurants, Charming Shops and a Golf Cart community await you. CONVENIENT TO I-75, ACWORTH BEACH AND LAKES WITH AN ABUNDANCE OF OUTDOOR ACTIVITIES TO ENJOY!

Save
Ask
Tour
Hide
Share
Listing Snapshot
Price 
$399,900
Days On Site 
103 Days
Bedrooms 
3
Inside Area (SqFt) 
2,047 sqft
Total Baths 
3
Full Baths 
2
Partial Baths 
1
Lot Size 
N/A
Year Built 
2023
MLS® Number 
7717932
Status 
Active Under Contract
Property Tax 
$6,264
HOA/Condo/Coop Fees 
$195 monthly
Sq Ft Source 
Builder
Friends & Family
Recent Activity
a week agoStatus changed to Active Under Contract
a week agoListing updated with changes from the MLS®
3 months agoPrice changed to $399,900
3 months agoListing first seen on site
General Features
Attached Garage 
Yes
Foundation 
Slab
Garage 
Yes
Garage Spaces 
2
Land Lease 
No
Levels 
Two
Parking 
AttachedDrivewayGarageGarage Door OpenerGarage Faces RearKitchen Level
Parking Spaces 
2
Property Sub Type 
Townhouse
Security 
Carbon Monoxide Detector(s)Security LightsSmoke Detector(s)
Sewer 
Public Sewer
SqFt Total 
2047
Style 
CraftsmanTownhouseTraditional
Utilities 
Electricity AvailableNatural Gas AvailableSewer AvailableUnderground UtilitiesWater Available
Water Source 
Public
Interior Features
Appliances 
DishwasherDisposalGas RangeGas Water HeaterMicrowaveSelf Cleaning Oven
Basement 
None
Cooling 
Ceiling Fan(s)Central AirZoned
Electric 
220 Volts in Laundry
Fireplace 
Yes
Fireplace Features 
ElectricFactory BuiltFamily Room
Fireplaces 
1
Flooring 
CarpetCeramic TileHardwoodVinyl
Heating 
CentralForced AirNatural GasZoned
Interior 
PantryKitchen IslandHis and Hers ClosetsLow Flow Plumbing FixturesTray Ceiling(s)Vaulted Ceiling(s)Walk-In Closet(s)
Laundry Features 
In HallLaundry RoomUpper Level
Window Features 
Insulated Windows
Save
Ask
Tour
Hide
Share
Exterior Features
Construction Details 
HardiPlank Type
Exterior 
LightingRain Gutters
Fencing 
FencedFront YardWood
Lot Features 
Front YardLandscapedLevelSprinklers In Front
Other Structures 
None
Patio And Porch 
CoveredFront Porch
Pool Features 
None
Road Frontage 
None
Roof 
CompositionShingle
Spa Features 
None
View 
Park/Greenbelt
Waterfront Features 
None
Waterview 
Park/Greenbelt
Windows/Doors 
Insulated Windows
Community Features
Association Dues 
195
Community Features 
ParkSidewalksStreet Lights
HOA Fee Frequency 
Monthly
Horse Property 
None
Roads 
AsphaltPaved
Schools
School District
Unknown
Elementary School
McCall Primary/Acworth Intermediate
Middle School
Barber
High School
North Cobb
Listing Courtesy Of: Colby Henson of Fortress Real Estate, LLC. Broker: 404-386-0322 Prefer Ph#:colby@builtbyfortress.com

Listings identified with the FMLS IDX logo come from FMLS and are held by brokerage firms other than the owner of this website and the listing brokerage is identified in any listing details. Information is deemed reliable but is not guaranteed. If you believe any FMLS listing contains material that infringes your copyrighted work, please click here to review our DMCA policy and learn how to submit a takedown request.



© 2017-2026 First Multiple Listing Service, Inc.

Neighborhood & Commute
Source: Walkscore
Disclosure: Community information and market data powered by Constellation Data Labs. Information is deemed reliable but not guaranteed.
Save
Ask
Tour
Hide
Share