, , ,

Save
Ask
Tour
Hide
Share
$430,000
103 Days On Site

3338 Peachtree Road NE 601
Atlanta, GA 30326

For Sale|Condominium|Active
2
Beds
2
Total Baths
2
Full Baths
1,429
SqFt
$301
/SqFt
2004
Built
Subdivision:
BUCKHEAD GRAND
County:
Fulton
Listing Courtesy Of: Zena Adell of BHGRE Metro Brokers Broker: 404-843-2500 Prefer Ph#:zena.adell@metrobrokers.com
Call Now: 404-429-3385
Is this the listing for you? We can help make it yours.
404-429-3385
3338 Peachtree Road NE 6013338 Peachtree Road NE 6013338 Peachtree Road NE 6013338 Peachtree Road NE 601
Save
Ask
Tour
Hide
Share

Mortgage Calculator

Monthly Payment (Est.)

$1,962
Calculator powered by Showcase IDX, a Constellation1 Company. Copyright ©2026 Information is deemed reliable but not guaranteed.

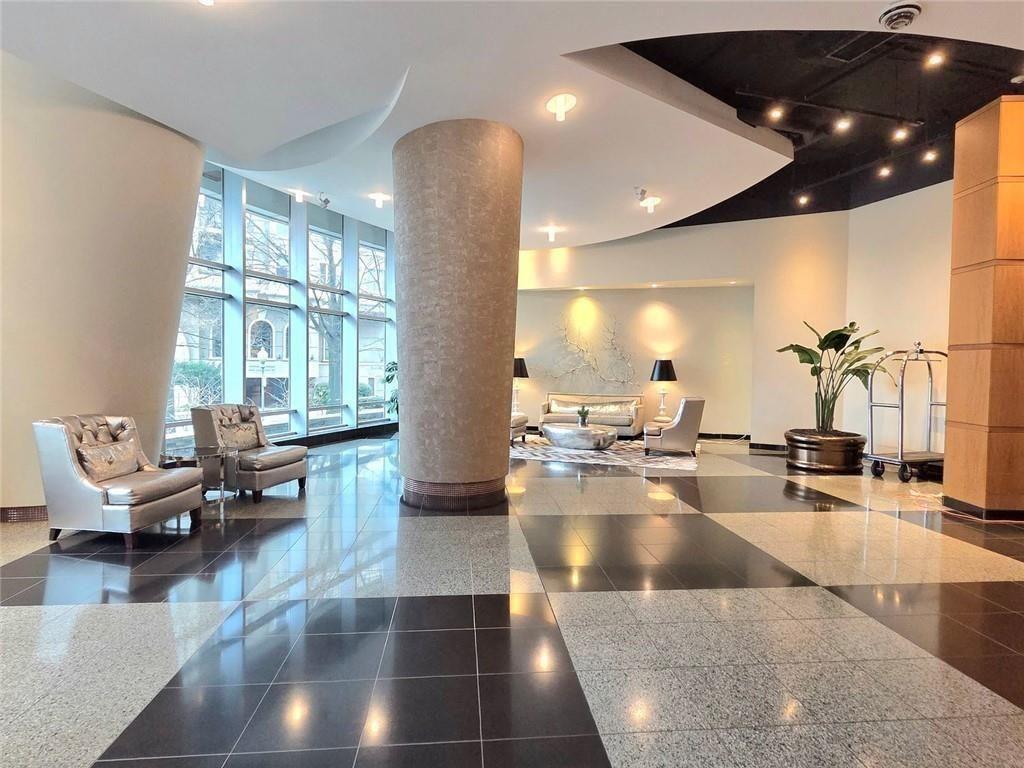
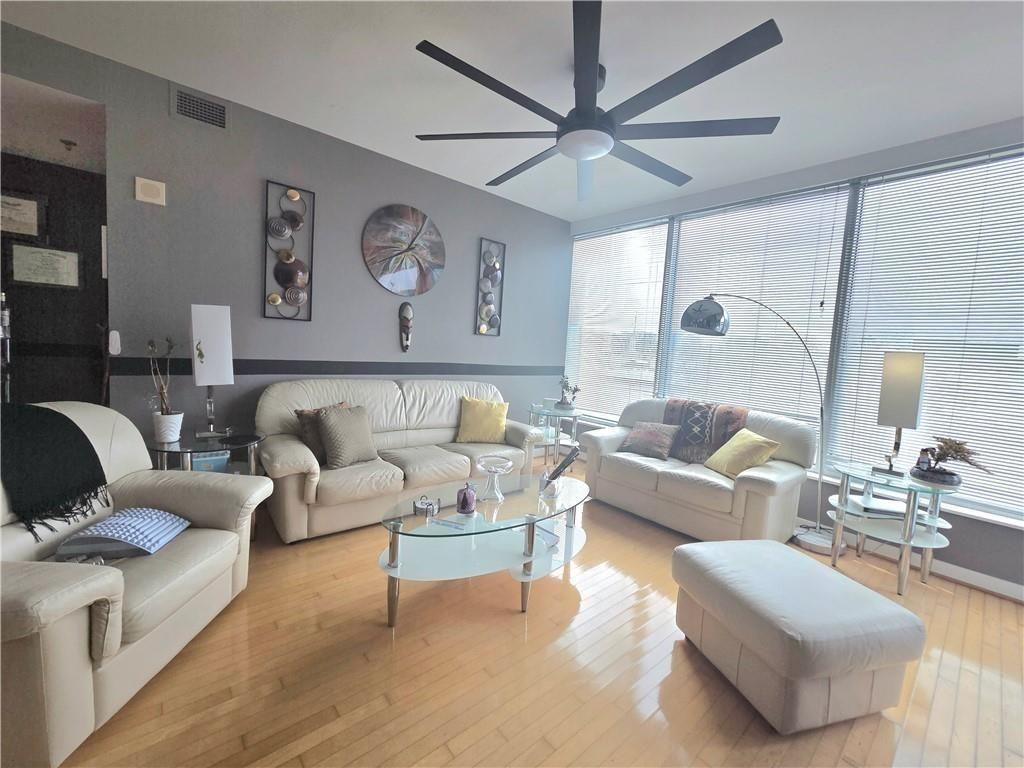
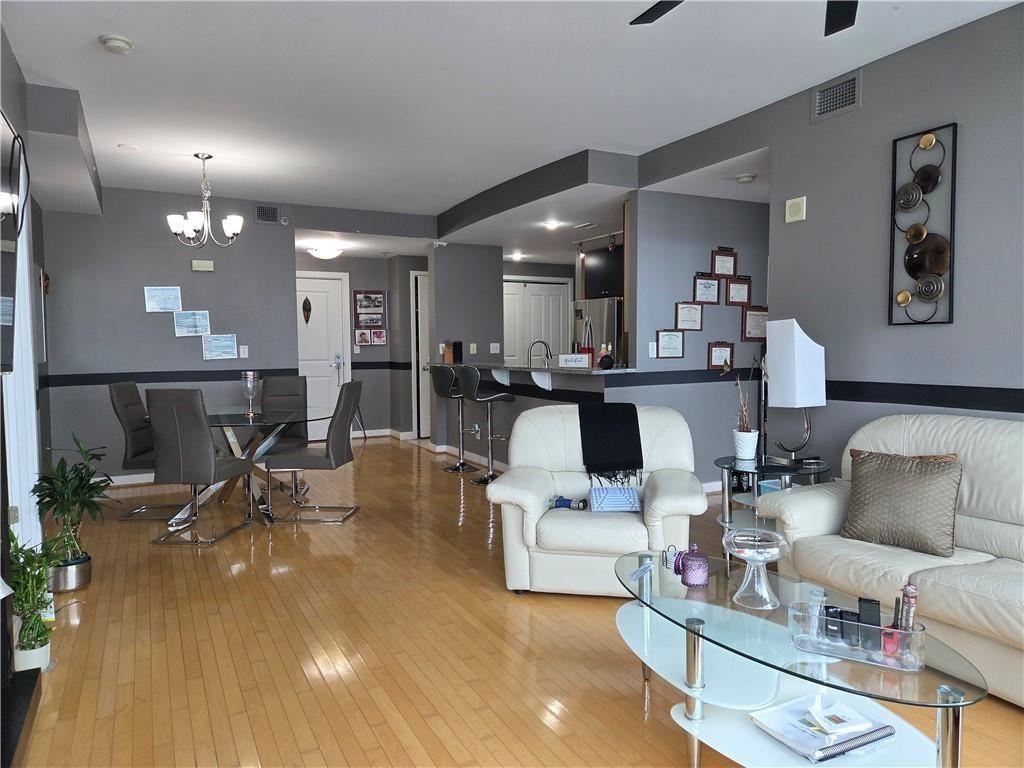
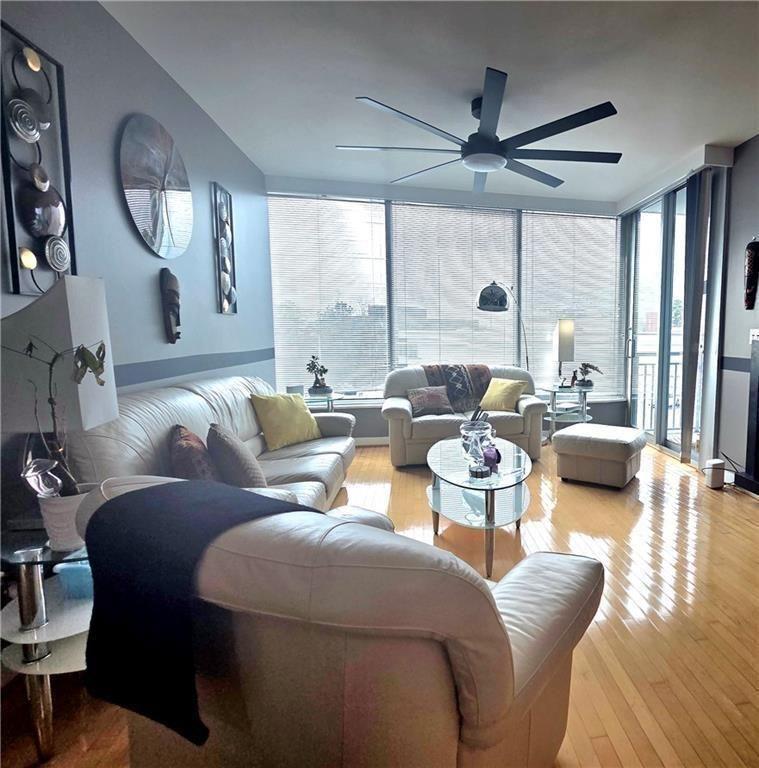
MOTIVATED SELLER! BRING YOUR BEST OFFER! Experience the expansive Roommate Plan layout in this oversized 1,429 sq ft residence—significantly larger than other two-bedroom units in the community. While others pay a premium for views enjoyed only at night, Unit 601 delivers the best value through its generous footprint and thoughtful split-bedroom design for maximum privacy. A private, covered balcony extends from both the living room and the secondary suite, offering serene views day and night. Each bedroom includes an ensuite bath and walk-in closet. The primary suite features double vanities, a separate water closet, and a dedicated shower. Highlights include a gourmet kitchen with gas cooking, a private covered balcony, and exceptional natural flow throughout. Residents enjoy full access to the 37th-floor Sky Lounge with panoramic city views, along with a resort-style pool, wine cellar, and 24-hour concierge services. Two assigned parking spaces in the secured, gated garage and a wine cellar add convenience and luxury and storage space. Priced to sell, this is a smart entry point into Buckhead luxury. Enjoy unmatched walkability to Atlanta’s best restaurants, luxury shopping, grocery stores, spas, state of the art gym, parks, and close to scenic walking trails. Easy access to 400, 85, 75, 285, and a quick route to the airport, this location is truly unbeatable.

Save
Ask
Tour
Hide
Share
Listing Snapshot
Price 
$430,000
Days On Site 
103 Days
Bedrooms 
2
Inside Area (SqFt) 
1,429 sqft
Total Baths 
2
Full Baths 
2
Partial Baths 
N/A
Lot Size 
0.032 Acres
Year Built 
2004
MLS® Number 
7720117
Status 
Active
Property Tax 
$6,200
HOA/Condo/Coop Fees 
$808 monthly
Sq Ft Source 
N/A
Friends & Family
Recent Activity
2 months agoPrice changed to $430,000
2 months agoListing updated with changes from the MLS®
3 months agoListing first seen on site
General Features
Acres 
0.032
Attached Garage 
Yes
Foundation 
Concrete Perimeter
Garage 
Yes
Garage Spaces 
2
Land Lease 
No
Levels 
Three Or More
Parking 
AssignedAttachedGarage
Parking Spaces 
2
Property Sub Type 
Condominium
Security 
Security GateSmoke Detector(s)Fire Sprinkler SystemSecured Garage/Parking
Sewer 
Public Sewer
SqFt Above 
1429
Style 
Other
Utilities 
None
Water Source 
Public
Interior Features
Appliances 
DishwasherDisposalRefrigeratorGas RangeMicrowaveRange Hood
Basement 
None
Cooling 
Ceiling Fan(s)Central Air
Electric 
220 Volts
Fireplace 
Yes
Fireplace Features 
Electric
Fireplaces 
1
Flooring 
CarpetHardwoodTile
Heating 
Forced AirCentral
Interior 
Breakfast BarPantryWalk-In Closet(s)
Laundry Features 
In HallIn Kitchen
Main Level Bedrooms 
2
Window Features 
Double Pane Windows
Save
Ask
Tour
Hide
Share
Exterior Features
Construction Details 
BrickConcrete
Exterior 
Balcony
Fencing 
None
Lot Features 
Other
Other Structures 
Other
Patio And Porch 
DeckTerrace
Pool Features 
In GroundSalt Water
Road Frontage 
Other
Roof 
Other
Spa Features 
Community
View 
City
Waterfront Features 
None
Waterview 
City
Windows/Doors 
Double Pane Windows
Community Features
Association Dues 
808
Community Features 
ClubhouseFitness CenterSidewalksGated
Financing Terms Available 
CashConventional1031 ExchangeFHAVA Loan
HOA Fee Frequency 
Monthly
Horse Property 
None
Roads 
Paved
Schools
School District
Unknown
Elementary School
Sara Rawson Smith
Middle School
Willis A. Sutton
High School
North Atlanta
Listing Courtesy Of: Zena Adell of BHGRE Metro Brokers Broker: 404-843-2500 Prefer Ph#:zena.adell@metrobrokers.com

Listings identified with the FMLS IDX logo come from FMLS and are held by brokerage firms other than the owner of this website and the listing brokerage is identified in any listing details. Information is deemed reliable but is not guaranteed. If you believe any FMLS listing contains material that infringes your copyrighted work, please click here to review our DMCA policy and learn how to submit a takedown request.



© 2017-2026 First Multiple Listing Service, Inc.

Neighborhood & Commute
Source: Walkscore
Disclosure: Community information and market data powered by Constellation Data Labs. Information is deemed reliable but not guaranteed.
Save
Ask
Tour
Hide
Share