1155 Davis Place NW B, Atlanta, GA, 30318

Save
Ask
Tour
Hide
Share
$639,999
95 Days On Site

229 Scottsdale Drive
Marietta, GA 30064

For Sale|Single Family Residence|Active
4
Beds
4
Total Baths
3
Full Baths
1
Partial Bath
2,710
SqFt
$236
/SqFt
2024
Built
Subdivision:
Promenade Ridge
County:
Cobb
Listing Courtesy Of: Ashley Sellers of Watch Realty Co. Broker: quiana@quianawatson.com Prefer Ph#:Ashleysellersofficial@gmail.com
Call Now: 404-429-3385
Is this the listing for you? We can help make it yours.
404-429-3385
229 Scottsdale Drive229 Scottsdale Drive229 Scottsdale Drive229 Scottsdale Drive
Save
Ask
Tour
Hide
Share

Mortgage Calculator

Monthly Payment (Est.)

$2,920
Calculator powered by Showcase IDX, a Constellation1 Company. Copyright ©2026 Information is deemed reliable but not guaranteed.

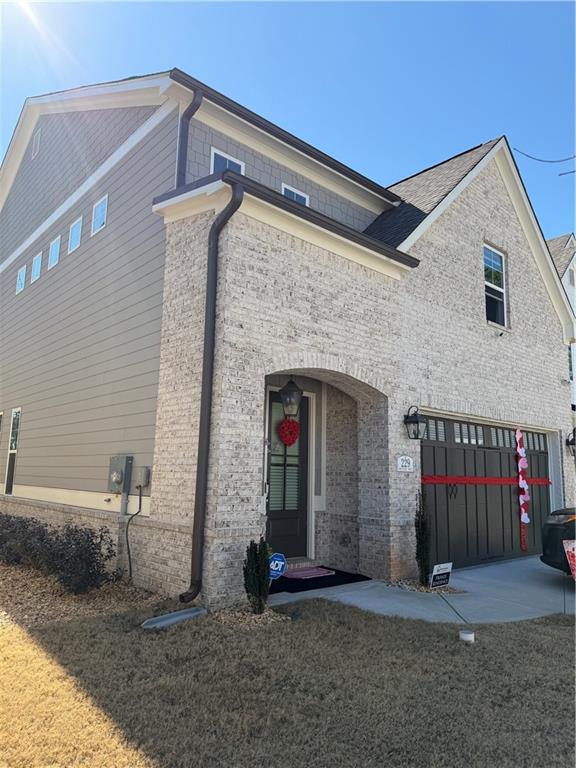
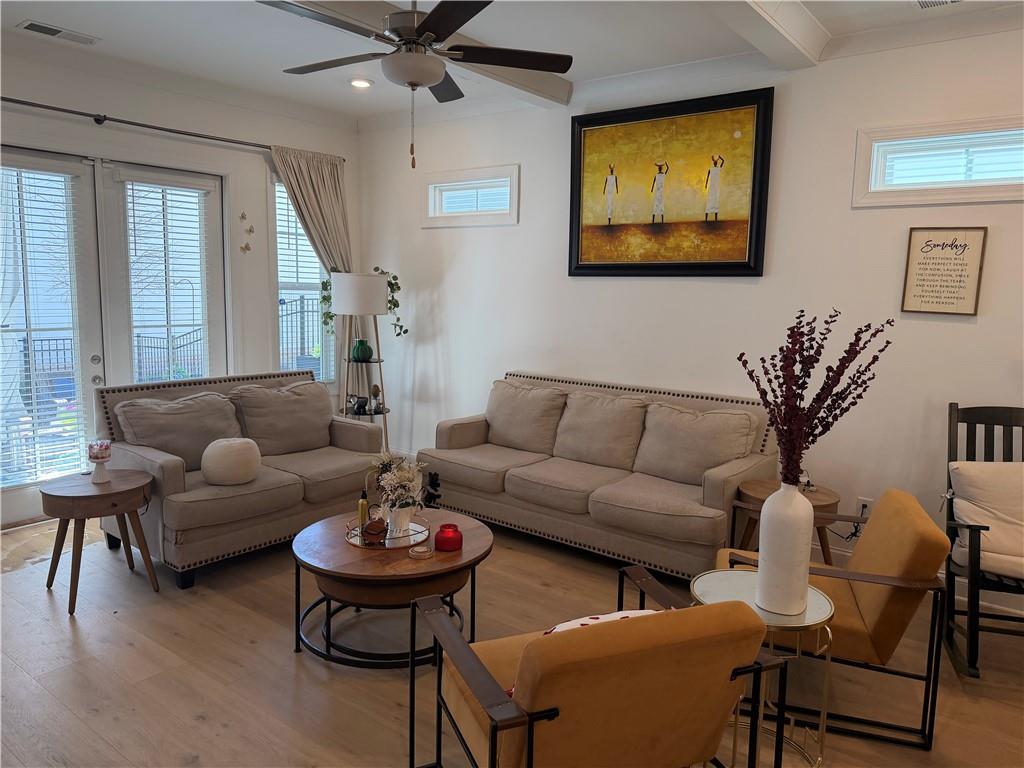
PRICE REDUCTION – Motivated Seller! Take advantage of this price reduction, plus additional incentives including CLOSING COST ASSISTANCE! Welcome to this thoughtfully designed home offering elevated finishes and a functional layout in the heart of Marietta. The main level features 10-foot ceilings and hardwood flooring that enhance the open-concept living and kitchen areas with natural light and a spacious feel. The kitchen is equipped with a gas cooktop, substantial island, white cabinetry, and soft-close drawers and doors, blending style with everyday practicality, while the open layout supports easy entertaining without sacrificing defined living spaces. The primary suite is conveniently located on the main floor and includes a spa-inspired bathroom with double vanities and a generous walk-in closet, while three additional bedrooms and two full baths are situated upstairs, providing flexibility and separation of space. Refined trim details and quartz countertops add a polished, upscale finish throughout the interior. Enjoy views of Kennesaw Mountain, all just minutes from Marietta Square, local dining, shopping, and parks.

Save
Ask
Tour
Hide
Share
Listing Snapshot
Price 
$639,999
Days On Site 
95 Days
Bedrooms 
4
Inside Area (SqFt) 
2,710 sqft
Total Baths 
4
Full Baths 
3
Partial Baths 
1
Lot Size 
0.09 Acres
Year Built 
2024
MLS® Number 
7722045
Status 
Active
Property Tax 
$2,264
HOA/Condo/Coop Fees 
$125 monthly
Sq Ft Source 
Public Records
Friends & Family
Recent Activity
4 weeks agoPrice changed to $639,999
4 weeks agoListing updated with changes from the MLS®
3 months agoStatus changed to Active
3 months agoListing first seen on site
General Features
Acres 
0.09
Attached Garage 
Yes
Foundation 
Slab
Garage 
Yes
Garage Spaces 
2
Green Energy Efficient 
AppliancesHVACInsulationThermostatWater Heater
Land Lease 
No
Levels 
Two
Parking 
AttachedDrivewayGarageGarage Faces Front
Property Sub Type 
Single Family Residence
Security 
Smoke Detector(s)Carbon Monoxide Detector(s)Fire AlarmFire Sprinkler System
Sewer 
Public Sewer
SqFt Total 
2710
Style 
Traditional
Utilities 
Cable AvailableElectricity AvailableNatural Gas AvailablePhone AvailableSewer AvailableUnderground UtilitiesWater Available
Water Source 
Public
Interior Features
Appliances 
DishwasherDisposalGas OvenGas RangeSelf Cleaning OvenTankless Water Heater
Basement 
None
Cooling 
Central Air
Fireplace 
Yes
Fireplace Features 
Gas LogLiving Room
Fireplaces 
1
Flooring 
CarpetCeramic TileHardwood
Heating 
CentralNatural Gas
Interior 
PantryKitchen IslandBookcasesCathedral Ceiling(s)Double VanityHis and Hers ClosetsWalk-In Closet(s)Master Downstairs
Laundry Features 
Laundry RoomMain Level
Main Level Bedrooms 
1
Window Features 
Double Pane WindowsInsulated Windows
Save
Ask
Tour
Hide
Share
Exterior Features
Construction Details 
Cement Siding
Exterior 
Rain Gutters
Fencing 
None
Lot Features 
Back YardFront YardLandscaped
Other Structures 
None
Patio And Porch 
CoveredFront PorchPatioRear Porch
Pool Features 
None
Road Frontage 
City Street
Roof 
CompositionShingle
Spa Features 
None
View 
Neighborhood
Waterfront Features 
None
Waterview 
Neighborhood
Windows/Doors 
Double Pane WindowsInsulated Windows
Community Features
Association Dues 
125
Community Features 
ParkPlaygroundSidewalksStreet Lights
HOA Fee Frequency 
Monthly
Horse Property 
None
Roads 
Asphalt
Schools
School District
Unknown
Elementary School
Hickory Hills
Middle School
Marietta
High School
Marietta
Listing Courtesy Of: Ashley Sellers of Watch Realty Co. Broker: quiana@quianawatson.com Prefer Ph#:Ashleysellersofficial@gmail.com

Listings identified with the FMLS IDX logo come from FMLS and are held by brokerage firms other than the owner of this website and the listing brokerage is identified in any listing details. Information is deemed reliable but is not guaranteed. If you believe any FMLS listing contains material that infringes your copyrighted work, please click here to review our DMCA policy and learn how to submit a takedown request.



© 2017-2026 First Multiple Listing Service, Inc.

Neighborhood & Commute
Source: Walkscore
Disclosure: Community information and market data powered by Constellation Data Labs. Information is deemed reliable but not guaranteed.
Save
Ask
Tour
Hide
Share