
3300 Windy Ridge Parkway SE 1321Atlanta, GA 30339
Mortgage Calculator
Monthly Payment (Est.)
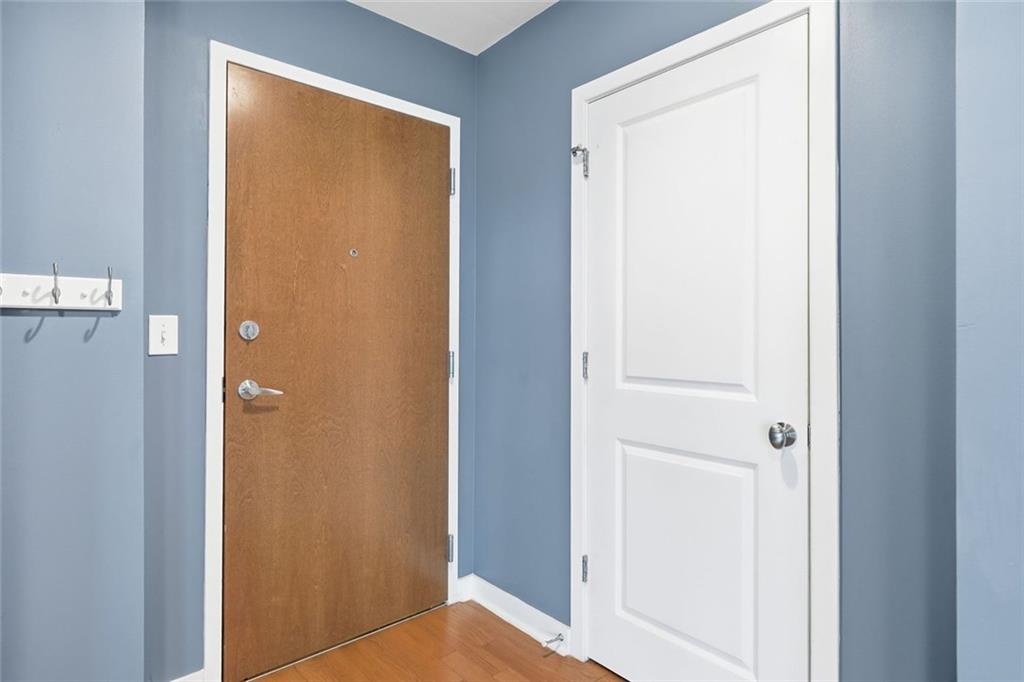
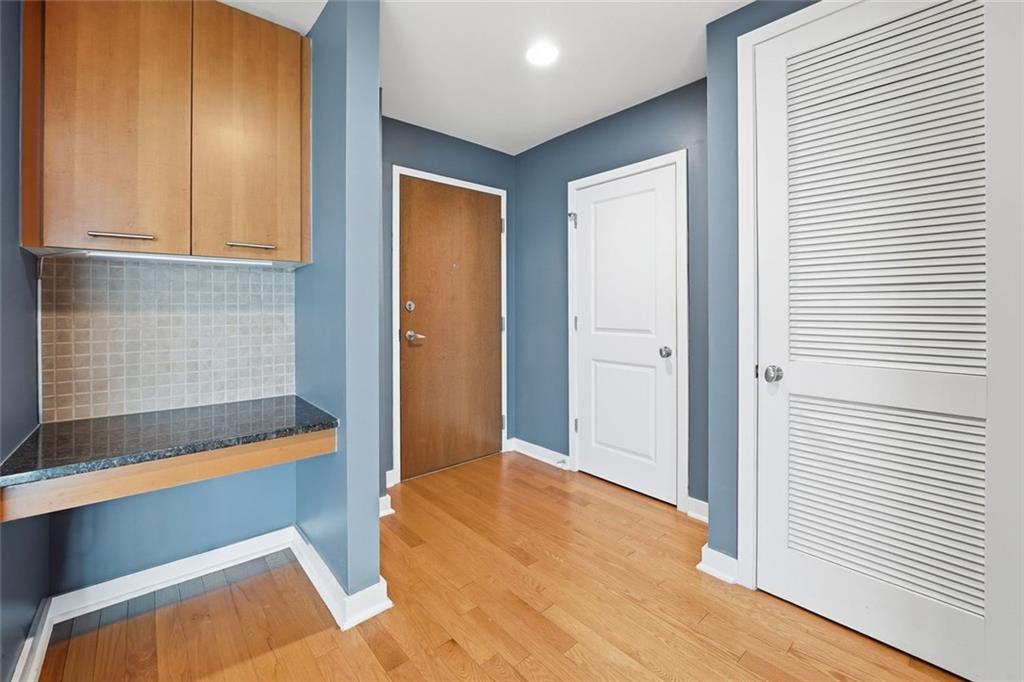
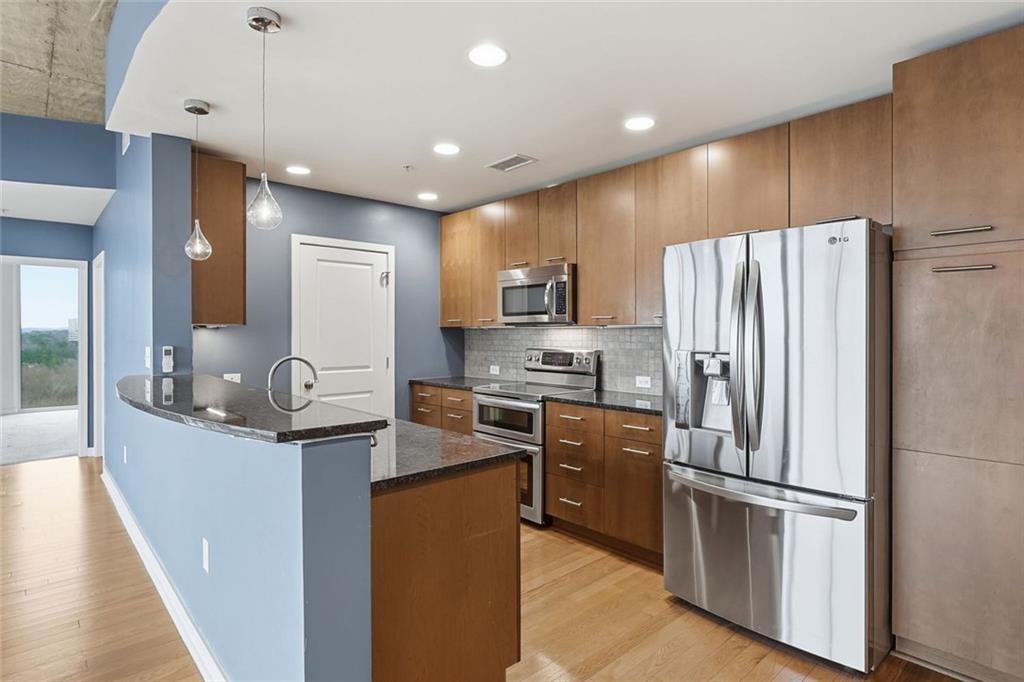
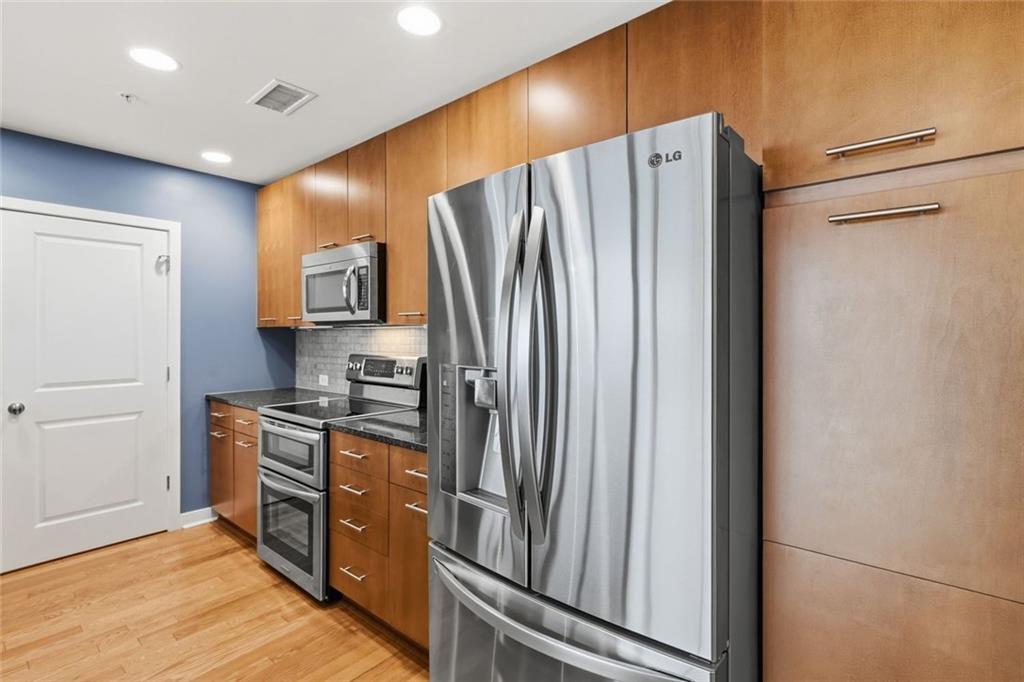
$2,053**Seller offering: 1 year of paid HOA dues + 1 year Home Warranty with accepted offer!** Welcome to luxury high-rise living at The Horizon, ideally located at 3300 Windy Ridge Parkway SE in the heart of Atlanta’s sought-after Cumberland/Vinings area. Perfectly positioned near The Battery, Truist Park, premier dining and shopping, and with easy access to I-75 and I-285, this address blends urban convenience with access to nature, including private access to scenic trails leading directly to Cochran Shoals Park and the Chattahoochee River. Unit 1321 is a rare opportunity to own one of the larger floor plans in the building, offering 2 bedrooms, 2 bathrooms, and 1,368 square feet of thoughtfully designed living space. Situated on the 13th floor and facing West, this home captures breathtaking sunset views every single evening through dramatic floor-to-ceiling windows, all equipped with motorized shades for effortless comfort and privacy. Inside, soaring 11-foot ceilings and an open-concept layout create an airy, modern feel. The main living areas feature rich hardwood flooring, while both bedrooms are comfortably carpeted. A stunning Chihuly-styled chandelier makes a bold design statement in the dining area, adding artistic flair to the already sophisticated space. The kitchen flows seamlessly into the living and dining areas, making it ideal for entertaining or everyday living. Mounted TVs in the living room and both bedrooms, along with a Bose soundbar, are already in place, offering a turnkey media experience. The flexible second bedroom features a built-in Murphy bed that converts into a desk, perfect for guests or a functional home office. One bedroom also includes a custom closet system, maximizing storage and organization. Both bathrooms are finished with tile flooring and tiled shower/tub combinations with generous built-in shelving. Step outside to your private balcony, a cozy sitting space designed to take in expansive skyline and sunset views. The Horizon delivers a true luxury lifestyle with premium amenities, including 24-hour concierge service, an elegant club room, a fully equipped fitness center, executive meeting rooms, a newly renovated resort-style pool and spa completed in 2024, an outdoor living area with grilling station and fire pit, a dog park, and direct trail access to Cochran Shoals and the river. Whether you’re seeking refined city living, lock-and-leave convenience, or a home that offers both views and versatility, Unit 1321 delivers it all. Come see what luxury living in The Horizon is all about. Some photos have been virtually staged.
| 2 months ago | Price changed to $450,000 | |
| 2 months ago | Listing updated with changes from the MLS® | |
| 3 months ago | Status changed to Active | |
| 3 months ago | Listing first seen on site |
Listings identified with the FMLS IDX logo come from FMLS and are held by brokerage firms other than the owner of this website and the listing brokerage is identified in any listing details. Information is deemed reliable but is not guaranteed. If you believe any FMLS listing contains material that infringes your copyrighted work, please click here to review our DMCA policy and learn how to submit a takedown request.

© 2017-2026 First Multiple Listing Service, Inc.