
3463 Buck Hill SEMarietta, GA 30067
Mortgage Calculator
Monthly Payment (Est.)
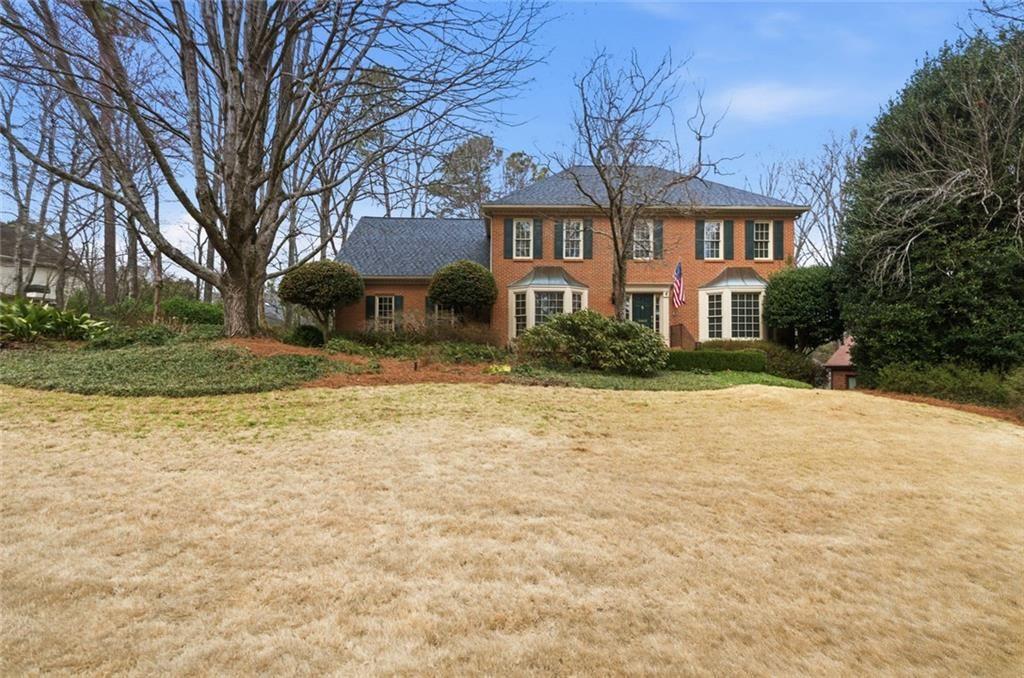
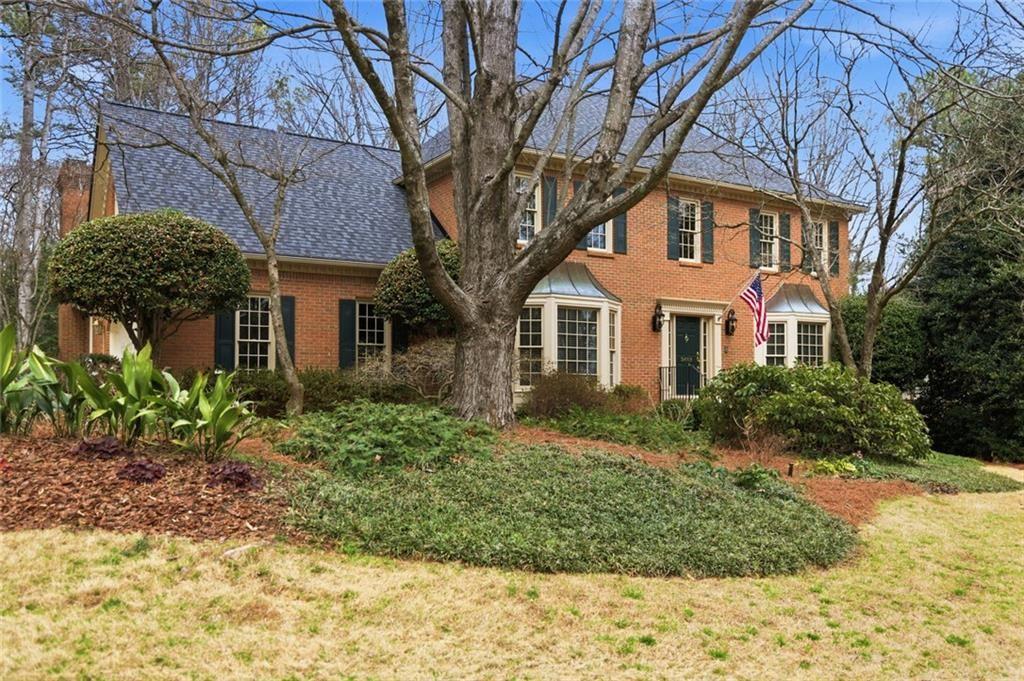
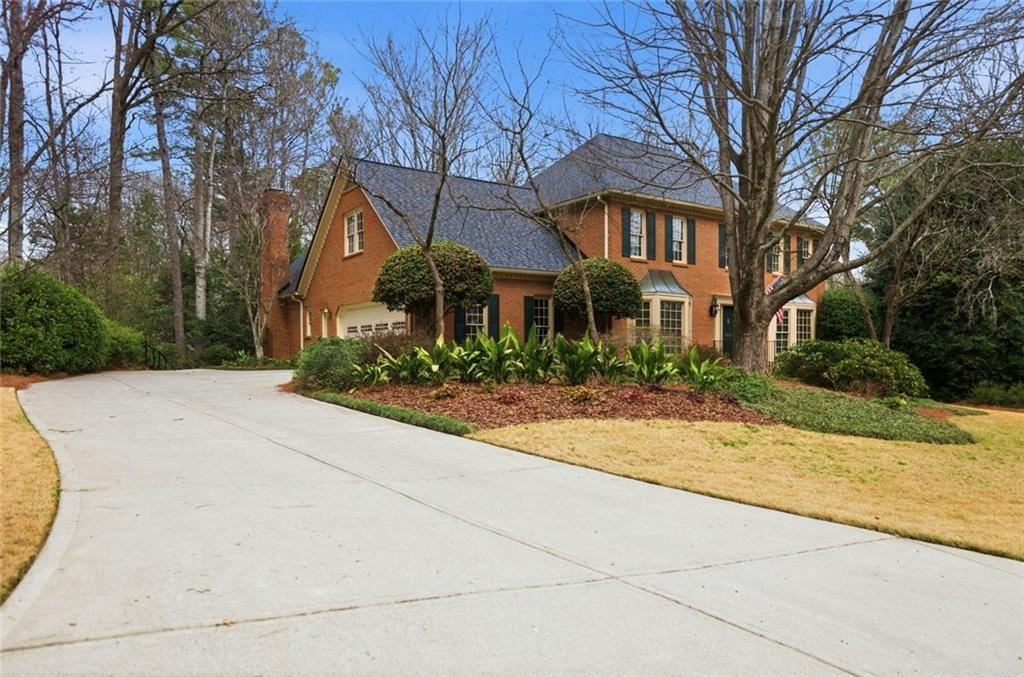
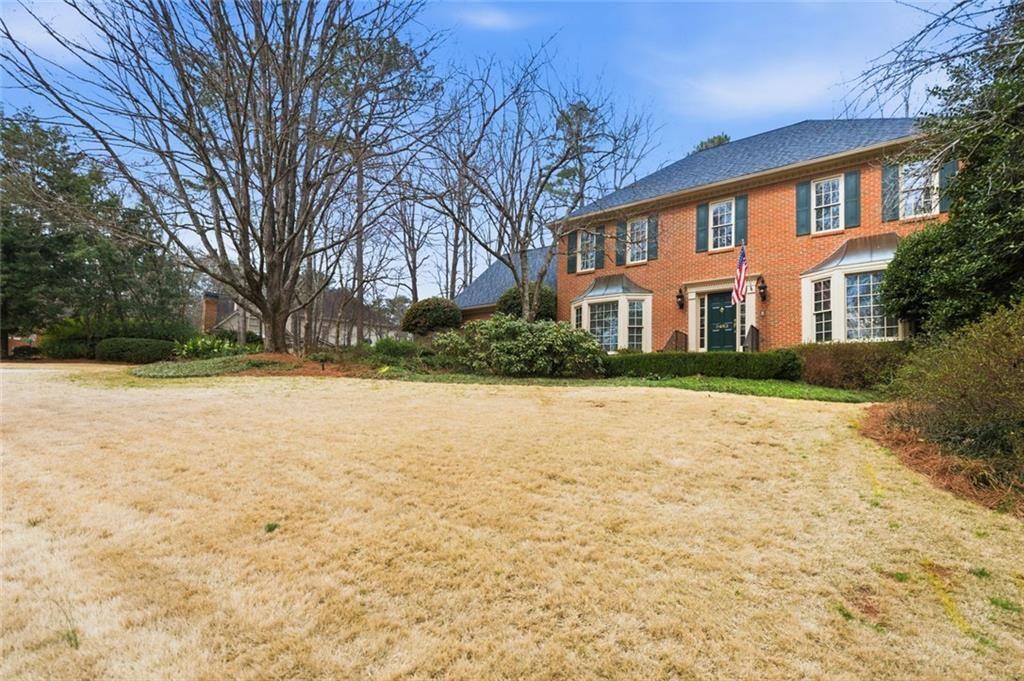
$5,242Don’t miss this beautifully maintained, original-owner home in the highly sought-after Sibley Forest community. This classic brick residence makes a lasting first impression with its timeless architecture and charming herringbone brick walkway leading to a welcoming entry. Inside, the home reflects years of meticulous care and thoughtful upkeep. Hardwood floors span both the main and upper levels, creating warmth and continuity throughout, while 9-foot ceilings enhance the light-filled, open feel of the home. The inviting foyer is flanked by a handsome study featuring detailed painted paneling and a convenient bar niche, seamlessly connecting toward the breakfast area and kitchen. A spacious formal living room sits just off the entry, while the elegant dining room at the rear of the home is anchored by a stunning picture window overlooking the backyard’s beautiful stonework. The bright white kitchen offers a timeless and functional workspace with easy access to the home’s main living areas. The dramatic two-story great room features a gas fireplace, custom built-ins, and opens effortlessly into a generous sunroom—ideal as a sitting area, reading room, or additional entertaining space. A large deck extends the living outdoors. Upstairs, the spacious primary suite offers a true retreat with a vaulted ceiling, spa-like bath, soaking tub, heated floors, and custom closet systems. Two secondary bedrooms share a hall bath, while an additional oversized bedroom features its own ensuite. Dual staircases add both convenience and architectural interest. The terrace level provides excellent flexibility with a large recreation room, full bath, and ample space for a guest suite, gym, or additional bedroom. Ideally located, this home offers close proximity to the Chattahoochee National Recreation Area and is within walking distance to Sope Creek Elementary. Sibley Forest is one of East Cobb’s most vibrant communities, known for its active HOA, clubhouse, swim/tennis and pickleball amenities, and scenic trails connecting to the national forest with access to Columns Drive. With convenient access to Truist Park, The Battery, I-75, and nearby shopping and dining, this immaculate, move-in ready home is a rare opportunity in one of East Cobb’s most desirable neighborhoods.
| 3 weeks ago | Status changed to Pending | |
| 3 weeks ago | Listing updated with changes from the MLS® | |
| a month ago | Price changed to $1,149,000 | |
| 3 months ago | Listing first seen on site |
Listings identified with the FMLS IDX logo come from FMLS and are held by brokerage firms other than the owner of this website and the listing brokerage is identified in any listing details. Information is deemed reliable but is not guaranteed. If you believe any FMLS listing contains material that infringes your copyrighted work, please click here to review our DMCA policy and learn how to submit a takedown request.

© 2017-2026 First Multiple Listing Service, Inc.