
304 Carmichael CircleCanton, GA 30115


Mortgage Calculator
Monthly Payment (Est.)
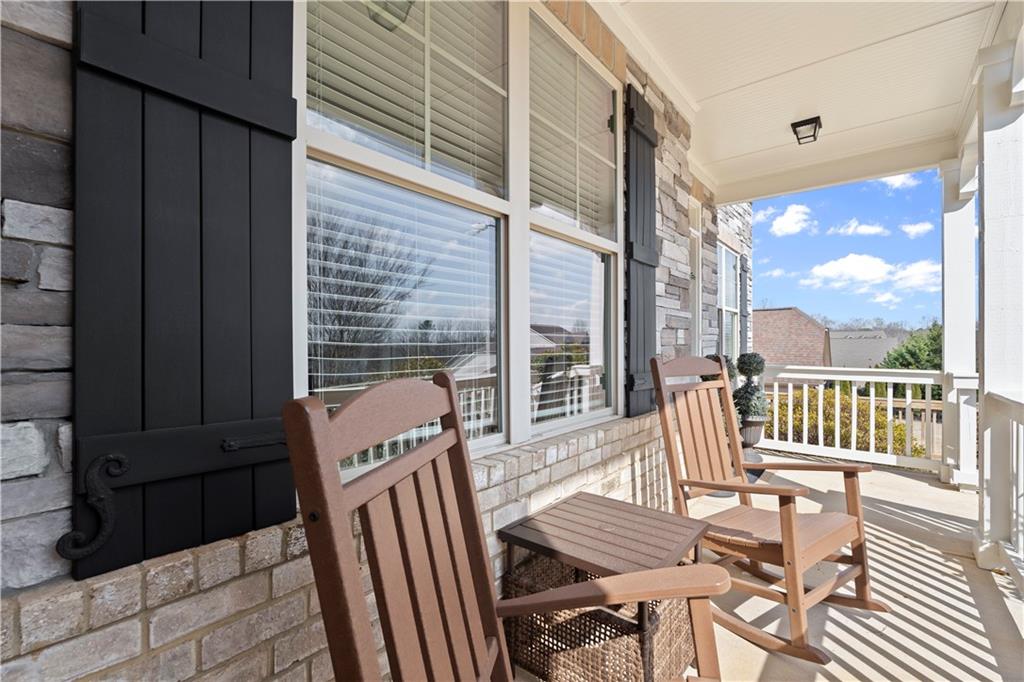
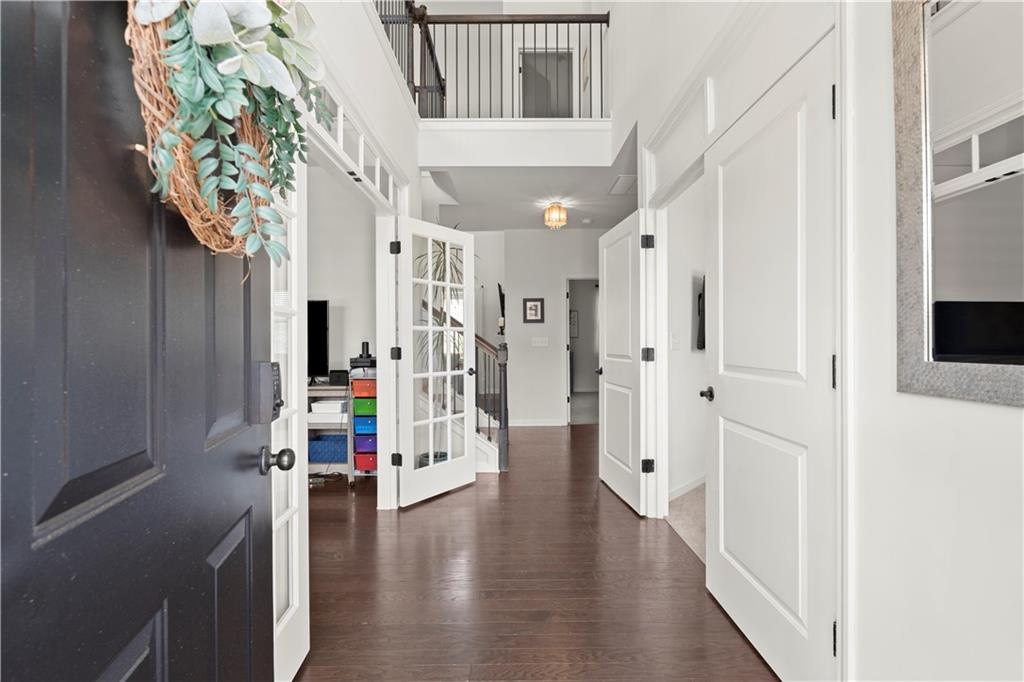
$3,422Welcome to 304 Carmichael Circle - a stunning home in the highly sought-after Carmichael Farms community. Featuring the impressive Biltmore floor plan, which offers a bright and airy two-story foyer and family room that fills the living spaces with abundant natural light and creates a warm, welcoming atmosphere. The open-concept layout is ideal for both everyday living and entertaining, seamlessly connecting the family room to the chef’s kitchen, which boasts stainless steel appliances, white cabinetry, a walk-in pantry, and ample counter space for preparing meals and gathering with friends and family. Just off the kitchen, the beautiful morning room provides the perfect spot to enjoy your coffee while overlooking the to die for backyard. The main level also includes a bedroom and full bath—ideal for guests - along with custom built-ins in the family room, a convenient mudroom located off the garage, a separate office, dining room, and a charming covered rocking-chair front porch that adds to the home’s inviting curb appeal. Upstairs, a spacious loft offers the perfect secondary living area for a media room, playroom, or quiet retreat. The generous secondary bedrooms provide plenty of space, while the lovely primary suite features a vaulted tray ceiling and a spa-like bathroom complete with a separate soaking tub, glass shower, and a large walk-in closet. Step outside to the expansive covered rear deck overlooking a massive, level, fenced backyard—an incredible space with endless possibilities, whether you envision adding a pool, creating a private outdoor oasis, or simply enjoying gatherings and outdoor activities. This home also features a full finished basement offering tremendous flexibility and ready to be customized to suit your needs—whether that be additional living space, a home gym, theater room, or guest suite. Located in the vibrant Carmichael Farms community, residents enjoy resort-style amenities including a Jr. Olympic style swimming pool, beautiful clubhouse, four tennis courts, an event lawn, playground, basketball court, and more—providing the perfect blend of luxury, lifestyle, and community living. Conveniently located near Milton, Roswell, and Woodstock with easy access to shopping, dining and top-rated schools.
| 2 months ago | Status changed to Pending | |
| 2 months ago | Listing updated with changes from the MLS® | |
| 3 months ago | Listing first seen on site |
Listings identified with the FMLS IDX logo come from FMLS and are held by brokerage firms other than the owner of this website and the listing brokerage is identified in any listing details. Information is deemed reliable but is not guaranteed. If you believe any FMLS listing contains material that infringes your copyrighted work, please click here to review our DMCA policy and learn how to submit a takedown request.

© 2017-2026 First Multiple Listing Service, Inc.
Did you know? You can invite friends and family to your search. They can join your search, rate and discuss listings with you.