
973 Meadow Club CourtSuwanee, GA 30024
Mortgage Calculator
Monthly Payment (Est.)
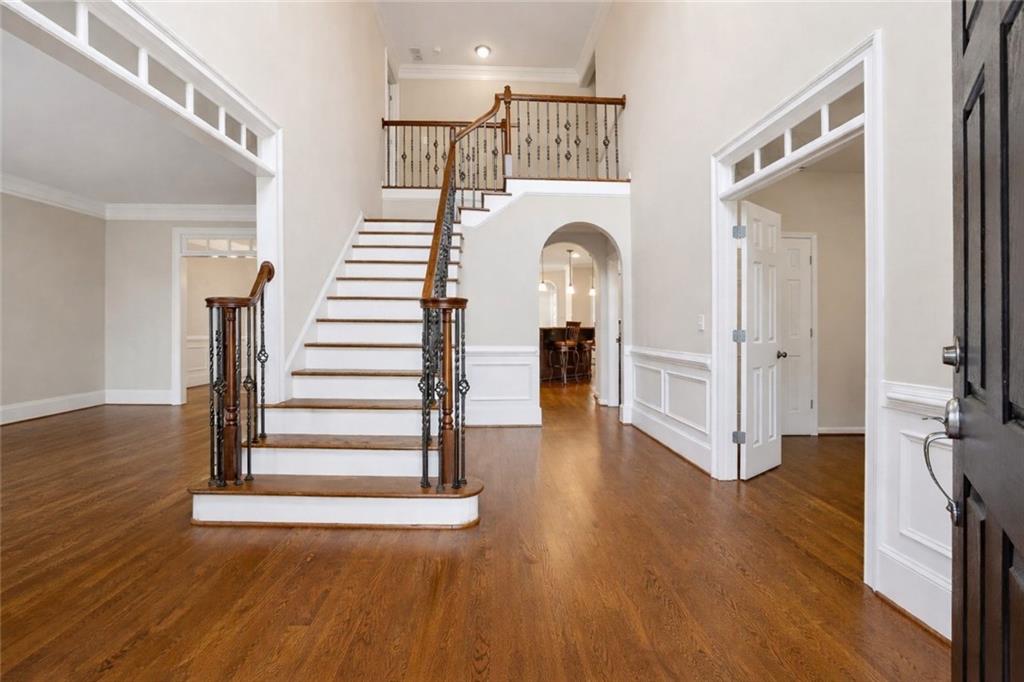
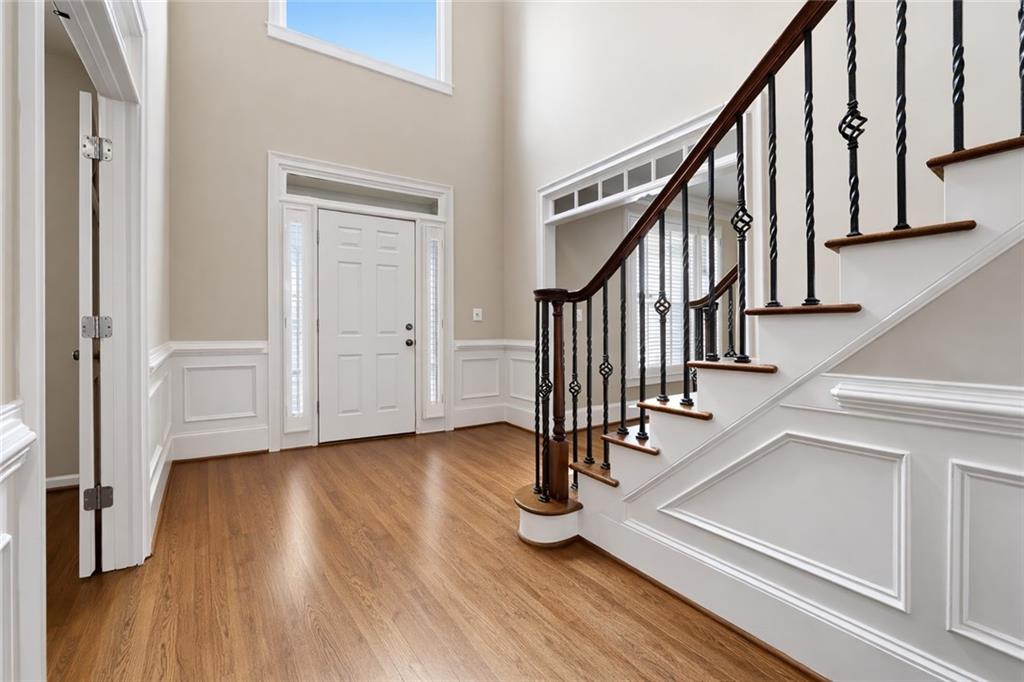
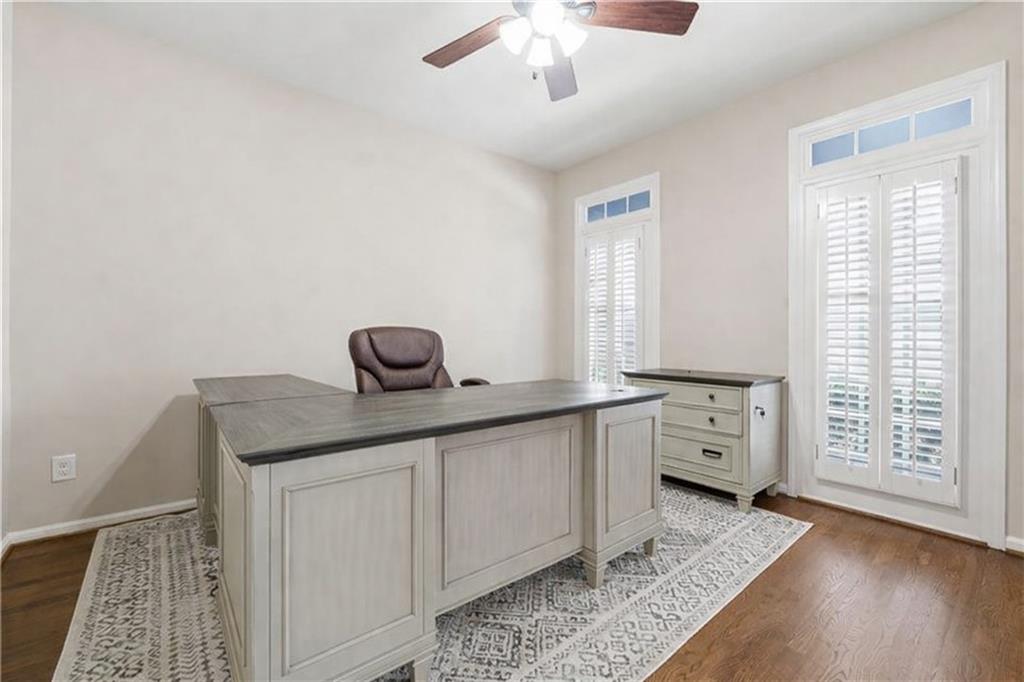
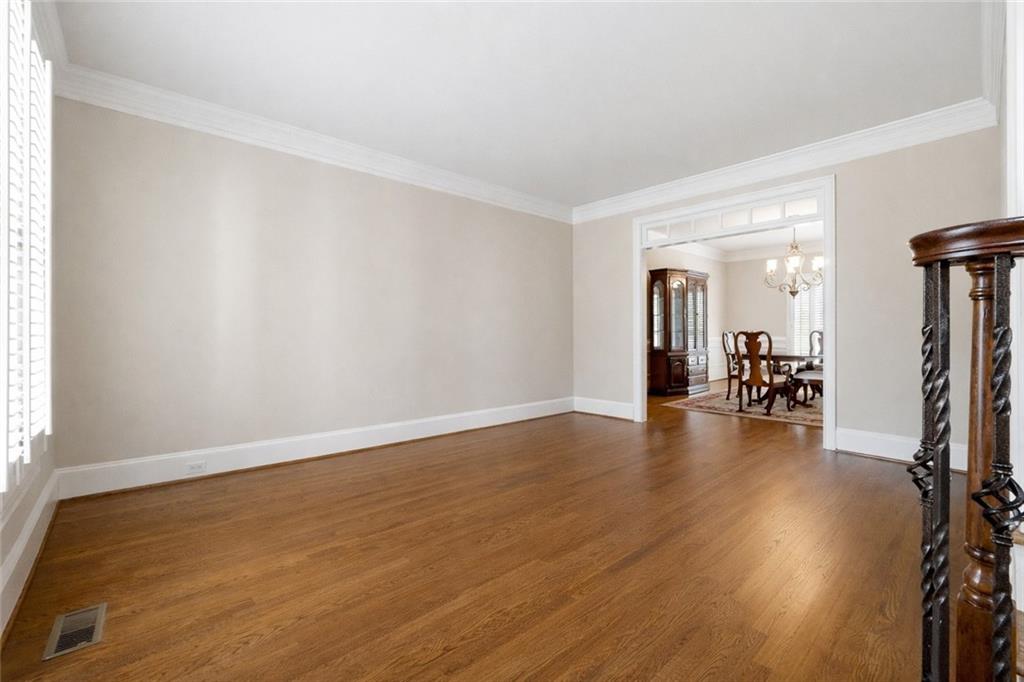
$6,159Prestigious Living in Suwanee | North Gwinnett High School District | Resort-Style Pool Estate in Rivermoore Park Set within the prestigious gated-style atmosphere of Rivermoore Park, this exceptional executive residence delivers a rare combination of timeless elegance, refined comfort, and resort-inspired outdoor living in one of Suwanee’s most sought-after communities. Designed for both elevated entertaining and everyday luxury, the home showcases a bright open-concept layout filled with natural light, soaring ceilings, rich hardwood floors, and expansive living spaces that create an immediate sense of sophistication. At the center of the home, the chef’s kitchen is beautifully appointed with stainless steel appliances, custom cabinetry, granite countertops, and an oversized walk-in pantry—seamlessly flowing into the dramatic two-story fireside great room designed to bring people together. The main level offers exceptional versatility with refined formal living and dining spaces, a private executive office or optional guest suite, and thoughtfully designed entertaining areas that balance warmth with upscale style. Upstairs, the luxurious primary suite serves as a true private retreat, featuring a spacious sitting area and a spa-inspired bath complete with dual walk-in closets, double vanities, and elevated finishes throughout. Four additional bedrooms—including a private ensuite—offer flexibility for family, guests, or modern work-from-home living. The fully finished terrace level elevates the experience even further, transforming into a true entertainer’s destination with a custom bar, media lounge, upgraded flooring, designer lighting, and expansive recreation spaces ideal for hosting unforgettable gatherings. Outside, the property becomes a private resort. The saltwater pool and spa are surrounded by lush professional landscaping, creating a secluded backyard oasis designed for relaxation, entertaining, and year-round enjoyment. Every detail has been thoughtfully curated to deliver the feel of luxury vacation living—right at home. Residents of Rivermoore Park enjoy access to an unmatched lifestyle with premier neighborhood amenities including a resort-style pool, tennis courts, clubhouse, playgrounds, scenic walking trails, and direct access to the expansive 80-acre Great Meadow Park. Perfectly positioned near Suwanee Town Center, upscale dining, boutique shopping, parks, and year-round community events, this remarkable residence offers an extraordinary opportunity to experience luxury living in the heart of North Gwinnett. Homes of this caliber—where location, lifestyle, and luxury align so effortlessly—are rarely available.
| a month ago | Price changed to $1,350,000 | |
| a month ago | Listing updated with changes from the MLS® | |
| 2 months ago | Status changed to Active | |
| 2 months ago | Listing first seen on site |
Listings identified with the FMLS IDX logo come from FMLS and are held by brokerage firms other than the owner of this website and the listing brokerage is identified in any listing details. Information is deemed reliable but is not guaranteed. If you believe any FMLS listing contains material that infringes your copyrighted work, please click here to review our DMCA policy and learn how to submit a takedown request.

© 2017-2026 First Multiple Listing Service, Inc.
Did you know? You can invite friends and family to your search. They can join your search, rate and discuss listings with you.