1155 Davis Place NW B, Atlanta, GA, 30318

Save
Ask
Tour
Hide
Share
$519,000
75 Days On Site

3330 Avocet Court
Peachtree Corners, GA 30092

For Sale|Single Family Residence|Active
4
Beds
3
Total Baths
2
Full Baths
1
Partial Bath
2,136
SqFt
$243
/SqFt
1993
Built
Subdivision:
Avocet
County:
Gwinnett
Listing Courtesy Of: Paul Zehe of REMAX Center Broker: 678-999-7653 Prefer Ph#:paul@zeheteam.com
Call Now: 404-429-3385
Is this the listing for you? We can help make it yours.
404-429-3385
3330 Avocet Court3330 Avocet Court3330 Avocet Court3330 Avocet Court
Save
Ask
Tour
Hide
Share

Mortgage Calculator

Monthly Payment (Est.)

$2,368
Calculator powered by Showcase IDX, a Constellation1 Company. Copyright ©2026 Information is deemed reliable but not guaranteed.

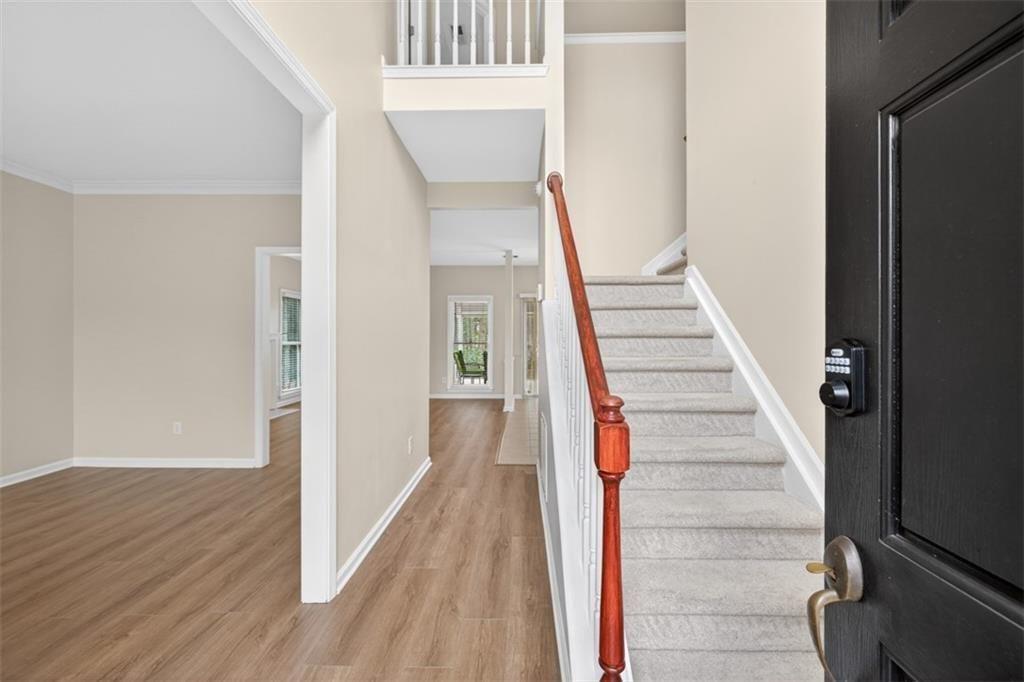
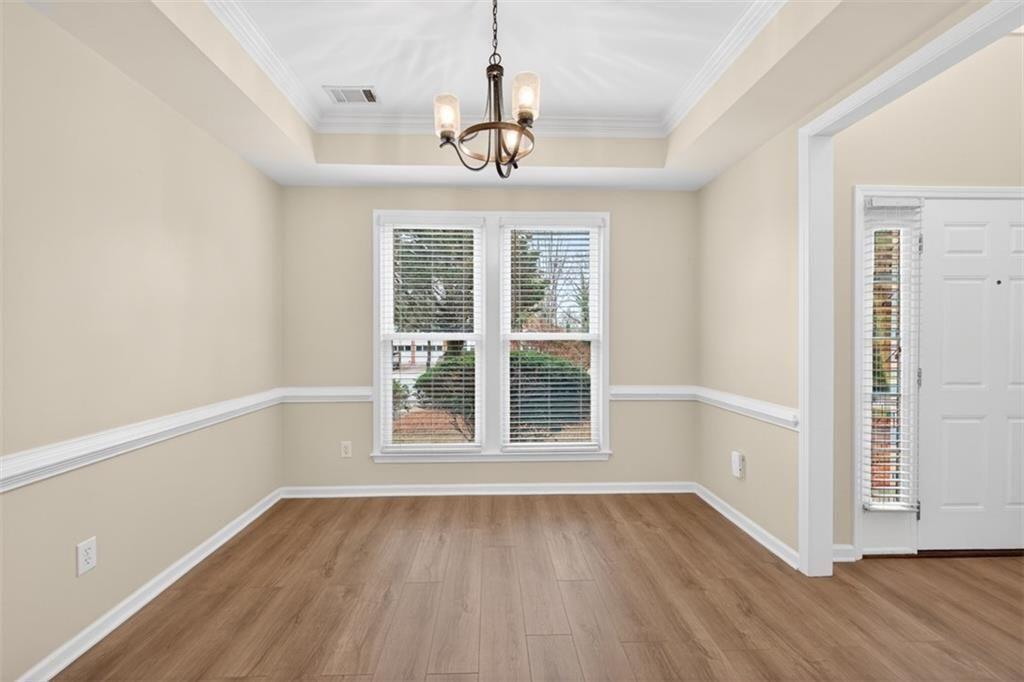
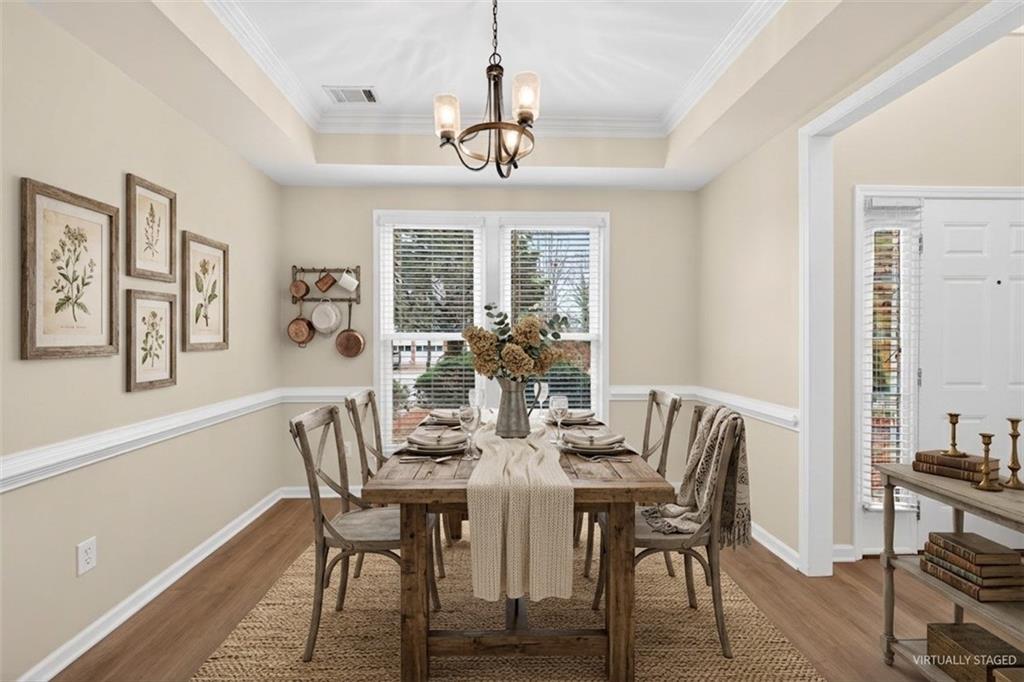
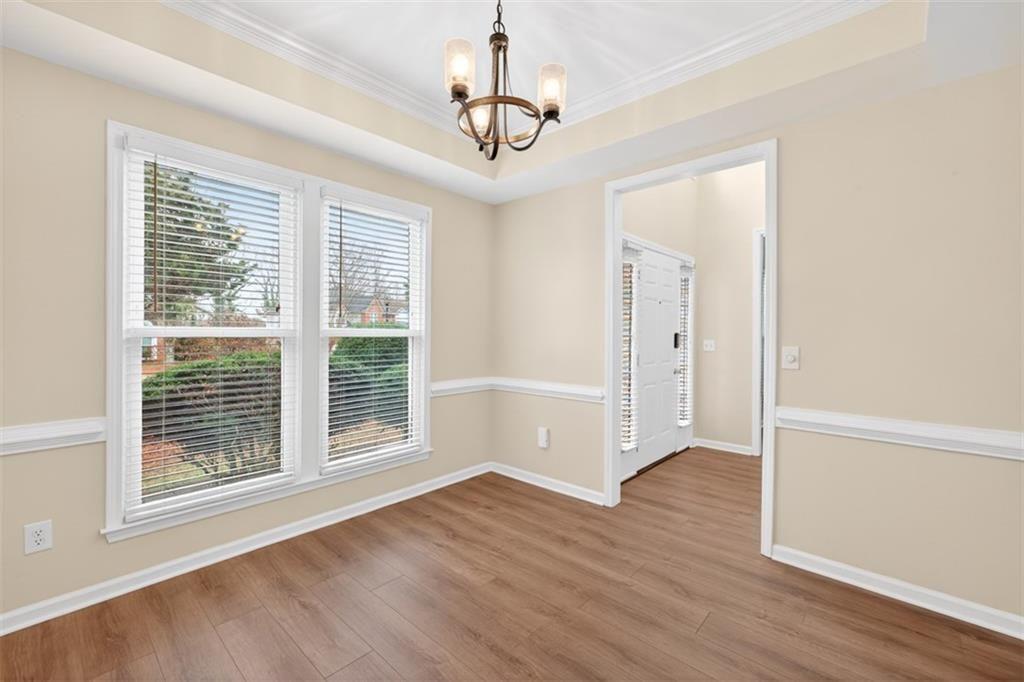
Updated living, natural light, and a peaceful connection to the outdoors come together beautifully at 3330 Avocet Court in Peachtree Corners. At the heart of the home is a bright 12x20 tiled sunroom overlooking the private wooded backyard and opening directly to the patio and level yard, creating an inviting space for morning coffee, quiet evenings, or gathering with friends and family. Inside, new waterproof wide-plank flooring installed in March 2026 gives much of the main level a fresh, modern feel, extending through the foyer, living room, dining room, family room, and hallway. Natural light fills the home, while the layout offers a comfortable balance of open living areas and flexible spaces for everyday life. The kitchen features granite countertops, white cabinetry, tile backsplash, gas range, pantry, and a center island with generous prep space, all overlooking the breakfast area and fireside family room. The open flow between the kitchen and living spaces works equally well for entertaining guests or relaxed nights at home. Upstairs, the primary suite features a tray ceiling, double vanities, soaking tub, separate shower, and walk-in closet. Three additional bedrooms include a flexible bonus room that provides options for a home office, media room, guest space, or playroom if a fourth bedroom is not needed. From a maintenance standpoint, the roof was replaced within the past couple of years, and the HVAC system has been routinely serviced. Located in the sought-after Avocet swim and tennis community, residents enjoy neighborhood amenities including a pool, tennis courts, playground, sidewalks, and active HOA. The location offers close proximity to Peachtree Corners Town Center, The Forum, restaurants, shopping, community events, and extensive sidewalk and trail connectivity throughout the area. Located in the Berkeley Lake Elementary, Duluth Middle, and Duluth High school district. Convenient access to Peachtree Industrial Boulevard, Peachtree Parkway (GA 141), I-85, I-285, Technology Park, and the Curiosity Lab innovation district makes commuting throughout metro Atlanta simple.

Save
Ask
Tour
Hide
Share
Listing Snapshot
Price 
$519,000
Days On Site 
75 Days
Bedrooms 
4
Inside Area (SqFt) 
2,136 sqft
Total Baths 
3
Full Baths 
2
Partial Baths 
1
Lot Size 
0.27 Acres
Year Built 
1993
MLS® Number 
7732616
Status 
Active
Property Tax 
$4,930
HOA/Condo/Coop Fees 
$80 monthly
Sq Ft Source 
Owner
Friends & Family
Recent Activity
2 weeks agoPrice changed to $519,000
2 weeks agoListing updated with changes from the MLS®
2 months agoStatus changed to Active
2 months agoListing first seen on site
General Features
Acres 
0.27
Foundation 
Slab
Garage 
Yes
Garage Spaces 
2
Land Lease 
No
Levels 
Two
Parking 
Garage Door OpenerGarageGarage Faces FrontKitchen LevelOn StreetDriveway
Parking Spaces 
2
Property Sub Type 
Single Family Residence
Security 
Smoke Detector(s)Security SystemCarbon Monoxide Detector(s)Fire AlarmSecurity System Owned
Sewer 
Public Sewer
SqFt Above 
2136
SqFt Total 
2136
Style 
Traditional
Utilities 
Cable AvailableElectricity AvailableNatural Gas AvailablePhone AvailableSewer AvailableUnderground UtilitiesWater Available
Water Source 
Public
Interior Features
Appliances 
DishwasherDisposalRefrigeratorGas RangeSelf Cleaning Oven
Basement 
None
Cooling 
Ceiling Fan(s)Central Air
Fireplace 
Yes
Fireplace Features 
Family RoomGas StarterGlass Doors
Fireplaces 
1
Flooring 
CarpetCeramic TileHardwoodTile
Heating 
CentralNatural Gas
Interior 
Eat-in KitchenPantryKitchen IslandHigh Speed InternetTray Ceiling(s)Walk-In Closet(s)
Laundry Features 
Laundry RoomUpper Level
Window Features 
Insulated Windows
Save
Ask
Tour
Hide
Share
Exterior Features
Exterior 
LightingPrivate Yard
Fencing 
None
Lot Features 
Back YardFront YardOther
Other Structures 
None
Patio And Porch 
Glass EnclosedPatio
Pool Features 
None
Road Frontage 
City Street
Roof 
Shingle
Spa Features 
None
View 
Trees/Woods
Waterfront Features 
None
Waterview 
Trees/Woods
Windows/Doors 
Insulated Windows
Community Features
Accessibility Features 
Accessible Entrance
Association Dues 
80
Community Features 
PlaygroundPool
HOA Fee Frequency 
Monthly
Horse Property 
None
Roads 
Paved
Schools
School District
Unknown
Elementary School
Berkeley Lake
Middle School
Duluth
High School
Duluth
Listing Courtesy Of: Paul Zehe of REMAX Center Broker: 678-999-7653 Prefer Ph#:paul@zeheteam.com

Listings identified with the FMLS IDX logo come from FMLS and are held by brokerage firms other than the owner of this website and the listing brokerage is identified in any listing details. Information is deemed reliable but is not guaranteed. If you believe any FMLS listing contains material that infringes your copyrighted work, please click here to review our DMCA policy and learn how to submit a takedown request.



© 2017-2026 First Multiple Listing Service, Inc.

Neighborhood & Commute
Source: Walkscore
Disclosure: Community information and market data powered by Constellation Data Labs. Information is deemed reliable but not guaranteed.
Save
Ask
Tour
Hide
Share