1155 Davis Place NW B, Atlanta, GA, 30318

Save
Ask
Tour
Hide
Share
$535,000
70 Days On Site

2134 Cloverton Way
Kennesaw, GA 30152

For Sale|Townhouse|Active
3
Beds
3
Total Baths
2
Full Baths
1
Partial Bath
2,351
SqFt
$228
/SqFt
2024
Built
Subdivision:
Haven at Stanley
County:
Cobb
Listing Courtesy Of: JENNIFER KU of First United Realty of Ga, Inc. Broker: 770-650-2825 Prefer Ph#:jkurealestate@gmail.com
Call Now: 404-429-3385
Is this the listing for you? We can help make it yours.
404-429-3385
2134 Cloverton Way2134 Cloverton Way2134 Cloverton Way2134 Cloverton Way
Save
Ask
Tour
Hide
Share

Mortgage Calculator

Monthly Payment (Est.)

$2,441
Calculator powered by Showcase IDX, a Constellation1 Company. Copyright ©2026 Information is deemed reliable but not guaranteed.

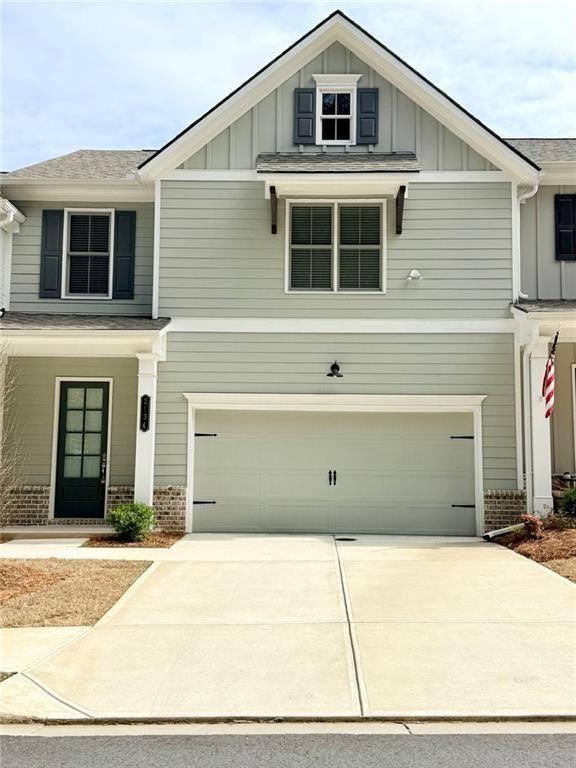
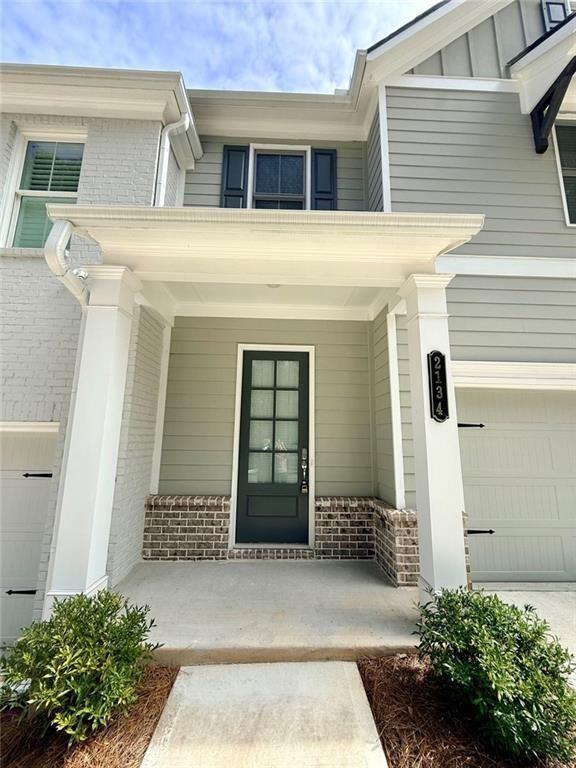
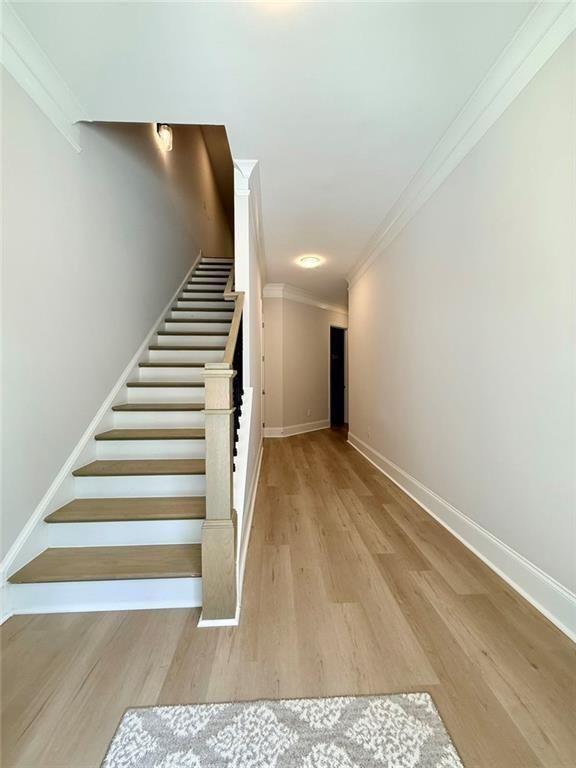
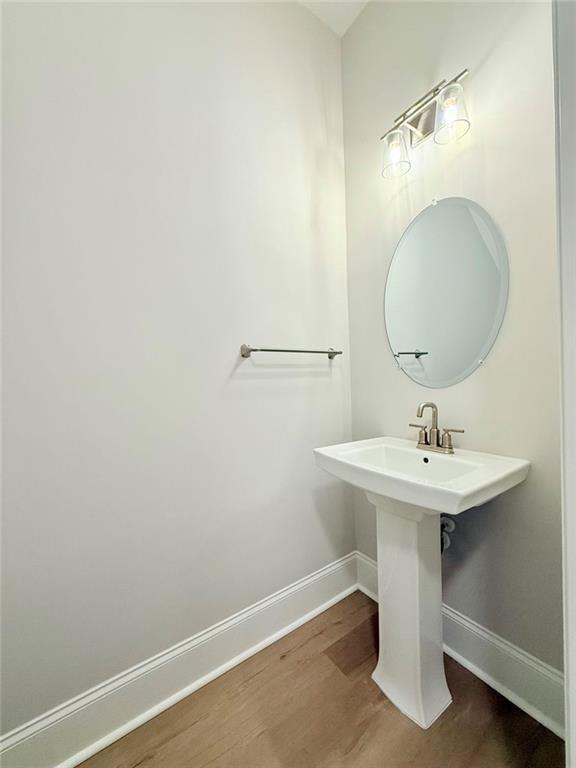
**Property Description – 2134 Cloverton Way, Kennesaw, GA** Welcome to this spacious townhouse in the heart of Kennesaw! Just as good as new, this well-designed home features an oversized master suite conveniently located on the main level, offering comfort and privacy. Upstairs, you’ll find a large loft area that’s perfect for a second living space, home office, or media room, along with two additional bedrooms. The home includes 2.5 bathrooms and a modern kitchen equipped with stainless steel appliances. Step outside to relax on the screened back patio—perfect for enjoying the outdoors or entertaining guests. Additional highlights include a two-car garage, a level driveway, luxury vinyl plank flooring throughout 1st and 2nd floors, and extra parking spaces available for visitors. Some features of the community includes pool with club house, dog park, and fire pit. Conveniently located near shopping areas and top-rated schools, this home is also just 10 minutes from Kennesaw State University, making it an excellent option for those seeking both comfort and convenience.

Save
Ask
Tour
Hide
Share
Listing Snapshot
Price 
$535,000
Days On Site 
70 Days
Bedrooms 
3
Inside Area (SqFt) 
2,351 sqft
Total Baths 
3
Full Baths 
2
Partial Baths 
1
Lot Size 
0.048 Acres
Year Built 
2024
MLS® Number 
7736236
Status 
Active
Property Tax 
$6,448
HOA/Condo/Coop Fees 
$315 monthly
Sq Ft Source 
Builder
Friends & Family
Recent Activity
2 months agoStatus changed to Active
2 months agoPrice changed to $535,000
2 months agoListing updated with changes from the MLS®
2 months agoListing first seen on site
General Features
Acres 
0.048
Attached Garage 
Yes
Foundation 
Slab
Garage 
Yes
Garage Spaces 
2
Green Energy Efficient 
AppliancesThermostatWindows
Home Warranty 
Yes
Land Lease 
No
Levels 
Two
Parking 
AttachedGarage Door OpenerDrivewayGarageGarage Faces FrontKitchen Level
Parking Spaces 
2
Property Sub Type 
Townhouse
Security 
Security SystemSmoke Detector(s)Security System OwnedCarbon Monoxide Detector(s)
Sewer 
Public Sewer
SqFt Above 
2351
SqFt Total 
2970
Style 
Townhouse
Utilities 
Cable AvailableElectricity AvailableNatural Gas AvailablePhone AvailableSewer AvailableUnderground UtilitiesWater Available
Water Source 
Public
Interior Features
Appliances 
DishwasherDisposalElectric Water HeaterElectric OvenRefrigeratorGas CooktopMicrowaveRange Hood
Basement 
None
Cooling 
Central AirElectric
Electric 
220 Volts
Fireplace 
Yes
Fireplace Features 
ElectricLiving Room
Fireplaces 
1
Flooring 
Tile
Heating 
CentralHeat PumpElectric
Interior 
Breakfast BarEat-in KitchenPantryKitchen IslandCrown MoldingDouble VanityEntrance FoyerHigh Speed InternetRecessed LightingWalk-In Closet(s)Low Flow Plumbing FixturesMaster Downstairs
Laundry Features 
Electric Dryer HookupLaundry RoomMain Level
Main Level Bedrooms 
1
Window Features 
Insulated Windows
Loft 
Level - Upper
Save
Ask
Tour
Hide
Share
Exterior Features
Construction Details 
Brick
Exterior 
LightingPrivate EntrancePrivate YardRain Gutters
Fencing 
None
Lot Features 
Front YardLandscapedLevel
Other Structures 
None
Patio And Porch 
CoveredPatioRear PorchScreened
Pool Features 
In Ground
Road Frontage 
City Street
Roof 
CompositionShingle
Spa Features 
None
View 
NeighborhoodTrees/Woods
Waterfront Features 
None
Waterview 
NeighborhoodTrees/Woods
Windows/Doors 
Insulated Windows
Community Features
Association Dues 
315
Community Features 
ClubhouseParkPoolStreet Lights
Financing Terms Available 
CashConventionalFHA
HOA Fee Frequency 
Monthly
Horse Property 
None
Roads 
AsphaltPaved
Schools
School District
Unknown
Elementary School
Hayes
Middle School
Pine Mountain
High School
Kennesaw Mountain
Listing Courtesy Of: JENNIFER KU of First United Realty of Ga, Inc. Broker: 770-650-2825 Prefer Ph#:jkurealestate@gmail.com

Listings identified with the FMLS IDX logo come from FMLS and are held by brokerage firms other than the owner of this website and the listing brokerage is identified in any listing details. Information is deemed reliable but is not guaranteed. If you believe any FMLS listing contains material that infringes your copyrighted work, please click here to review our DMCA policy and learn how to submit a takedown request.



© 2017-2026 First Multiple Listing Service, Inc.

Neighborhood & Commute
Source: Walkscore
Disclosure: Community information and market data powered by Constellation Data Labs. Information is deemed reliable but not guaranteed.
Save
Ask
Tour
Hide
Share