1155 Davis Place NW B, Atlanta, GA, 30318

Save
Ask
Tour
Hide
Share
$608,000
63 Days On Site

3017 Fairhaven Ridge NW
Kennesaw, GA 30144

Single Family Residence|Pending
6
Beds
4
Total Baths
4
Full Baths
4,213
SqFt
$144
/SqFt
1999
Built
Subdivision:
Legacy Park - Kentmere
County:
Cobb
Listing Courtesy Of: Kristina Bouterse of Oak Square Realty LLC Broker: 404-458-8407 Prefer Ph#:kbouterse@oaksquarerealty.com
Call Now: 404-429-3385
Is this the listing for you? We can help make it yours.
404-429-3385
3017 Fairhaven Ridge NW3017 Fairhaven Ridge NW3017 Fairhaven Ridge NW3017 Fairhaven Ridge NW
Save
Ask
Tour
Hide
Share

Mortgage Calculator

Monthly Payment (Est.)

$2,774
Calculator powered by Showcase IDX, a Constellation1 Company. Copyright ©2026 Information is deemed reliable but not guaranteed.

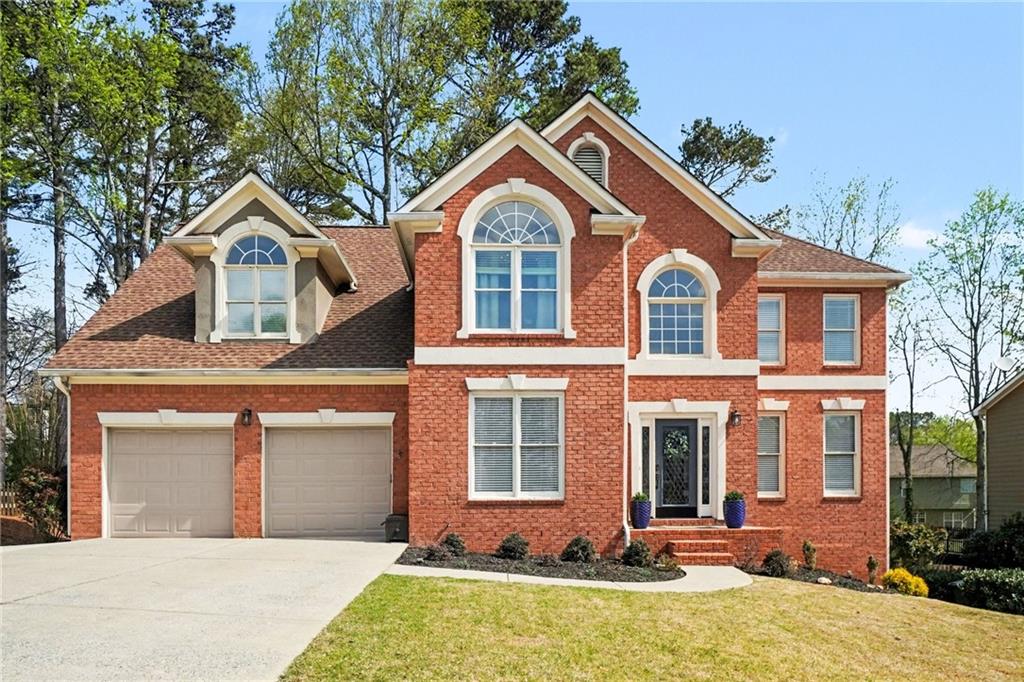
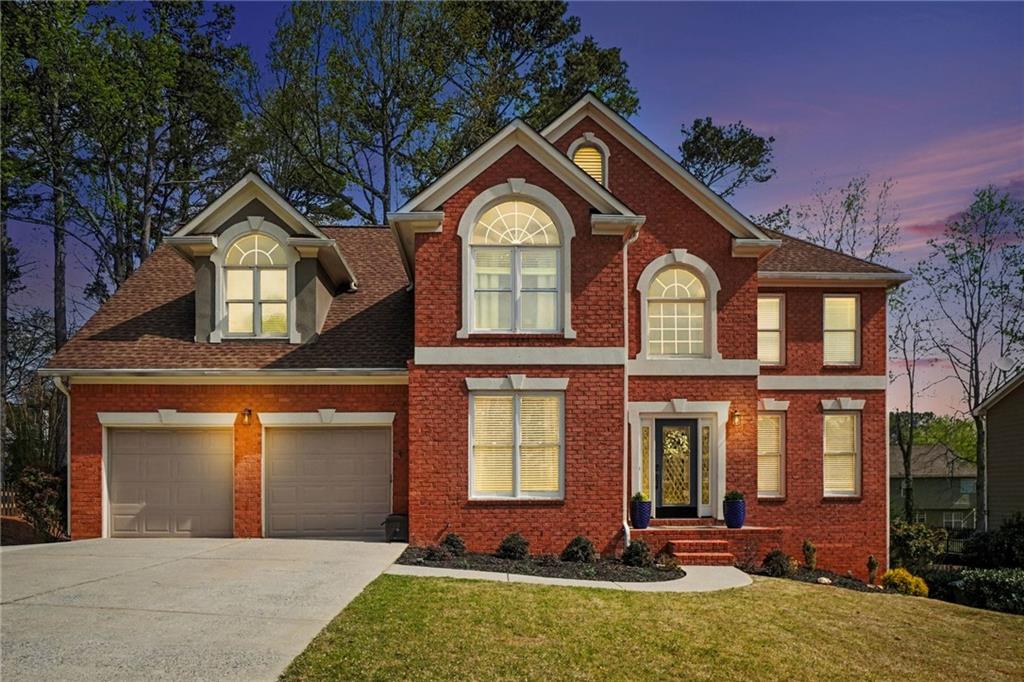
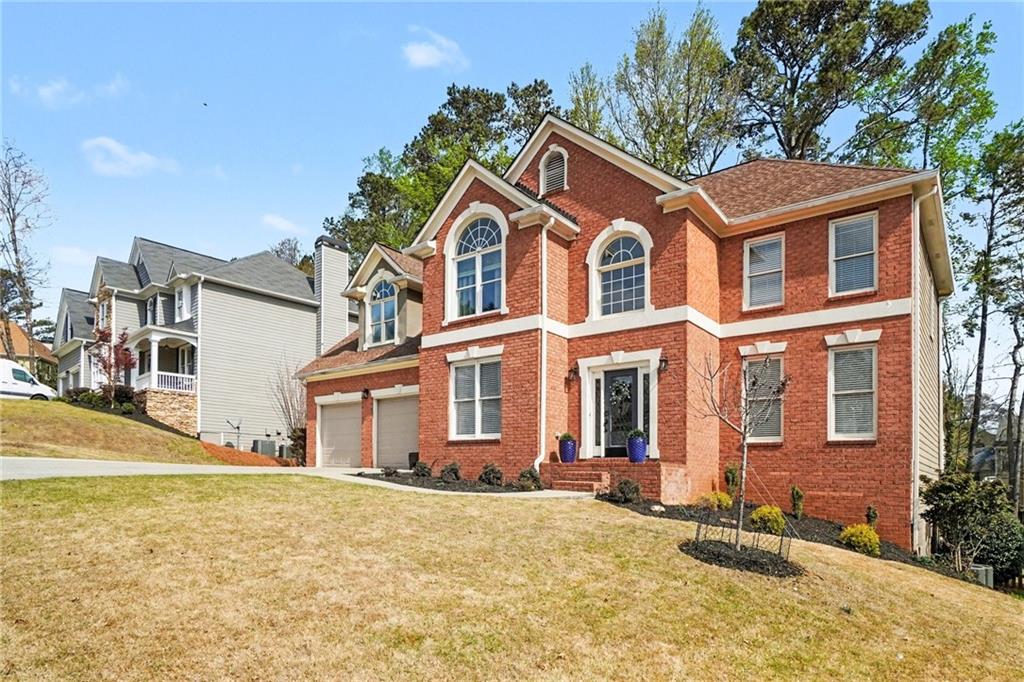
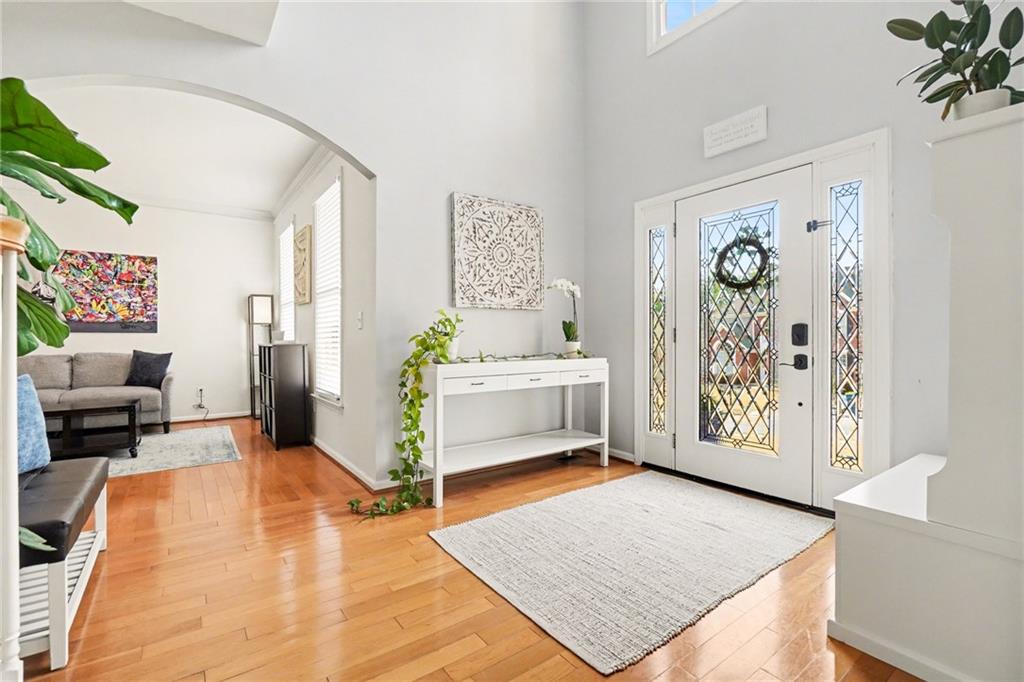
Welcome to 3017 Fairhaven Ridge, where timeless design meets modern comfort in one of Kennesaw’s most desirable, convenient and abundant communities. Nestled within Legacy Park, which hosts 112 acres of preserved green space, scenic trails, creeks, multiple pools, tennis & pickleball courts, athletic fields, a beautiful clubhouse and an on-site event planner, this home offers both elegance and an unparalleled lifestyle. Legacy is easily accessible to I-75, the Express Lane, 41, KSU, downtowns Kennesaw & Acworth, shopping, parks and more! Inside, a thoughtfully designed floor plan unfolds with six spacious bedrooms and beautiful updates throughout. The main level features continuous hardwoods and a private guest suite with a renovated bath. Upstairs, the primary suite serves as a serene retreat, complete with a generous walk-in closet and updated bath featuring a sleek, glass-enclosed shower, dual vanities and a private water closet. Additional bedrooms are well-appointed, including an expansive fourth bedroom with two closets and convenient storage built out in the eave. The secondary upstairs bath showcases dual vanities, stylish updates and a separate shower/water closet from the sinks. The terrace level holds a private apartment-style living space—perfect for multi-generational living or an executive suite. Featuring a kitchenette with granite countertops, a refrigerator, range, ample cabinet space and washer dryer hookups. Flexible bonus areas provide endless possibilities for a media room, playroom, office, or creative studio, all enhanced by a private exterior entry. A poured concrete walkway from the driveway adds convenience accessibility. Designed for both everyday living and effortless entertaining, the home features a beautifully updated kitchen with granite surfaces, stainless steel appliances and refined finishes, opening to a sunlit breakfast area and an inviting deck perfectly positioned for sunrise views. A beautiful way to start the day! The outdoor living experience continues with a fully fenced yard, tiered garden beds, and extended back patio and an expanded driveway accommodating three vehicles, side-by-side. With fresh interior finishes, updated lighting and a striking fireplace anchoring the heart of the home, every detail has been thoughtfully considered. 3017 Fairhaven Ridge is more than a home—it’s a lifestyle defined by space, sophistication, and community.

Save
Ask
Tour
Hide
Share
Listing Snapshot
Price 
$608,000
Days On Site 
63 Days
Bedrooms 
6
Inside Area (SqFt) 
4,213 sqft
Total Baths 
4
Full Baths 
4
Partial Baths 
N/A
Lot Size 
0.2736 Acres
Year Built 
1999
MLS® Number 
7739328
Status 
Pending
Property Tax 
$6,247
HOA/Condo/Coop Fees 
$79.08 monthly
Sq Ft Source 
Appraiser
Friends & Family
Recent Activity
2 months agoStatus changed to Pending
2 months agoListing updated with changes from the MLS®
2 months agoListing first seen on site
General Features
Acres 
0.2736
Attached Garage 
Yes
Foundation 
Slab
Garage 
Yes
Garage Spaces 
2
Land Lease 
No
Levels 
Three Or More
Parking 
AttachedDrivewayGarageGarage Door OpenerKitchen Level
Parking Spaces 
7
Property Sub Type 
Single Family Residence
Security 
Smoke Detector(s)
Sewer 
Public Sewer
SqFt Above 
2857
SqFt Below 
1356
SqFt Total 
4270
Style 
Traditional
Utilities 
Cable AvailableElectricity AvailableNatural Gas AvailablePhone AvailableSewer AvailableUnderground UtilitiesWater Available
Water Source 
Public
Interior Features
Appliances 
DishwasherDisposalGas Water HeaterMicrowaveSelf Cleaning Oven
Basement 
Bath/StubbedDaylightFinishedFull
Cooling 
Ceiling Fan(s)Central Air
Electric 
220 Volts in Laundry
Fireplace 
Yes
Fireplace Features 
Family RoomGas Starter
Fireplaces 
1
Flooring 
Ceramic TileHardwood
Heating 
CentralNatural Gas
Interior 
Breakfast BarPantryIn-Law FloorplanCoffered Ceiling(s)Crown MoldingDouble VanityHigh Speed InternetRecessed LightingWalk-In Closet(s)
Laundry Features 
Common AreaLaundry RoomMain Level
Main Level Bedrooms 
1
Bonus Room 
Level - LowerDescription - Bonus living space in the basement
Kitchen 
Level - LowerDescription - Kitchenette in basement with dishwasher
Laundry 
Level - LowerDescription - Washer/Dryer hookups!
Save
Ask
Tour
Hide
Share
Exterior Features
Construction Details 
Brick VeneerCement Siding
Exterior 
Garden
Fencing 
Back YardFencedWood
Lot Features 
Back YardFront YardLevel
Other Structures 
None
Patio And Porch 
DeckPatio
Pool Features 
None
Road Frontage 
City Street
Roof 
CompositionShingle
Spa Features 
None
View 
Neighborhood
Waterfront Features 
None
Waterview 
Neighborhood
Community Features
Accessibility Features 
Accessible EntranceTherapeutic WhirlpoolAccessible Approach with Ramp
Association Dues 
949
Community Features 
ClubhouseFishingFitness CenterLakeParkPlaygroundPoolSidewalksTennis Court(s)
Financing Terms Available 
CashConventionalFHAVA Loan
HOA Fee Frequency 
Annually
Horse Property 
None
Roads 
Asphalt
Schools
School District
Unknown
Elementary School
Kennesaw/Big Shanty
Middle School
Awtrey
High School
North Cobb
Listing Courtesy Of: Kristina Bouterse of Oak Square Realty LLC Broker: 404-458-8407 Prefer Ph#:kbouterse@oaksquarerealty.com

Listings identified with the FMLS IDX logo come from FMLS and are held by brokerage firms other than the owner of this website and the listing brokerage is identified in any listing details. Information is deemed reliable but is not guaranteed. If you believe any FMLS listing contains material that infringes your copyrighted work, please click here to review our DMCA policy and learn how to submit a takedown request.



© 2017-2026 First Multiple Listing Service, Inc.

Neighborhood & Commute
Source: Walkscore
Disclosure: Community information and market data powered by Constellation Data Labs. Information is deemed reliable but not guaranteed.
Save
Ask
Tour
Hide
Share