Not Found

Save
Ask
Tour
Hide
Share
$850,000
155 Days On Site

2855 Etienne Lane
Cumming, GA 30041

For Sale|Single Family Residence|Active
6
Beds
4
Total Baths
4
Full Baths
4,585
SqFt
$185
/SqFt
2014
Built
Subdivision:
Provence
County:
Forsyth
Listing Courtesy Of: HEATHER SKOGLIND of HomeSmart Broker: 404-876-4901 Prefer Ph#:hskoglind@gmail.com
Call Now: 404-429-3385
Is this the listing for you? We can help make it yours.
404-429-3385
2855 Etienne Lane2855 Etienne Lane2855 Etienne Lane2855 Etienne Lane
Save
Ask
Tour
Hide
Share

Mortgage Calculator

Monthly Payment (Est.)

Enter an interest rate to see your estimated monthly payment.
Calculator powered by Showcase IDX, a Constellation1 Company. Copyright ©2026 Information is deemed reliable but not guaranteed.

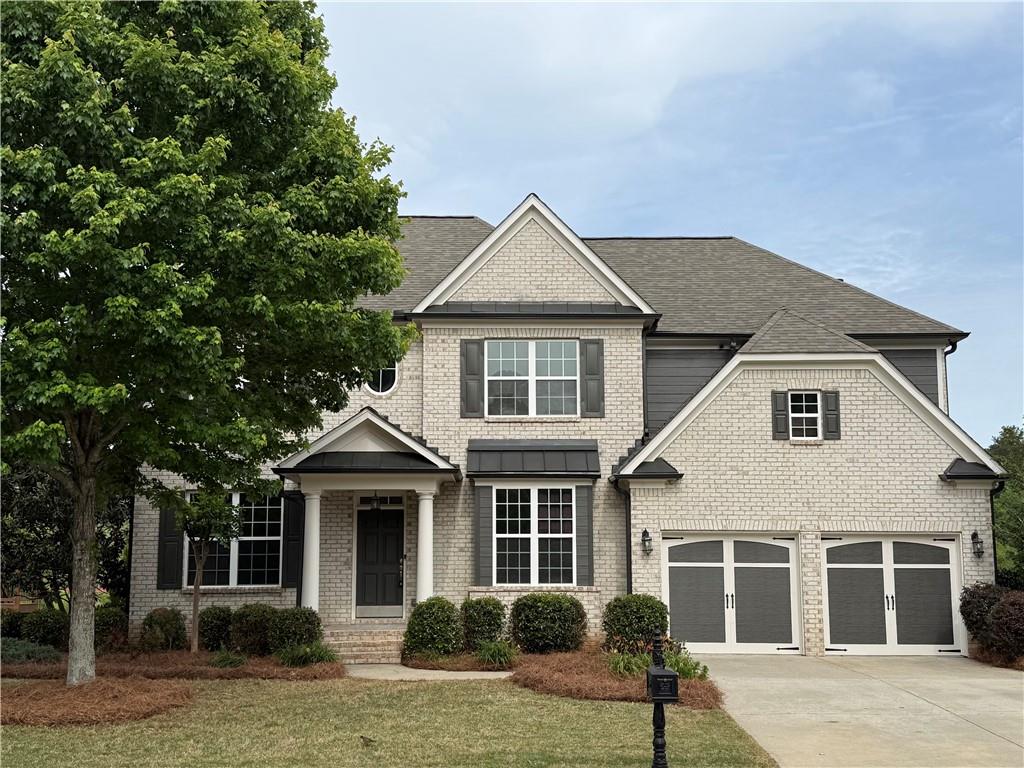
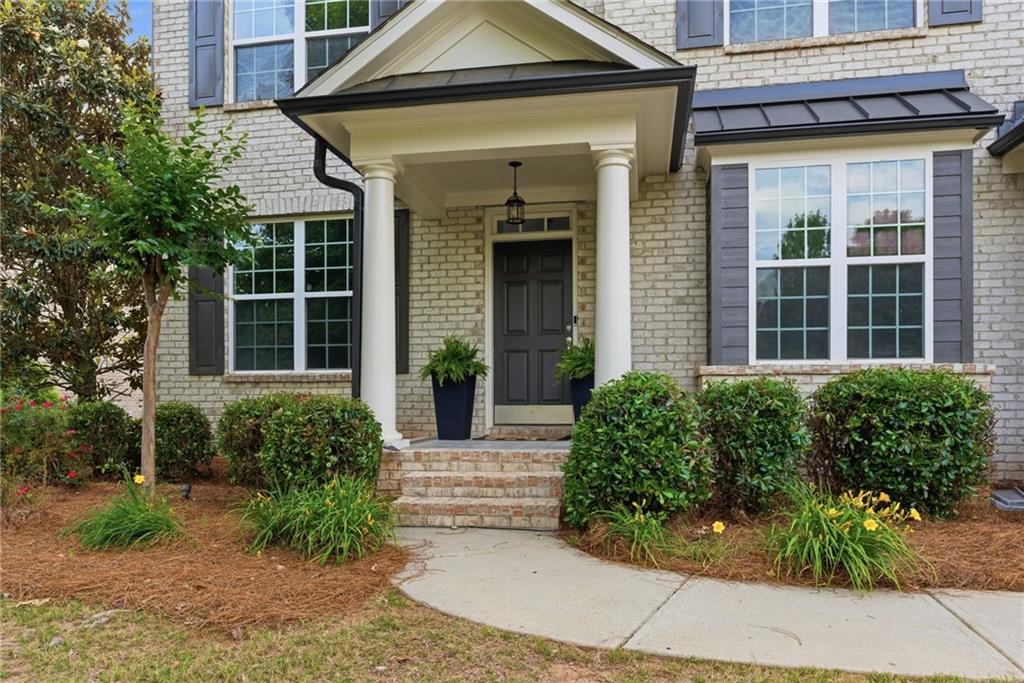
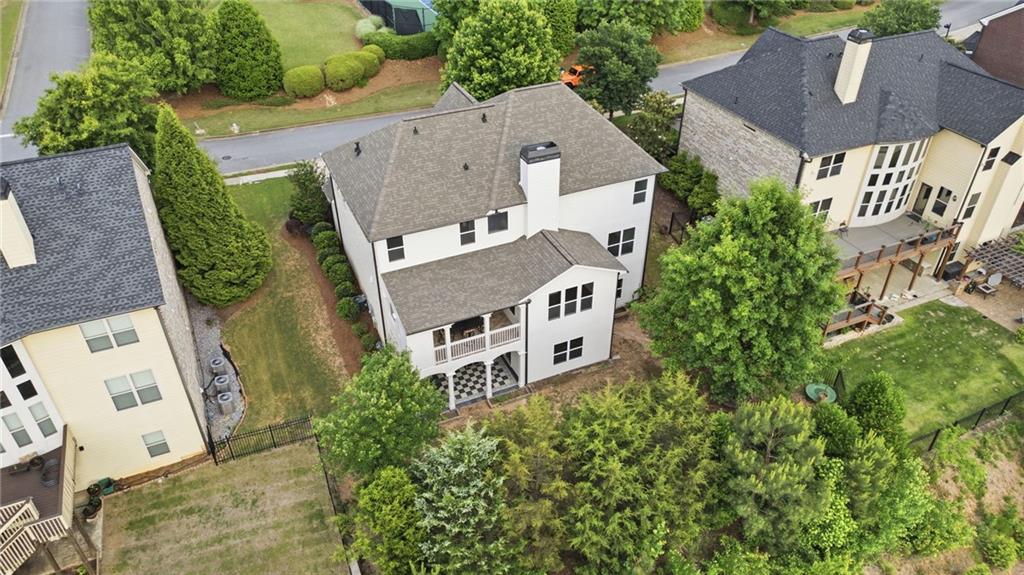
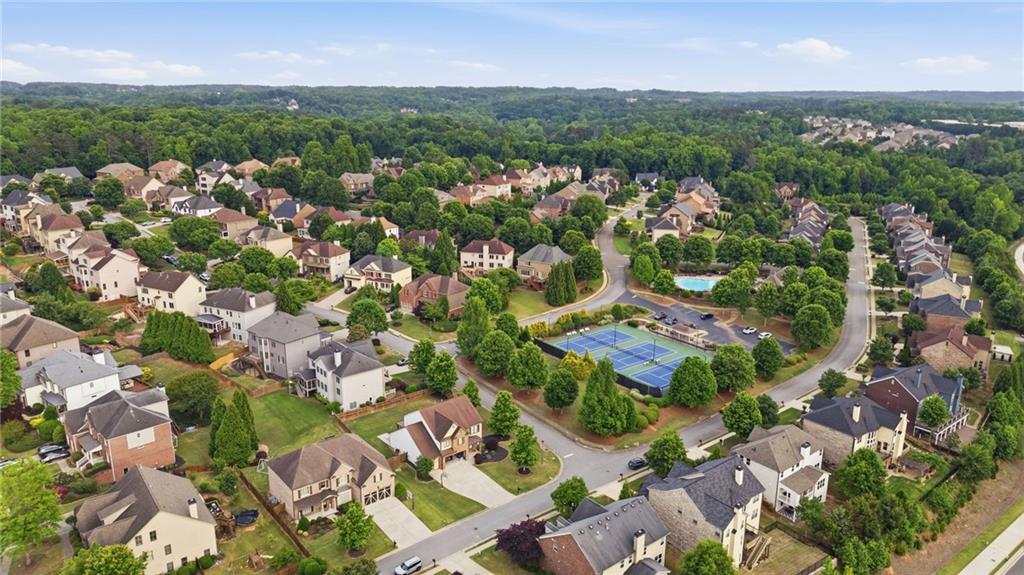
Beautiful 6-bedroom, 4-bath home with a finished terrace level in Provence, a sought-after swim and tennis community in South Forsyth, Cumming, GA. This spacious three-sided brick home offers approximately 4,585 square feet with a dedicated home office, chef’s kitchen, sunroom, covered deck and flexible living spaces. Ideally positioned across from neighborhood green space and convenient to the community pool and tennis courts, the home features an open, inviting main level with a double-sided fireplace connecting the living area and sunroom. The chef’s kitchen provides abundant cabinetry, generous workspace and easy flow for everyday living and entertaining. Upstairs, the oversized primary suite includes a private 10' x 11' retreat—perfect for a sitting room, exercise space or second home office. Generously sized secondary bedrooms provide plenty of space for family and guests. The finished terrace level expands the living space with a second kitchen, media and recreation areas, bedroom and full bath, creating excellent options for guests, extended family or entertaining. Outdoor living continues on the covered deck with a coffered ceiling overlooking the backyard. Major updates include a NEW ROOF in 2024, NEW A/C in 2026 and fresh interior and exterior paint. Convenient South Forsyth location near GA-400, shopping, dining, parks, The Collection at Forsyth and Halcyon. An exceptional opportunity for buyers searching for a large Cumming home with a finished basement, home office, guest space and swim/tennis amenities.

Save
Ask
Tour
Hide
Share
Listing Snapshot
Price 
$850,000
Days On Site 
155 Days
Bedrooms 
6
Inside Area (SqFt) 
4,585 sqft
Total Baths 
4
Full Baths 
4
Partial Baths 
N/A
Lot Size 
0.23 Acres
Year Built 
2014
MLS® Number 
7740328
Status 
Active
Property Tax 
$9,718
HOA/Condo/Coop Fees 
$114.67 monthly
Sq Ft Source 
Public Records
Friends & Family
Recent Activity
2 weeks agoStatus changed to Active
2 weeks agoListing updated with changes from the MLS®
4 months agoPrice changed to $850,000
5 months agoListing first seen on site
General Features
Acres 
0.23
Foundation 
Concrete Perimeter
Garage 
Yes
Garage Spaces 
2
Land Lease 
No
Levels 
Two
Parking 
DrivewayGarageGarage Door OpenerGarage Faces FrontKitchen Level
Property Sub Type 
Single Family Residence
Security 
Smoke Detector(s)
Sewer 
Public Sewer
SqFt Above 
3041
SqFt Below 
1544
SqFt Total 
4585
Style 
CraftsmanTraditional
Utilities 
Cable AvailableElectricity AvailableNatural Gas AvailableSewer AvailableUnderground Utilities
Water Source 
Public
Interior Features
Appliances 
DishwasherDisposalGas CooktopGas Water HeaterMicrowaveRange HoodSelf Cleaning Oven
Basement 
DaylightFinishedFullWalk-Out Access
Cooling 
Ceiling Fan(s)Central Air
Electric 
220 Volts in Laundry
Fireplace 
Yes
Fireplace Features 
Double SidedGas Starter
Fireplaces 
1
Flooring 
CarpetHardwoodTileVinyl
Heating 
Forced AirNatural GasZoned
Interior 
PantryKitchen IslandDouble VanityHigh Speed InternetLow Flow Plumbing FixturesRecessed LightingTray Ceiling(s)Walk-In Closet(s)
Laundry Features 
Electric Dryer HookupLaundry RoomUpper Level
Main Level Bedrooms 
1
Window Features 
Double Pane Windows
Save
Ask
Tour
Hide
Share
Exterior Features
Construction Details 
Cement Siding
Exterior 
None
Fencing 
None
Lot Features 
Back YardFront YardLandscapedLevelSprinklers In FrontSprinklers In Rear
Other Structures 
None
Patio And Porch 
CoveredFront PorchPatioRear Porch
Pool Features 
None
Road Frontage 
County Road
Roof 
Composition
Spa Features 
None
View 
Other
Waterfront Features 
None
Waterview 
Other
Windows/Doors 
Double Pane Windows
Community Features
Association Fee 
$1376.0
Association Fee Frequency 
Annually
Community Features 
CurbsPlaygroundPoolSidewalksStreet LightsTennis Court(s)
Horse Property 
None
Financing Terms Available 
CashConventionalFHA
Roads 
Asphalt
Schools
School District
Unknown
Elementary School
Big Creek
Middle School
Piney Grove
High School
Denmark
Listing Courtesy Of: HEATHER SKOGLIND of HomeSmart Broker: 404-876-4901 Prefer Ph#:hskoglind@gmail.com

Listings identified with the FMLS IDX logo come from FMLS and are held by brokerage firms other than the owner of this website and the listing brokerage is identified in any listing details. Information is deemed reliable but is not guaranteed. If you believe any FMLS listing contains material that infringes your copyrighted work, please click here to review our DMCA policy and learn how to submit a takedown request.



© 2017-2026 First Multiple Listing Service, Inc.

Neighborhood & Commute
Source: Walkscore
Disclosure: Community information and market data powered by Constellation Data Labs. Information is deemed reliable but not guaranteed.
Save
Ask
Tour
Hide
Share