1155 Davis Place NW B, Atlanta, GA, 30318

Save
Ask
Tour
Hide
Share
$549,900
61 Days On Site

5742 Vinings Retreat Way SW
Mableton, GA 30126

Single Family Residence|Pending
4
Beds
4
Total Baths
3
Full Baths
1
Partial Bath
3,379
SqFt
$163
/SqFt
2003
Built
Subdivision:
The Retreat at Old Vinings Lake
County:
Cobb
Listing Courtesy Of: JENNIFER FLETCHER of Ansley Real Estate | Christie's International Real Estate Broker: 770-596-6343 Prefer Ph#:jenniferfletcher@ansleyatlanta.com
Call Now: 404-429-3385
Is this the listing for you? We can help make it yours.
404-429-3385
5742 Vinings Retreat Way SW5742 Vinings Retreat Way SW5742 Vinings Retreat Way SW5742 Vinings Retreat Way SW
Save
Ask
Tour
Hide
Share

Mortgage Calculator

Monthly Payment (Est.)

$2,509
Calculator powered by Showcase IDX, a Constellation1 Company. Copyright ©2026 Information is deemed reliable but not guaranteed.

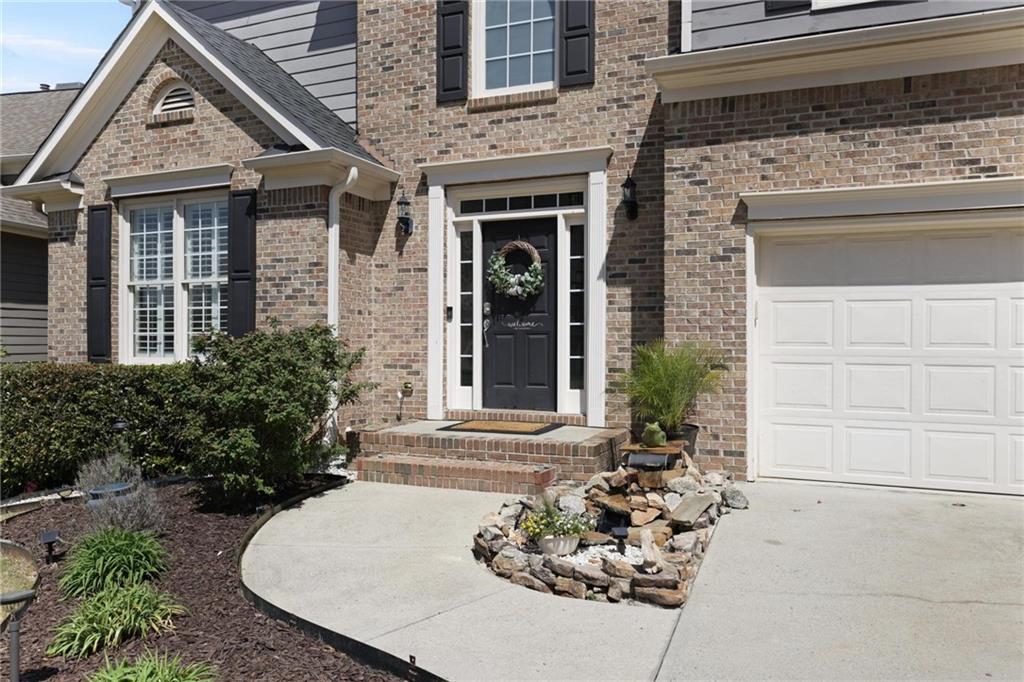
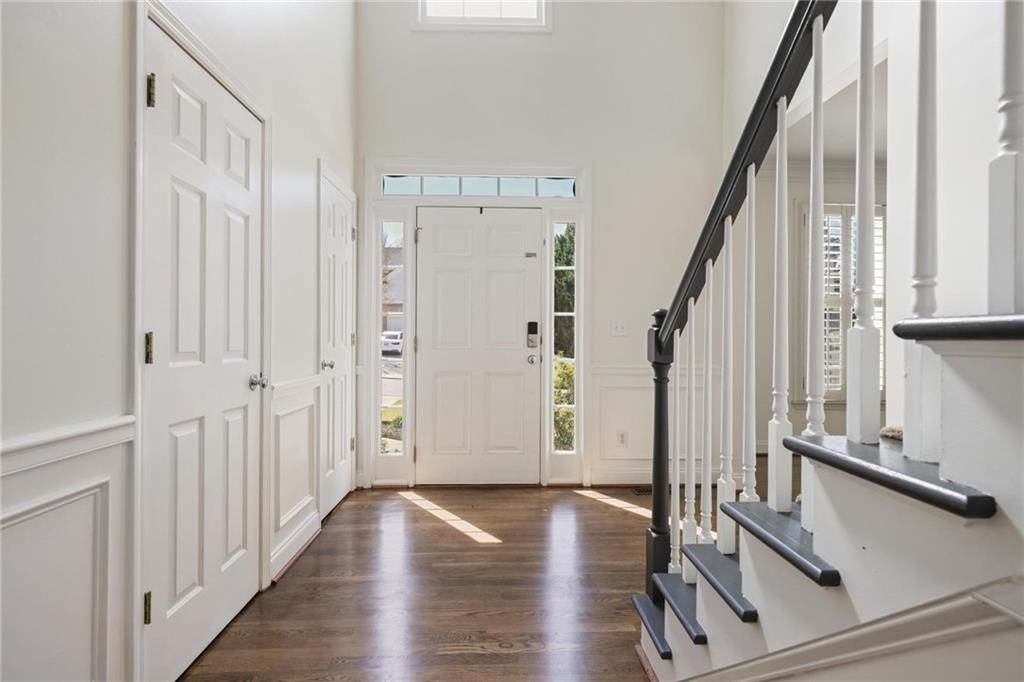
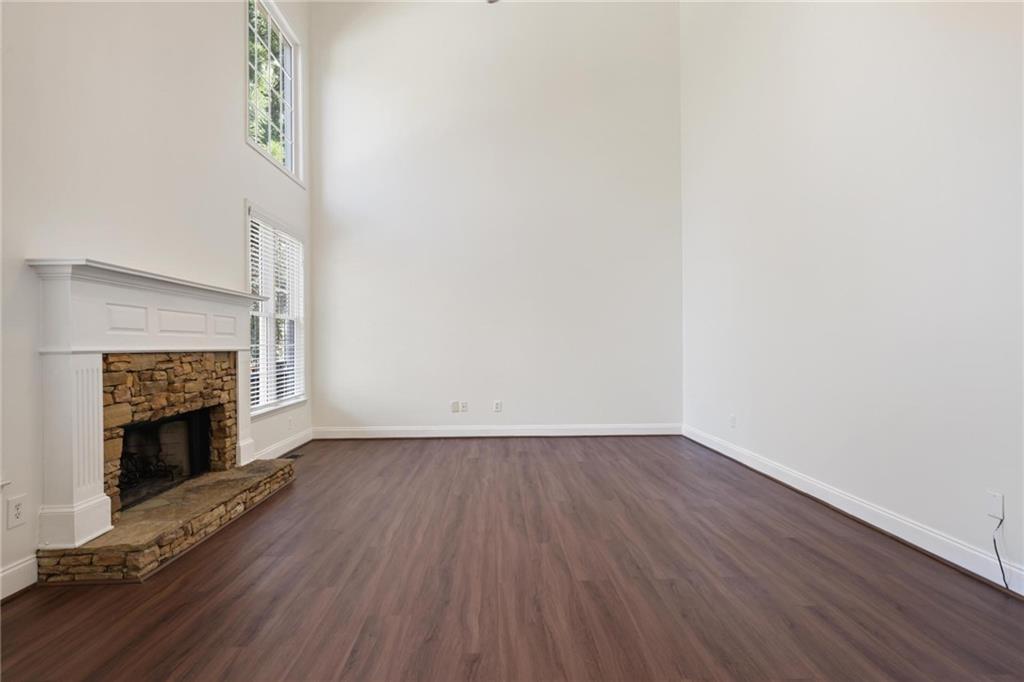
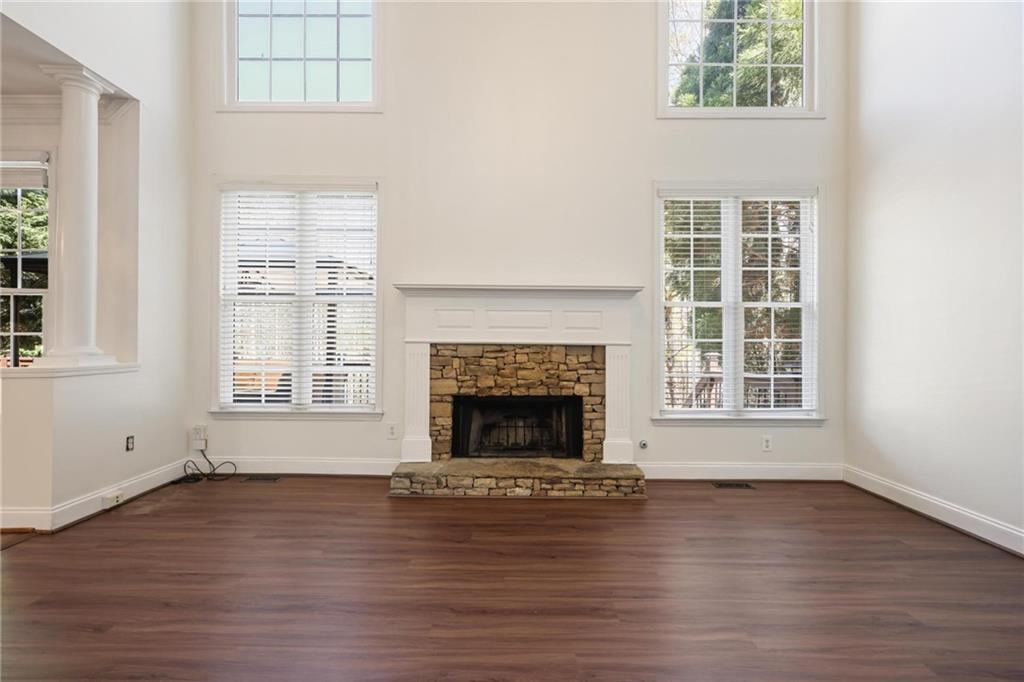
Welcome to your own RETREAT within the sought-after Retreat at Old Vinings Lake. Step into one of the most desirable backyards in the neighborhood and a home designed for both entertaining and everyday living. The outdoor experience is truly a standout, featuring a saltwater pool surrounded by a beautifully finished pool deck, perfect for lounging and enjoying warm days. Just off the main level, the upper deck offers a covered pergola, café lighting, and a comfortable lounge area ideal for relaxing or hosting. Below, the lower outdoor living space creates an additional retreat with a covered patio, jacuzzi, and a cozy porch swing, perfect for unwinding year-round. The backyard has also been refreshed with newly added sod and is fully fenced, backing to a private wooded lot that offers both beauty and added privacy. All outdoor furnishings and features remain with the home, offering a turnkey outdoor lifestyle from day one. Inside, this 4-bedroom, 3.5-bath home offers a functional layout with thoughtful updates throughout, including fresh interior paint on the main and upper levels, refinished flooring on the main level, and new carpet on the upper level. The kitchen offers a view to the two-story great room filled with natural light, creating an open and inviting space for everyday living and entertaining. Upstairs, you’ll find a spacious primary suite with a walk-in closet, along with three additional bedrooms and a full bath, offering both comfort and functionality. The finished basement expands your living space with a dedicated theater room featuring theater seating that remains with the home, plus a wet bar, two additional rooms, and a full bath, ideal for guests, a home office, gym, or flex space.. The garage remains fully functional for everyday two car parking, while also offering a versatile flex space perfect for a home gym or workshop! Located in a resort-style community featuring a pool, 14-acre lake with walking trail, sidewalks, tennis and pickleball courts, and playground. Location can’t be beat! Just 20 minutes to downtown Atlanta, Hartsfield-Jackson Airport, Truist Park, and The Battery.

Save
Ask
Tour
Hide
Share
Listing Snapshot
Price 
$549,900
Days On Site 
61 Days
Bedrooms 
4
Inside Area (SqFt) 
3,379 sqft
Total Baths 
4
Full Baths 
3
Partial Baths 
1
Lot Size 
0.25 Acres
Year Built 
2003
MLS® Number 
7741277
Status 
Pending
Property Tax 
$4,696
HOA/Condo/Coop Fees 
$66.67 monthly
Sq Ft Source 
Public Records
Friends & Family
Recent Activity
3 weeks agoStatus changed to Pending
3 weeks agoListing updated with changes from the MLS®
a month agoPrice changed to $549,900
2 months agoListing first seen on site
General Features
Acres 
0.25
Foundation 
Brick/Mortar
Garage 
Yes
Garage Spaces 
2
Land Lease 
No
Levels 
Three Or More
Parking 
GarageGarage Door OpenerGarage Faces Front
Property Sub Type 
Single Family Residence
Security 
Smoke Detector(s)Fire Alarm
Sewer 
Public Sewer
SqFt Total 
3379
Style 
Traditional
Utilities 
Cable AvailableElectricity AvailableNatural Gas AvailablePhone AvailableSewer AvailableUnderground Utilities
Water Source 
Public
Interior Features
Appliances 
DishwasherDisposalDryerGas CooktopGas Water HeaterMicrowaveRefrigeratorWasher
Basement 
Exterior EntryFinishedFullInterior EntryWalk-Out Access
Cooling 
Ceiling Fan(s)Central Air
Fireplace 
Yes
Fireplace Features 
Factory BuiltFamily RoomGas Starter
Fireplaces 
1
Flooring 
CarpetHardwoodTile
Heating 
CentralNatural GasZoned
Interior 
Eat-in KitchenKitchen IslandCoffered Ceiling(s)Crown MoldingDouble VanityTray Ceiling(s)Vaulted Ceiling(s)Walk-In Closet(s)Wet Bar
Laundry Features 
Laundry RoomMain Level
Window Features 
Plantation Shutters
Save
Ask
Tour
Hide
Share
Exterior Features
Construction Details 
HardiPlank Type
Exterior 
Private EntrancePrivate Yard
Fencing 
Back YardFencedWood
Lot Features 
Back YardFront YardPrivateWooded
Other Structures 
Pergola
Patio And Porch 
CoveredDeck
Pool Features 
Above GroundSalt WaterVinyl
Road Frontage 
None
Roof 
Composition
Spa Features 
None
View 
NeighborhoodTrees/Woods
Waterfront Features 
None
Waterview 
NeighborhoodTrees/Woods
Windows/Doors 
Plantation Shutters
Community Features
Association Dues 
800
Community Features 
LakePlaygroundPoolSidewalksTennis Court(s)
HOA Fee Frequency 
Annually
Horse Property 
None
Roads 
None
Schools
School District
Unknown
Elementary School
Clay-Harmony Leland
Middle School
Lindley
High School
Pebblebrook
Listing Courtesy Of: JENNIFER FLETCHER of Ansley Real Estate | Christie's International Real Estate Broker: 770-596-6343 Prefer Ph#:jenniferfletcher@ansleyatlanta.com

Listings identified with the FMLS IDX logo come from FMLS and are held by brokerage firms other than the owner of this website and the listing brokerage is identified in any listing details. Information is deemed reliable but is not guaranteed. If you believe any FMLS listing contains material that infringes your copyrighted work, please click here to review our DMCA policy and learn how to submit a takedown request.



© 2017-2026 First Multiple Listing Service, Inc.

Neighborhood & Commute
Source: Walkscore
Disclosure: Community information and market data powered by Constellation Data Labs. Information is deemed reliable but not guaranteed.
Save
Ask
Tour
Hide
Share