, , ,

Save
Ask
Tour
Hide
Share
$2,000,000
38 Days On Site

2575 Peachtree Road NE 22CD
Atlanta, GA 30305

For Sale|Condominium|Active
2
Beds
3
Total Baths
2
Full Baths
1
Partial Bath
2,838
SqFt
$705
/SqFt
1969
Built
Subdivision:
Plaza Towers
County:
Fulton
Listing Courtesy Of: Ally and Seth Team of Atlanta Fine Homes Sotheby's International Broker: 404-788-7943 Prefer Ph#:allyandseth@atlantafinehomes.com
Call Now: 404-429-3385
Is this the listing for you? We can help make it yours.
404-429-3385
2575 Peachtree Road NE 22CD2575 Peachtree Road NE 22CD2575 Peachtree Road NE 22CD2575 Peachtree Road NE 22CD
Save
Ask
Tour
Hide
Share

Mortgage Calculator

Monthly Payment (Est.)

$9,125
Calculator powered by Showcase IDX, a Constellation1 Company. Copyright ©2026 Information is deemed reliable but not guaranteed.

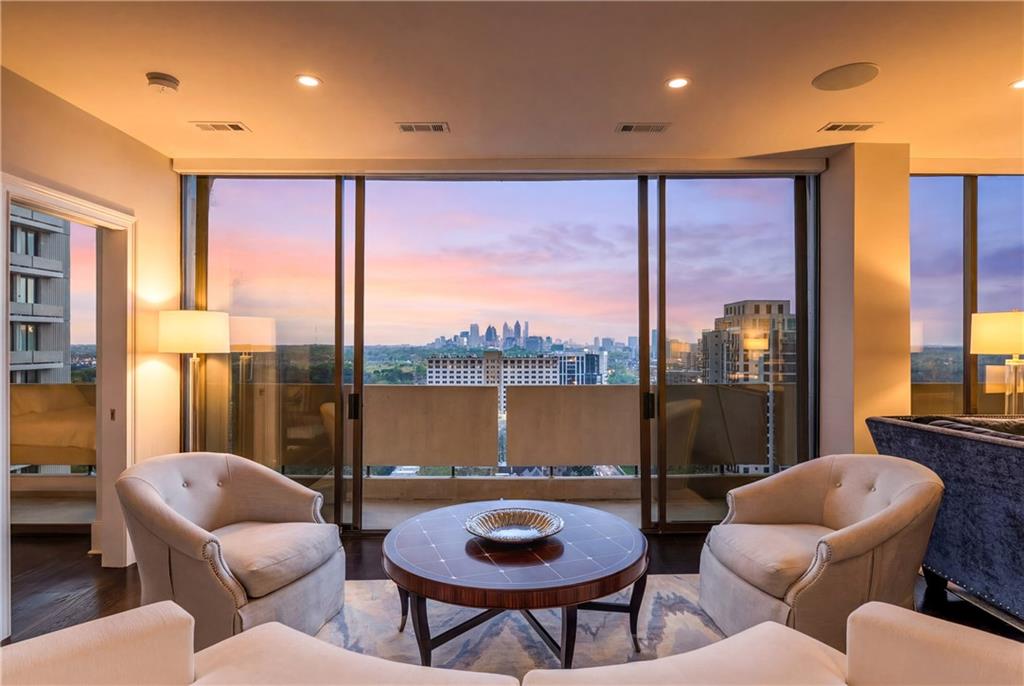
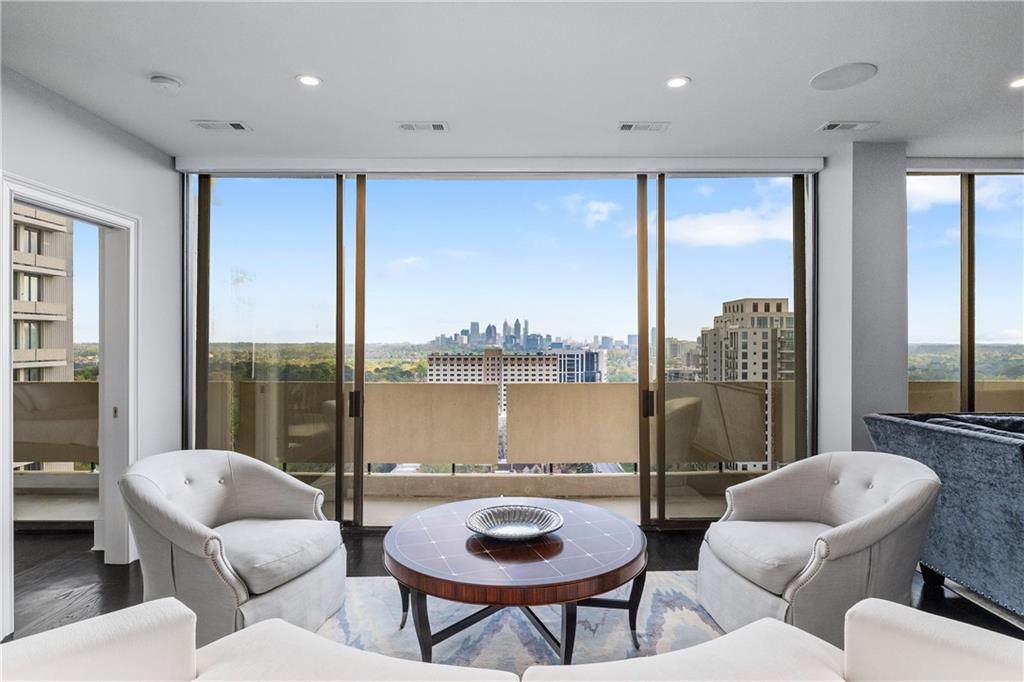
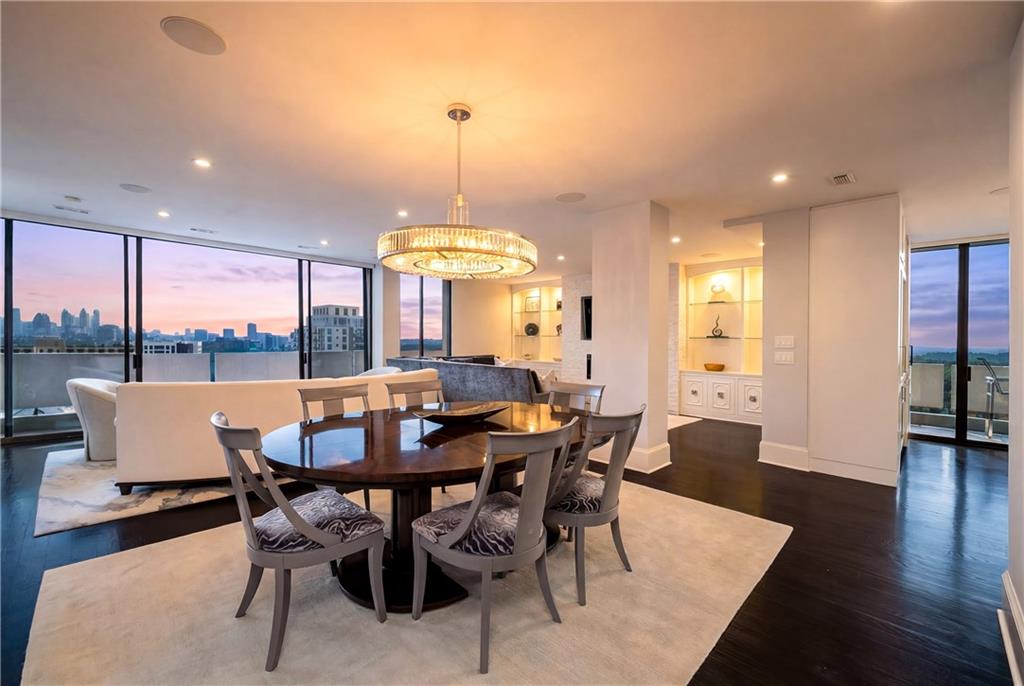

Positioned on the 22nd floor of Plaza Towers, this fully renovated residence delivers one of Atlanta's most commanding perspectives, with sweeping 180-degree views spanning the Midtown and Downtown skylines, the Buckhead horizon, and tree-lined western exposures perfectly framed for sunset. A private double-door entry off the elevator opens into a grand foyer and gallery-style hallway, immediately establishing the scale and refinement that define this home throughout. Floor-to-ceiling windows flood the open living, dining, and sitting rooms with natural light, while custom built-ins and a wet bar with mirrored backsplash add architectural character to spaces equally suited for intimate evenings and elevated entertaining. Four private terraces extend the living footprint in every direction, offering distinct vantage points that change with the light and the hour. The kitchen is appointed with marble countertops, premium appliances, and a generously sized walk-in pantry complete with a private trash chute. A discreetly positioned scullery tucked behind the kitchen provides additional prep and storage space, and a dedicated media and technology room ensures the home's infrastructure remains entirely out of sight. The residence features two primary bedroom suites, each with walk-in closets. The principal suite is a study in comfort and proportion, offering a fireplace, double vanity, soaking tub, steam shower, a walk-in closet with center island, and direct terrace access overlooking the Buckhead skyline. A dedicated office, two and a half baths, and a powder room anchored by a marble wall feature complete the interior. Storage is exceptional throughout, with generous closets at every turn. Plaza Towers offers full-service living with 24-hour concierge, gated parking, on-site management, a fitness center, conference room, two dog parks, and two private gardens. Situated in Peachtree Heights East moments from the beloved Duck Pond, this is a rare opportunity to own one of the building's most distinguished residences.

Save
Ask
Tour
Hide
Share
Listing Snapshot
Price 
$2,000,000
Days On Site 
38 Days
Bedrooms 
2
Inside Area (SqFt) 
2,838 sqft
Total Baths 
3
Full Baths 
2
Partial Baths 
1
Lot Size 
0.0652 Acres
Year Built 
1969
MLS® Number 
7741806
Status 
Active
Property Tax 
$11,516
HOA/Condo/Coop Fees 
$2,890 monthly
Sq Ft Source 
Public Records
Friends & Family
Recent Activity
a month agoListing first seen on site
a month agoListing updated with changes from the MLS®
General Features
Acres 
0.0652
Foundation 
None
Garage 
Yes
Garage Spaces 
2
Land Lease 
No
Levels 
One
Parking 
Garage
Property Sub Type 
Condominium
Security 
Key Card EntrySecured Garage/ParkingSmoke Detector(s)
Sewer 
Public Sewer
SqFt Total 
2838
Style 
High Rise (6 or more stories)
Utilities 
Cable AvailableElectricity AvailablePhone AvailableSewer AvailableWater Available
Water Source 
Public
Interior Features
Appliances 
DishwasherDouble OvenElectric CooktopMicrowaveRefrigerator
Basement 
None
Cooling 
Ceiling Fan(s)Central Air
Fireplace 
Yes
Fireplace Features 
Living RoomMaster Bedroom
Fireplaces 
2
Flooring 
Hardwood
Heating 
Electric
Interior 
Breakfast BarKitchen IslandBookcasesDouble VanityEntrance FoyerWalk-In Closet(s)Wet Bar
Laundry Features 
Laundry Closet
Main Level Bedrooms 
2
Save
Ask
Tour
Hide
Share
Exterior Features
Construction Details 
Frame
Exterior 
BalconyCourtyard
Fencing 
None
Lot Features 
LandscapedLevel
Other Structures 
None
Patio And Porch 
CoveredPatio
Pool Features 
None
Road Frontage 
City Street
Roof 
Composition
Spa Features 
None
View 
City
Waterfront Features 
None
Waterview 
City
Community Features
Association Dues 
2890
Community Features 
Fitness Center
HOA Fee Frequency 
Monthly
Horse Property 
None
Roads 
Paved
Schools
School District
Unknown
Elementary School
Garden Hills
Middle School
Willis A. Sutton
High School
North Atlanta
Listing Courtesy Of: Ally and Seth Team of Atlanta Fine Homes Sotheby's International Broker: 404-788-7943 Prefer Ph#:allyandseth@atlantafinehomes.com

Listings identified with the FMLS IDX logo come from FMLS and are held by brokerage firms other than the owner of this website and the listing brokerage is identified in any listing details. Information is deemed reliable but is not guaranteed. If you believe any FMLS listing contains material that infringes your copyrighted work, please click here to review our DMCA policy and learn how to submit a takedown request.



© 2017-2026 First Multiple Listing Service, Inc.

Neighborhood & Commute
Source: Walkscore
Disclosure: Community information and market data powered by Constellation Data Labs. Information is deemed reliable but not guaranteed.
Save
Ask
Tour
Hide
Share