
220 Revillion WayWoodstock, GA 30188

Mortgage Calculator
Monthly Payment (Est.)
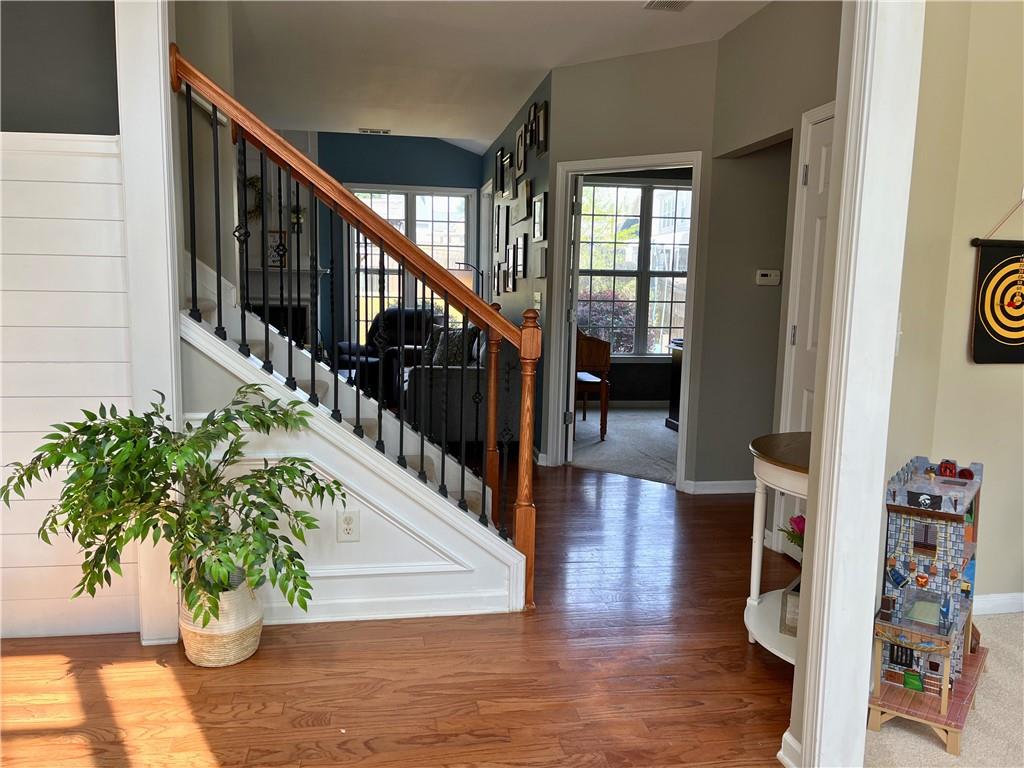
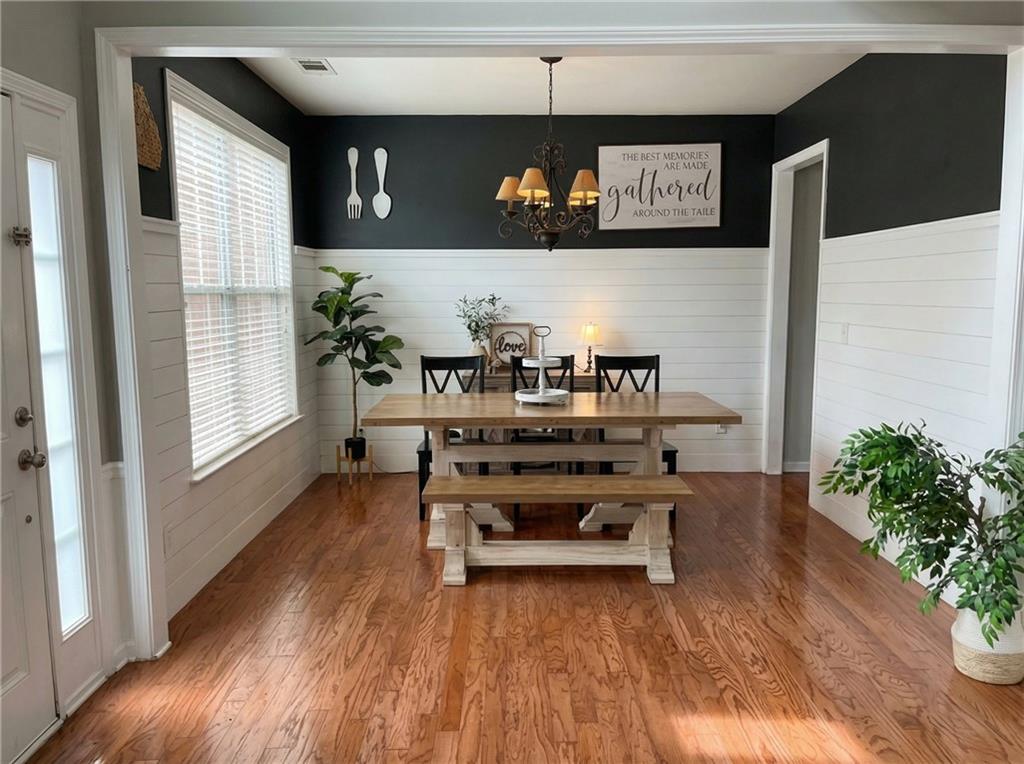
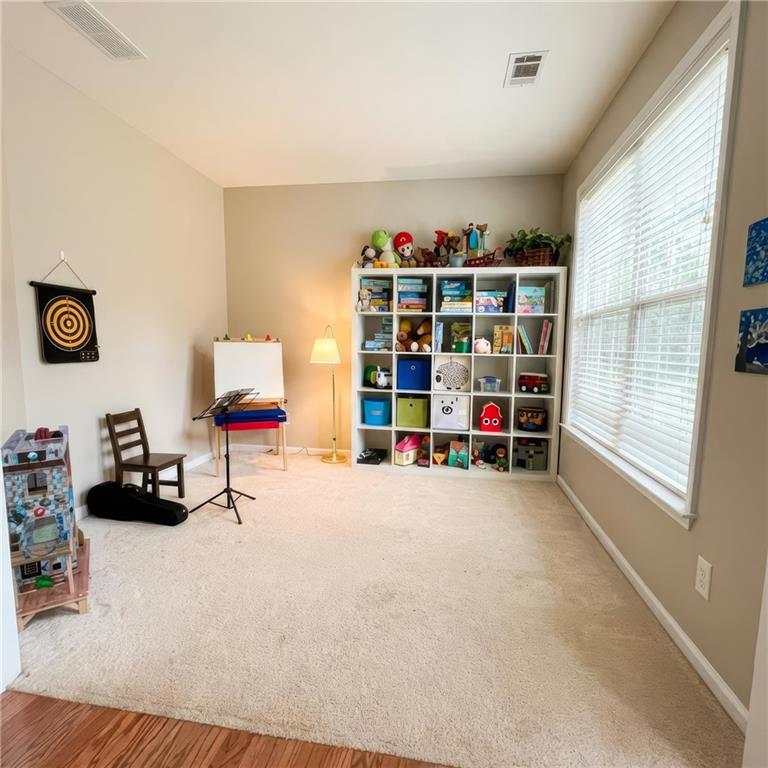
$2,509Highly Sought-After 4-Bedroom Home with additional office space in The Woodlands Subdivision! This stunning property features 4 spacious bedrooms plus an additional office space on the main level, perfect for working from home or flexible living. On the main floor, you will find a large living room with a gas fireplace, plenty of windows and a 9 foot+ ceiling. The recently upgraded dining room includes shiplap accents on the walls. Kitchen features an island, eat in area with multiple windows and a large walk in pantry. Upgrades include granite countertops, tile flooring, backsplash and a stove with a build in griddle and air fryer. There are 2 additional flex spaces on the main level that can be used for a home office, playroom, or formal living room. The stairs are centrally located, there is plenty of closet storage space and a half bath completes the main level. Upstairs, you will find 4 spacious bedrooms, a laundry room conveniently located near the bedrooms, the hallway bathroom is a full bath with a tile shower, tile floors, upgraded countertops and double vanity. The large primary bedroom can easily fit a king sized bed, 2 dressers, and a sitting area. Additional wiring was installed along with a TV mount. The primary bedroom features a high vaulted ceiling and 3 windows. The large primary bath includes double French doors, a large tub, tile shower, upgraded vanity that sits higher with upgraded countertops, and a double vanity. There is a separate wash closet and a walk-in closet with plenty of storage space. The home is meticulously maintained and well cared for. New paint inside and out. Paints throughout are modern farmhouse colors. The inviting organic backyard includes a large extended covered patio with wiring to hang a TV. There is plenty of space for a porch swing, table and/or sitting area. There are bushes surrounding all 4 sides of the home, established trees including a river birch, willow tree, Japanese Maple and crepe myrtles. There are fruit trees and bushes including a peach tree, blackberry and blueberry bushes. Throughout the yard you will find multiple flower beds with azaleas, gardenias, dwarf rose bushes, and hydrangeas. The swing-set was custom built and includes a lifetime warranty (transferrable to new owners.) It was recently inspected and maintained this year. The Woodlands is an incredible community. The neighborhood has resort style amenities that include a large covered and recently renovated playground, tennis courts, basketball, volleyball courts, well maintained nature trails with bridges and benches, 2 swimming pools (one includes a water slide and mushroom fountain.) There are neighborhood pool parties and the swimming season usually extends until late September. There is a gated clubhouse with a manager on the premises. Community events include Santa pictures at the clubhouse, annual Easter egg hunts, 4th Of July parade, fall festival with food trucks, vendors, inflatables, etc. Past events at the clubhouse have included story time, yoga, art and wine night. The City of Woodstock is building a new 110 acre park which will feature riverfront boardwalk trails, paddling access, playground, outdoor classroom, and dog park. The park will connect to the neighborhood with access from inside the subdivision. Little River Park will open fall 2026. Home updates include: Fresh interior and exterior paint, new toilets, HVAC, Hot water heater, dishwasher, stove/oven.
| a month ago | Status changed to Active Under Contract | |
| a month ago | Listing updated with changes from the MLS® | |
| 2 months ago | Listing first seen on site |
Listings identified with the FMLS IDX logo come from FMLS and are held by brokerage firms other than the owner of this website and the listing brokerage is identified in any listing details. Information is deemed reliable but is not guaranteed. If you believe any FMLS listing contains material that infringes your copyrighted work, please click here to review our DMCA policy and learn how to submit a takedown request.

© 2017-2026 First Multiple Listing Service, Inc.