Not Found

Save
Ask
Tour
Hide
Share
$774,900
190 Days On Site

205 Phillips Lane
Alpharetta, GA 30009

For Sale|Townhouse|Active
3
Beds
4
Total Baths
3
Full Baths
1
Partial Bath
2,480
SqFt
$312
/SqFt
2019
Built
Subdivision:
CHELSEA WALK
County:
Fulton
Listing Courtesy Of: Dena Stoddard of Berkshire Hathaway HomeServices Georgia Properties Broker: 770-475-0505 Prefer Ph#:dena.stoddard@bhhsgeorgia.com
Call Now: 404-429-3385
Is this the listing for you? We can help make it yours.
404-429-3385
205 Phillips Lane205 Phillips Lane205 Phillips Lane205 Phillips Lane
Save
Ask
Tour
Hide
Share

Mortgage Calculator

Monthly Payment (Est.)

Enter an interest rate to see your estimated monthly payment.
Calculator powered by Showcase IDX, a Constellation1 Company. Copyright ©2026 Information is deemed reliable but not guaranteed.

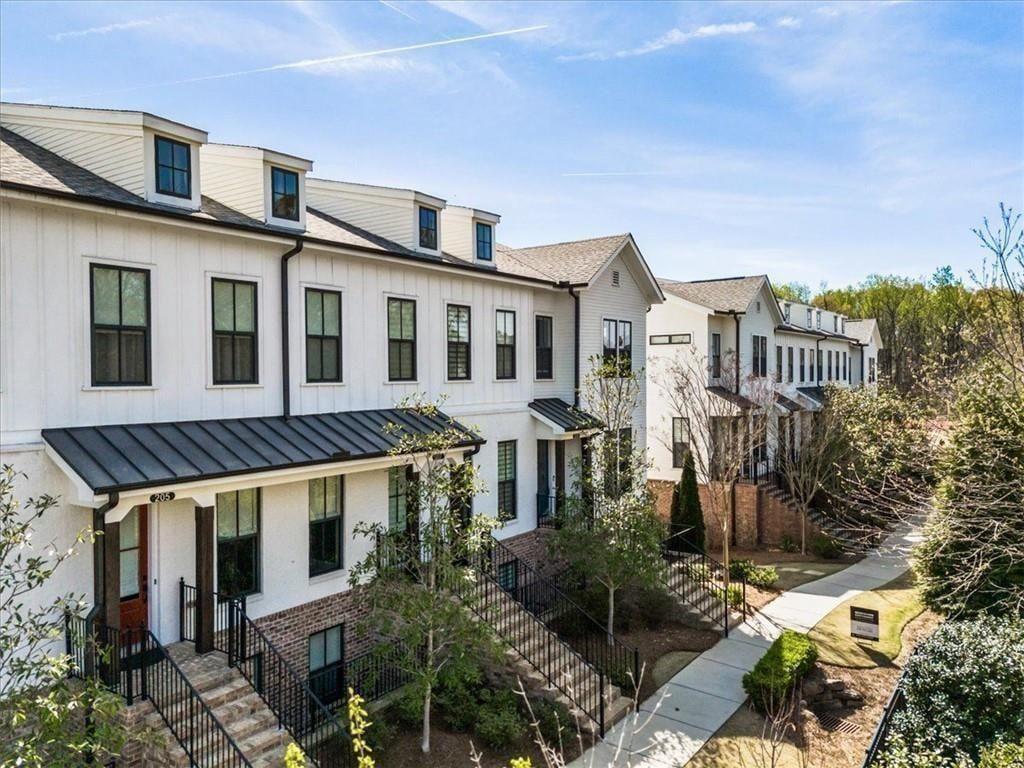
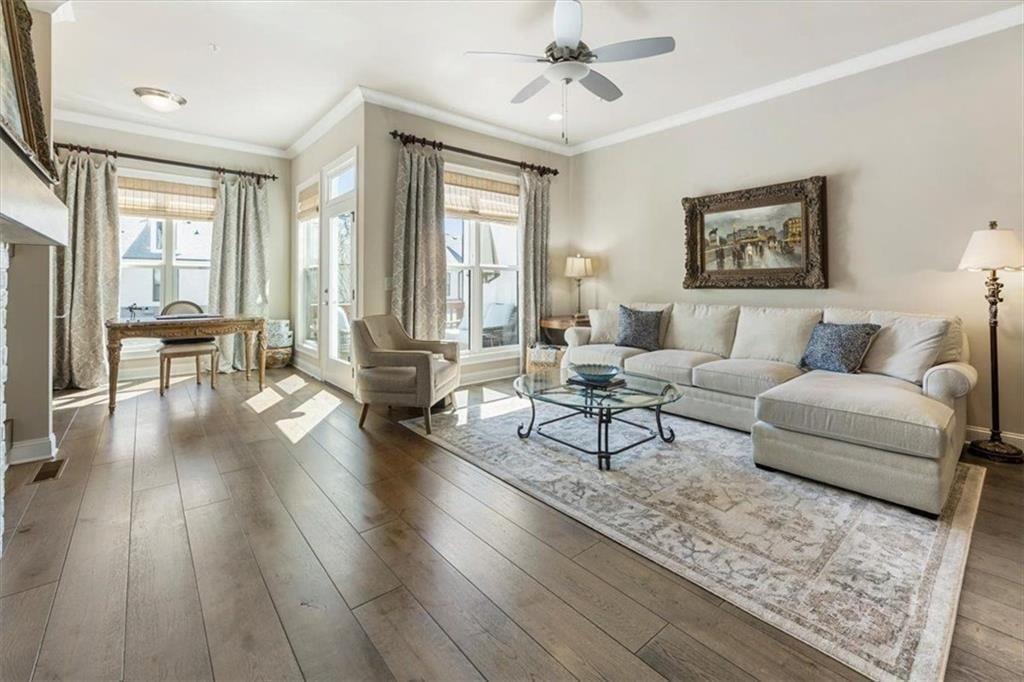
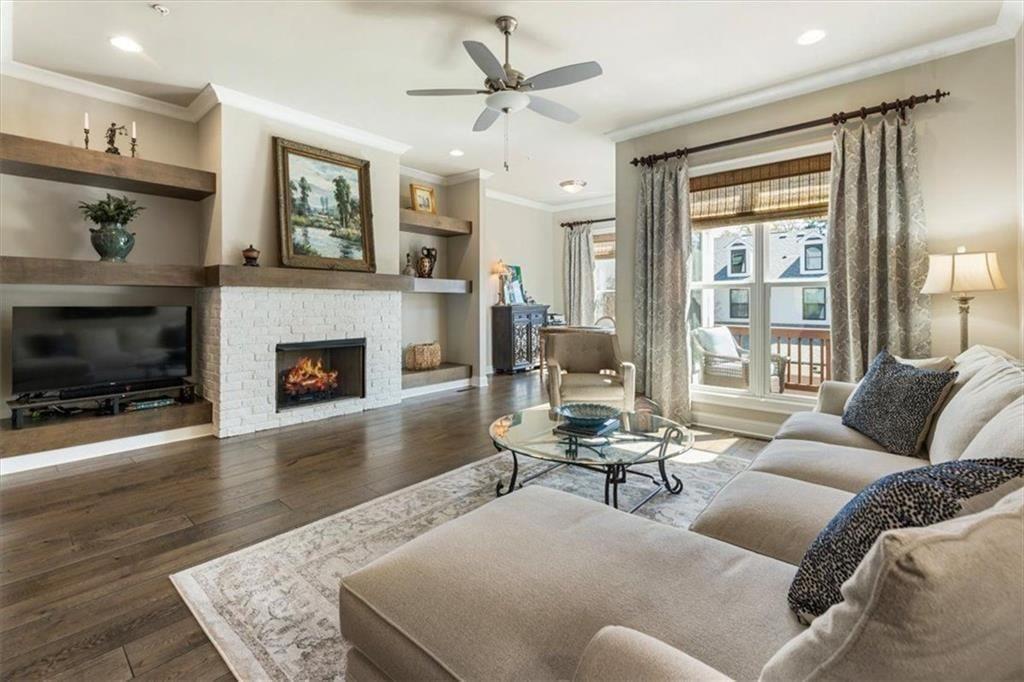
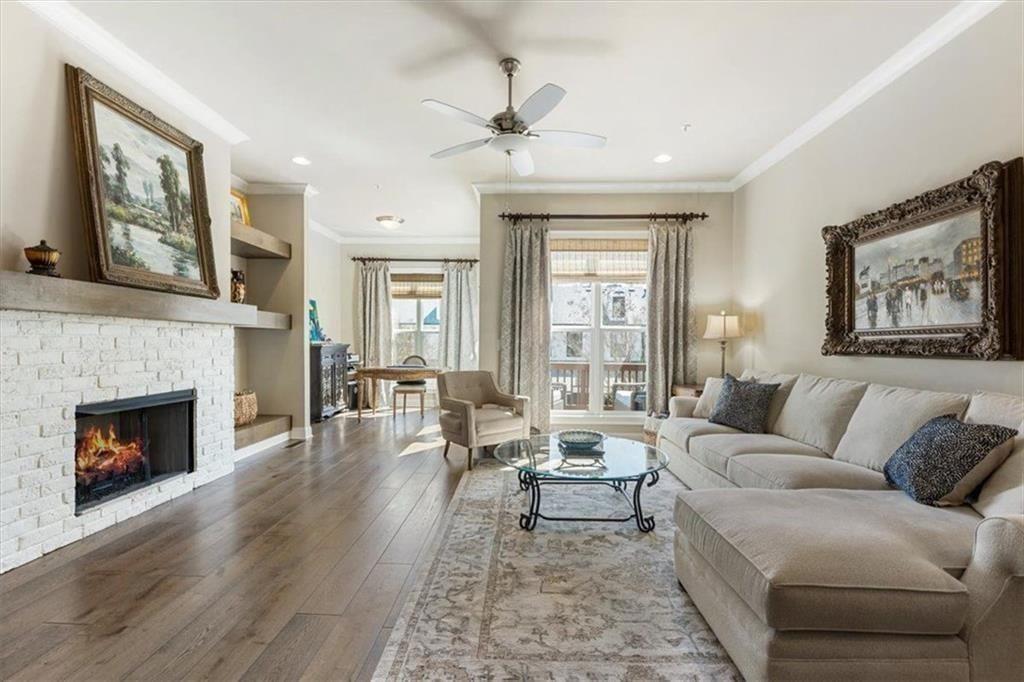
PRIVATE ELEVATOR. GATED COMMUNITY. STEPS FROM DOWNTOWN ALPHARETTA, AVALON & THE ALPHA LOOP. 205 Phillips Lane delivers the location buyers want with the space, style, and convenience that are incredibly hard to find-now offered at $774,900. Perfectly positioned between downtown Alpharetta and Avalon, this beautifully maintained home puts some of Alpharetta's best dining, shopping, entertainment, and everyday conveniences right at your fingertips. Walk or bike the Alpha Loop, grab dinner downtown, shop at Avalon, enjoy a concert or seasonal event, or make a quick Whole Foods run-all just moments from home. Inside, soaring ceilings, abundant natural light, and an open, airy floor plan create an immediate sense of space. The beautifully updated kitchen is the heart of the main level, featuring stone countertops, stainless steel appliances, quality cabinetry, and a large island that flows seamlessly into the dining and living areas. A fireplace framed by custom built-in shelving anchors the living room, while the private deck offers the perfect spot for morning coffee, evening wine, or simply unwinding at the end of the day. Upstairs, the primary suite feels like a true retreat, featuring a stunning spa-like bath with an impressive oversized shower and an expanded walk-in closet. A spacious secondary bedroom with its own private bath and a conveniently located laundry room complete the upper level. The terrace level adds even more flexibility with an additional bedroom and full bath-perfect for guests, a home office, fitness space, or simply a peaceful escape. And then there's the feature that truly sets this home apart: a PRIVATE IN-HOME ELEVATOR providing effortless access to every level. It's a rare luxury that makes everyday living easier today while adding exceptional long-term functionality. Set within a gated community with HOA-maintained landscaping and lawns, this home offers the lock-and-leave, low-maintenance lifestyle so many buyers are searching for-without sacrificing space, style, or location.

Save
Ask
Tour
Hide
Share
Listing Snapshot
Price 
$774,900
Days On Site 
190 Days
Bedrooms 
3
Inside Area (SqFt) 
2,480 sqft
Total Baths 
4
Full Baths 
3
Partial Baths 
1
Lot Size 
0.045 Acres
Year Built 
2019
MLS® Number 
7742571
Status 
Active
Property Tax 
$7,647
HOA/Condo/Coop Fees 
$500 monthly
Sq Ft Source 
Owner
Friends & Family
Recent Activity
3 weeks agoPrice changed to $774,900
3 weeks agoListing updated with changes from the MLS®
3 weeks agoStatus changed to Active
6 months agoListing first seen on site
General Features
Acres 
0.045
Attached Garage 
Yes
Foundation 
None
Garage 
Yes
Garage Spaces 
2
Green Energy Efficient 
AppliancesInsulationHVACWater HeaterWindows
Land Lease 
No
Levels 
Three Or More
Parking 
AttachedGarage Door OpenerDrivewayGarageGarage Faces Rear
Parking Spaces 
2
Property Sub Type 
Townhouse
Security 
Security SystemCarbon Monoxide Detector(s)Fire Sprinkler SystemSmoke Detector(s)Security GateSecurity System Owned
Sewer 
Public Sewer
SqFt Above 
1960
SqFt Below 
520
SqFt Total 
2500
Style 
OtherTownhouse
Utilities 
Cable AvailableElectricity AvailableNatural Gas AvailablePhone AvailableSewer AvailableUnderground UtilitiesWater Available
Water Source 
Public
Interior Features
Appliances 
Double OvenDishwasherDisposalENERGY STAR Qualified AppliancesGas RangeGas Water HeaterMicrowaveOther
Basement 
Full
Cooling 
Ceiling Fan(s)Central AirZoned
Fireplace 
Yes
Fireplace Features 
Factory BuiltGas StarterLiving Room
Fireplaces 
1
Flooring 
CarpetOtherWood
Heating 
Forced AirNatural GasHot WaterZoned
Interior 
Breakfast BarKitchen IslandDouble VanityTray Ceiling(s)Walk-In Closet(s)ElevatorLow Flow Plumbing FixturesOther
Laundry Features 
In HallUpper Level
Window Features 
Insulated Windows
Save
Ask
Tour
Hide
Share
Exterior Features
Construction Details 
Cement SidingFrame
Exterior 
OtherPrivate Entrance
Fencing 
None
Lot Features 
LevelLandscapedOther
Other Structures 
None
Patio And Porch 
Deck
Pool Features 
None
Road Frontage 
Other
Roof 
CompositionShingleOther
Spa Features 
None
View 
Other
Waterfront Features 
None
Waterview 
Other
Windows/Doors 
Insulated Windows
Community Features
Accessibility Features 
Accessible Elevator Installed
Association Fee 
$500.0
Association Fee Frequency 
Monthly
Community Features 
Gated
Horse Property 
None
Roads 
Paved
Schools
School District
Unknown
Elementary School
Manning Oaks
Middle School
Northwestern
High School
Milton - Fulton
Listing Courtesy Of: Dena Stoddard of Berkshire Hathaway HomeServices Georgia Properties Broker: 770-475-0505 Prefer Ph#:dena.stoddard@bhhsgeorgia.com

Listings identified with the FMLS IDX logo come from FMLS and are held by brokerage firms other than the owner of this website and the listing brokerage is identified in any listing details. Information is deemed reliable but is not guaranteed. If you believe any FMLS listing contains material that infringes your copyrighted work, please click here to review our DMCA policy and learn how to submit a takedown request.



© 2017-2026 First Multiple Listing Service, Inc.

Neighborhood & Commute
Source: Walkscore
Disclosure: Community information and market data powered by Constellation Data Labs. Information is deemed reliable but not guaranteed.
Save
Ask
Tour
Hide
Share