
3481 Lakeside Drive NE 2903Atlanta, GA 30326
Mortgage Calculator
Monthly Payment (Est.)
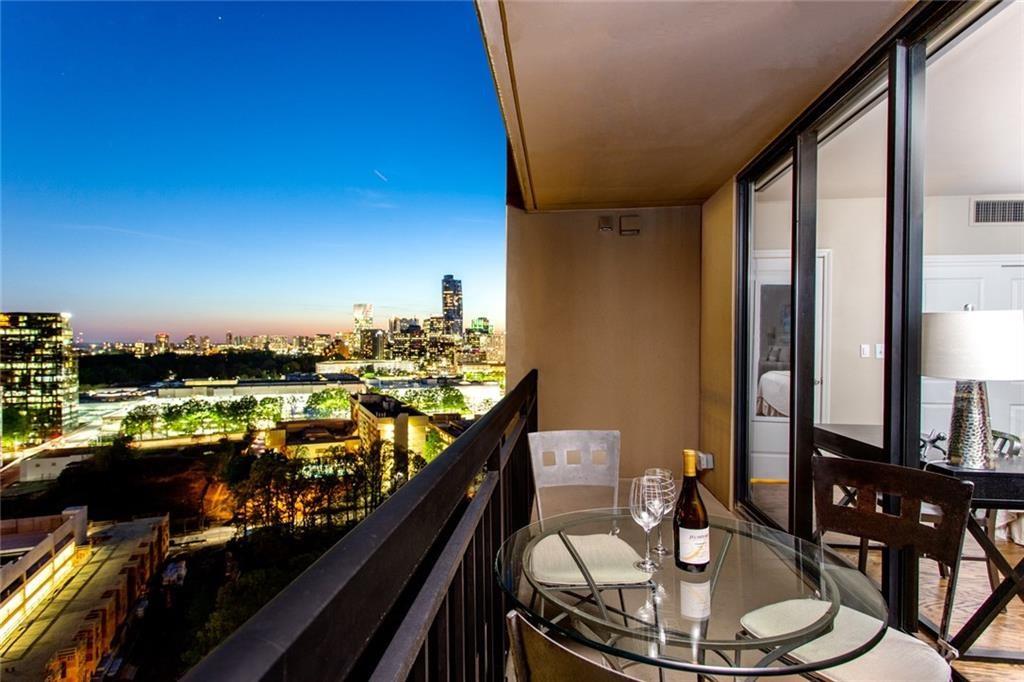
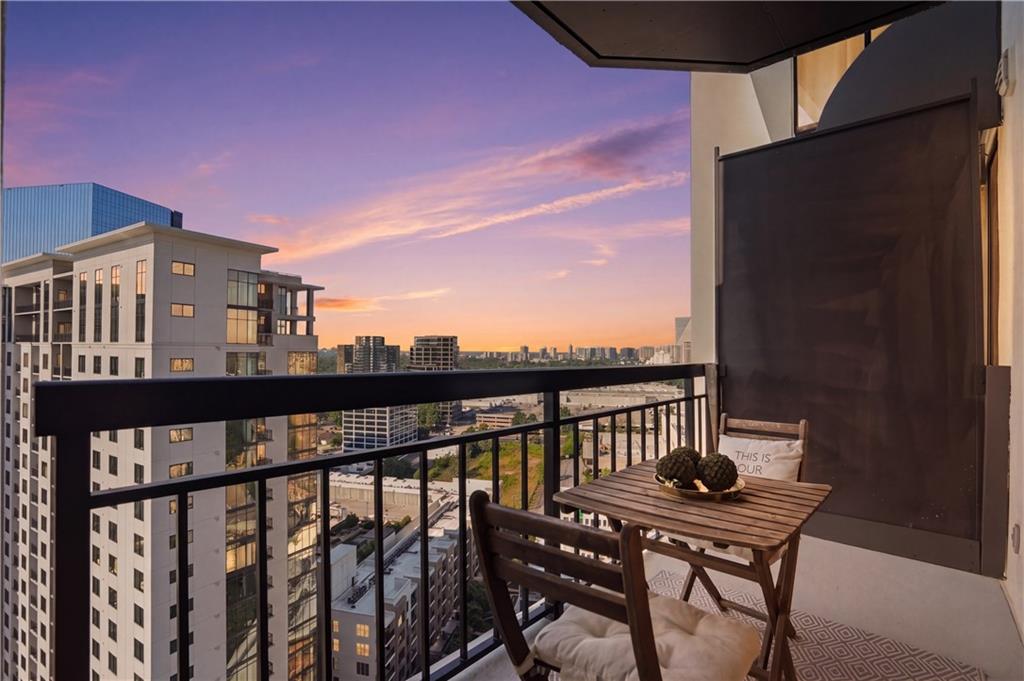
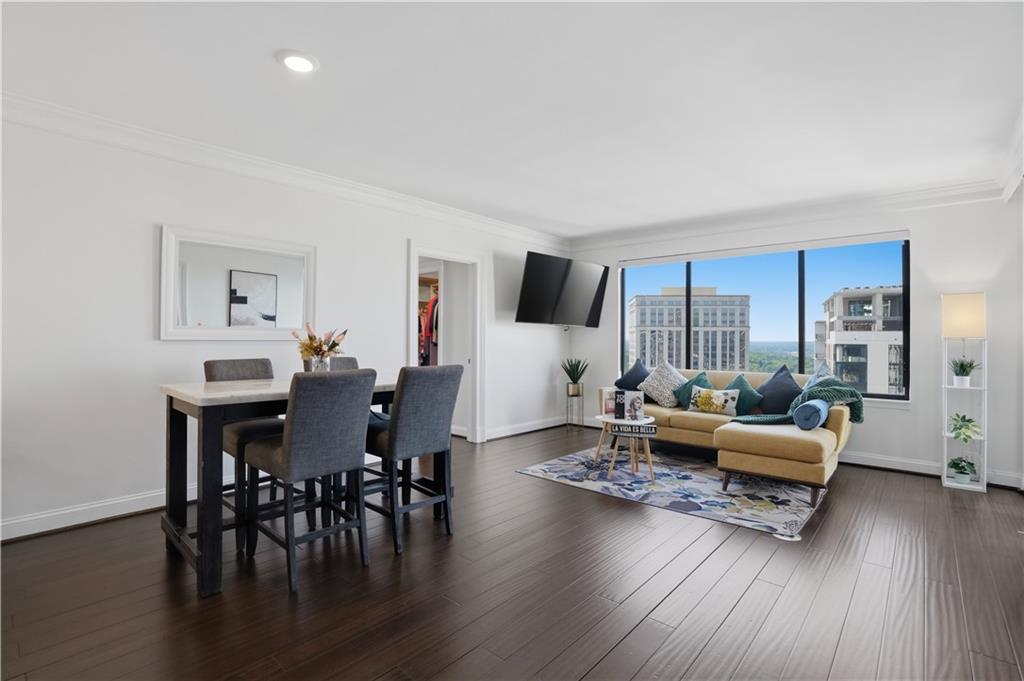
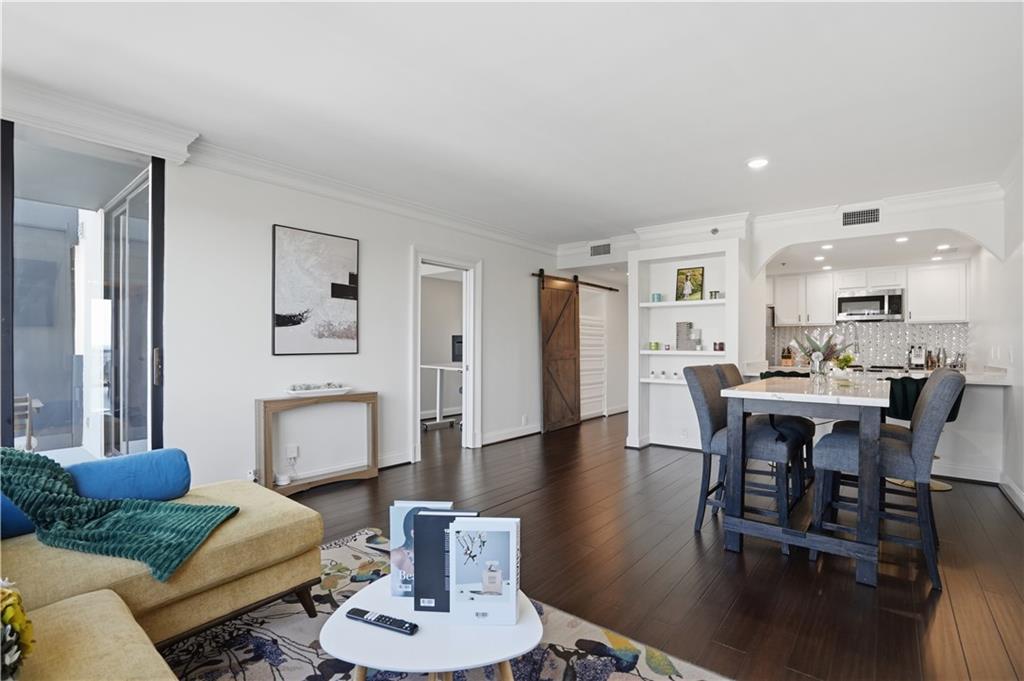
$1,825Welcome to 2903 at The Grandview — where luxury, comfort, and sophisticated design come together high above the heart of Buckhead. This move-in ready 2-bedroom, 2-bath home showcases breathtaking panoramic views of the Buckhead skyline and Stone Mountain from two private balconies, including an expansive wraparound balcony that offers the perfect opportunity to enjoy multiple perspectives of the city. Whether you’re starting the morning with a peaceful sunrise over Stone Mountain or unwinding in the evening surrounded by sparkling skyline views, you’ll love having the flexibility to switch up your setting and experience the city from different vantage points. From your private balconies, enjoy unforgettable New Year’s Eve and Fourth of July fireworks displays right from home. From the moment you enter, you’ll notice the seamless blend of modern elegance and functionality, featuring fully electric custom shades, upscale finishes, and a custom high-end Murphy bed that adds both style and versatility for guests or a refined home office setup. The beautifully redesigned kitchen is outfitted with all-new premium stainless steel appliances, including a BOSCH 24” dishwasher, FRIGIDAIRE refrigerator, and GE microwave and range — creating a sleek, modern culinary space perfect for entertaining or everyday living. Quartz countertops and high-end backsplashes complement the space. The expansive primary suite is a true retreat, featuring a spacious walk-in closet with exceptional storage and is expanded beyond that of other units for additional comfort and openness. The luxurious walk-in shower is wrapped in stunning oversized designer tile and thoughtfully designed with built-in shower niches and an integrated shower bench for a true resort-style experience. Elegant Delta fixtures and premium finishes elevate the space even further. The guest suite is equally impressive, offering its own large walk-in closet and access to a beautifully remodeled bathroom featuring the show-stopping Signature Hardware White Sitka Whirlpool soaking tub with jets — creating the perfect space for relaxation and unwinding. Designer wall and floor tile selections from Floor & Decor bring a sophisticated, modern aesthetic to both bathrooms. Additional premium features include two highly desirable lobby-level parking spaces and a private storage locker — offering exceptional convenience and added value rarely available in the building. Every detail of this residence has been carefully selected to create an elevated living experience that feels both luxurious and effortlessly functional. Residents of The Grandview enjoy exceptional resort-style amenities including: • 24-hour gated concierge • Resort-style pool, hot tub, and sauna • State-of-the-art fitness center • Club lounge and theater room • Business center and library • Outdoor grilling terrace • EV charging stations • Assigned garage parking plus guest parking Perfectly positioned in the heart of Buckhead near Lenox Square, Phipps Plaza, Path400, MARTA, premier dining, shopping, and entertainment. HOA includes water and sewer. Experience elevated Buckhead living at its finest in Residence 2903 at The Grandview.
| 2 weeks ago | Status changed to Active | |
| 2 weeks ago | Listing updated with changes from the MLS® | |
| 3 weeks ago | Listing first seen on site |
Listings identified with the FMLS IDX logo come from FMLS and are held by brokerage firms other than the owner of this website and the listing brokerage is identified in any listing details. Information is deemed reliable but is not guaranteed. If you believe any FMLS listing contains material that infringes your copyrighted work, please click here to review our DMCA policy and learn how to submit a takedown request.

© 2017-2026 First Multiple Listing Service, Inc.
Did you know? You can invite friends and family to your search. They can join your search, rate and discuss listings with you.