
2408 Cumberland Court SE 2408Smyrna, GA 30080
Mortgage Calculator
Monthly Payment (Est.)
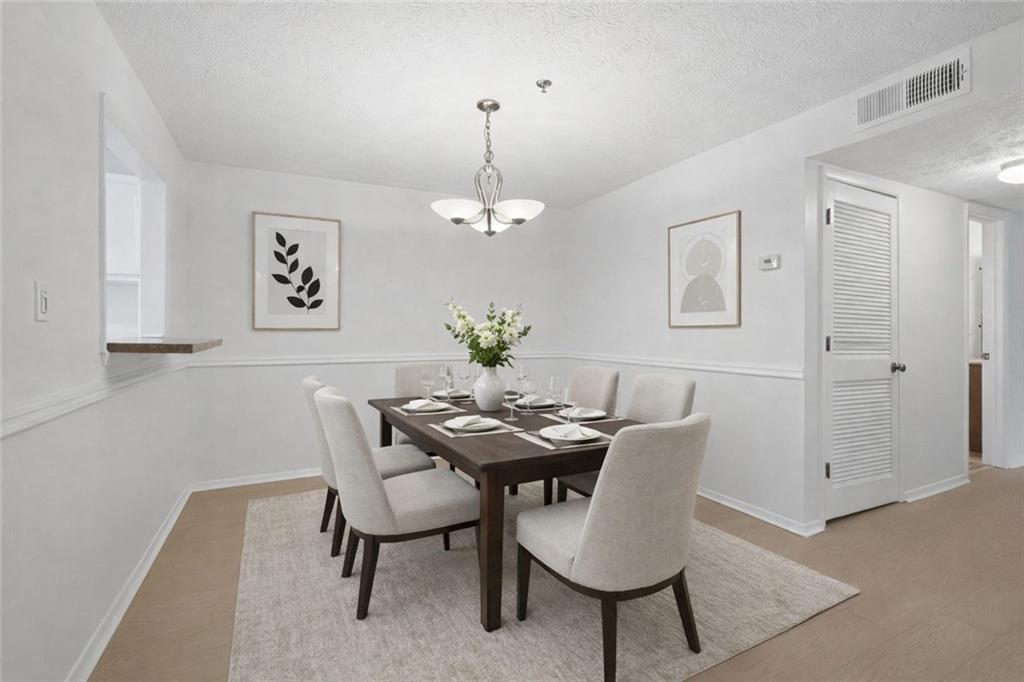
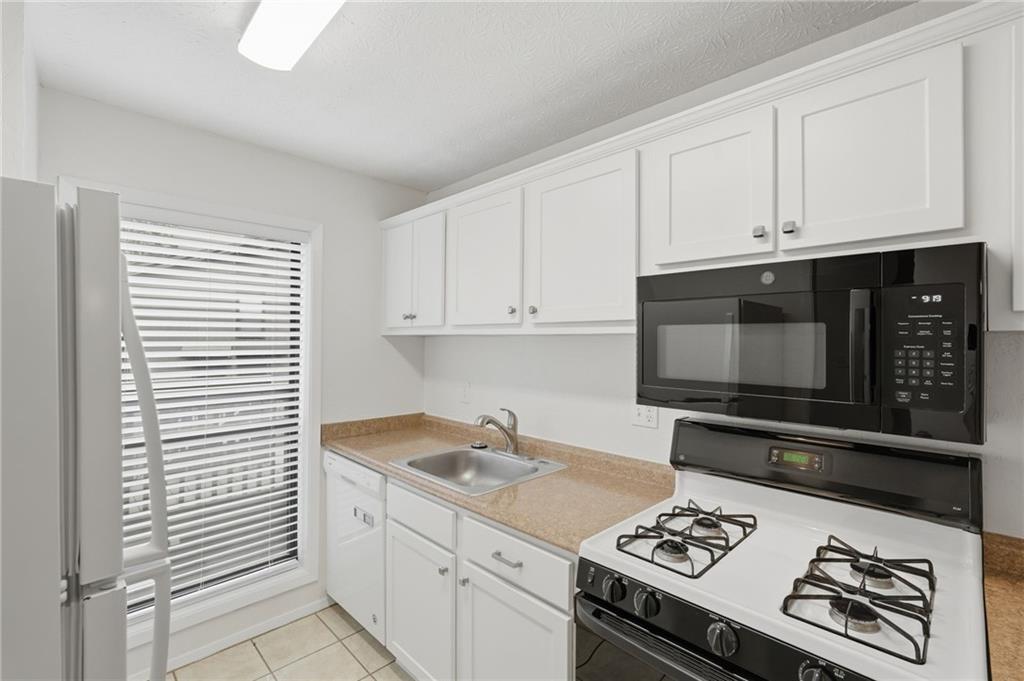
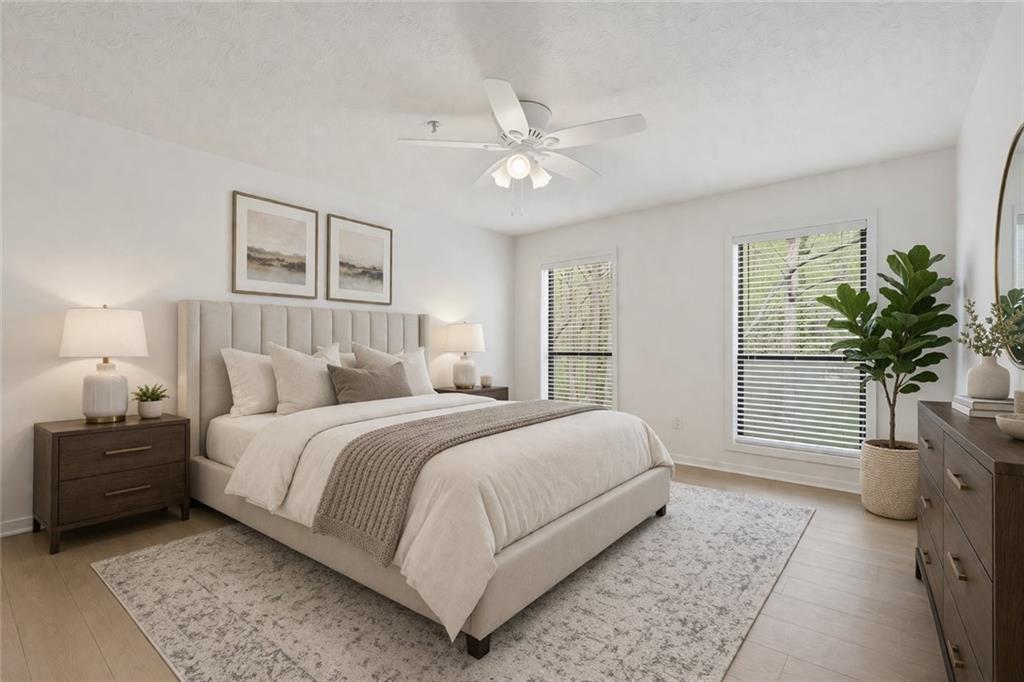
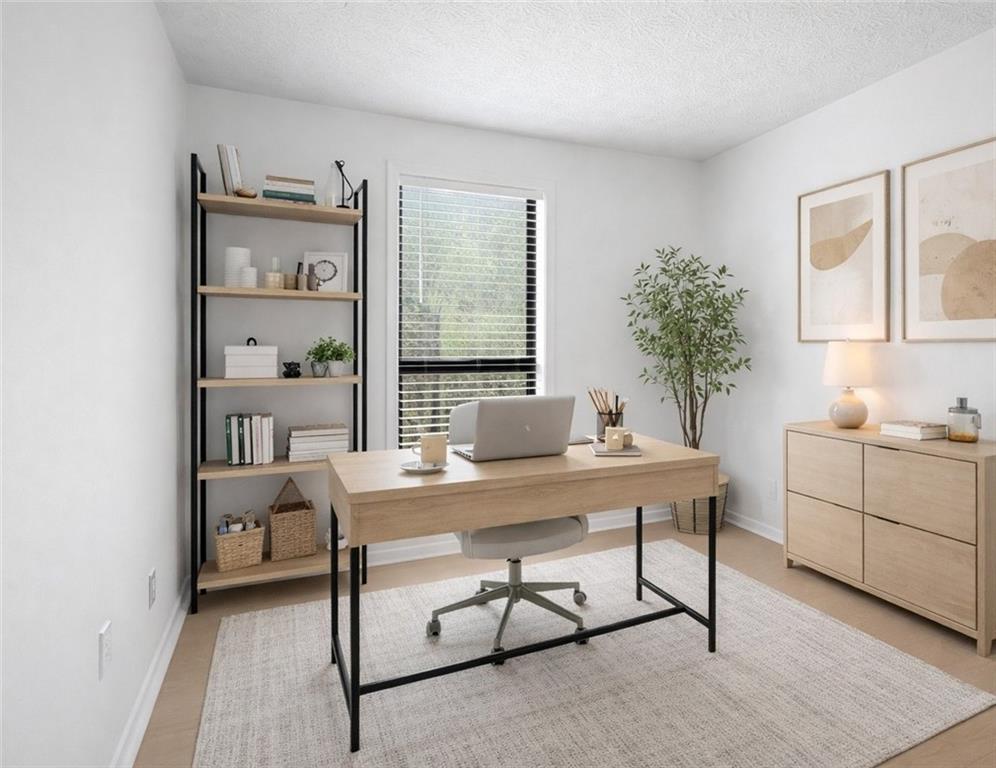
Enter an interest rate to see your estimated monthly payment.Welcome to this beautifully updated 2 bedroom, 1 bath condo offering the perfect blend of comfort, convenience, and low-maintenance living. Ideally situated on the walk-in level (no stairs) while elevated on the second floor for added privacy and security, this home is truly move-in ready. Step inside to discover fresh, modern updates throughout, including brand-new LVP flooring, neutral interior paint with crisp white trim, and updated window blinds. The fully renovated bathroom showcases stylish finishes, while the kitchen has been refreshed with refaced cabinetry, soft-close doors and drawers, and updated hardware—perfectly connected to the dining area through a convenient pass-through. The spacious primary bedroom features floor-to-ceiling windows that fill the room with natural light, along with two closets, one of which is a walk-in closet. The versatile second bedroom is ideal for guests, a home office, or flex space. Relax in the inviting great room complete with a cozy wood burning fireplace with gas starter and built-in bookcases, or step outside to enjoy the large private, covered deck—perfect for morning coffee or evening unwinding. A separate laundry room offers added convenience and includes a washer and dryer. Major systems have been thoughtfully updated, including a new HVAC system (2023) and a brand-new water heater (to be installed, 2026), providing peace of mind for years to come. Located just minutes from I-75 and I-285, and only a short drive to The Battery, Truist Park, the Silver Comet Trail, as well as shopping and dining, this home offers unbeatable access to everything you need. Community amenities include two swimming pools, tennis courts, basketball, pickleball & a dog park—enhancing the lifestyle this wonderful condo provides. Condo fee includes water, trash, tennis and pools. Don’t miss the opportunity to make this beautifully updated home your own!
| 2 weeks ago | Status changed to Pending | |
| 2 weeks ago | Listing updated with changes from the MLS® | |
| 3 months ago | Price changed to $210,000 | |
| 6 months ago | Listing first seen on site |
Listings identified with the FMLS IDX logo come from FMLS and are held by brokerage firms other than the owner of this website and the listing brokerage is identified in any listing details. Information is deemed reliable but is not guaranteed. If you believe any FMLS listing contains material that infringes your copyrighted work, please click here to review our DMCA policy and learn how to submit a takedown request.

© 2017-2026 First Multiple Listing Service, Inc.
Did you know? You can invite friends and family to your search. They can join your search, rate and discuss listings with you.