1155 Davis Place NW B, Atlanta, GA, 30318

Save
Ask
Tour
Hide
Share
$370,000
52 Days On Site

6205 Indian Wood Circle SE
Mableton, GA 30126

For Sale|Townhouse|Active
4
Beds
4
Total Baths
3
Full Baths
1
Partial Bath
2,560
SqFt
$145
/SqFt
2005
Built
Subdivision:
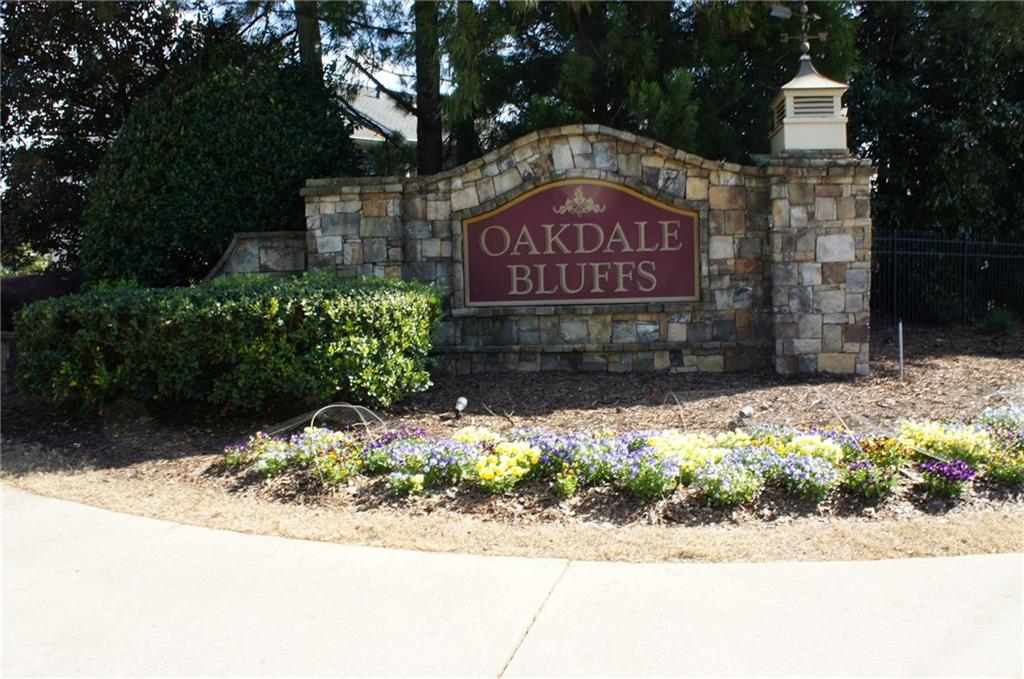
Oakdale Bluffs
County:
Cobb
Listing Courtesy Of: CHARLES BOLASH of Coldwell Banker Realty Broker: 404-252-4908 Prefer Ph#:chuck.bolash@coldwellbankeratlanta.com
Call Now: 404-429-3385
Is this the listing for you? We can help make it yours.
404-429-3385
6205 Indian Wood Circle SE6205 Indian Wood Circle SE6205 Indian Wood Circle SE6205 Indian Wood Circle SE
Save
Ask
Tour
Hide
Share

Mortgage Calculator

Monthly Payment (Est.)

$1,688
Calculator powered by Showcase IDX, a Constellation1 Company. Copyright ©2026 Information is deemed reliable but not guaranteed.

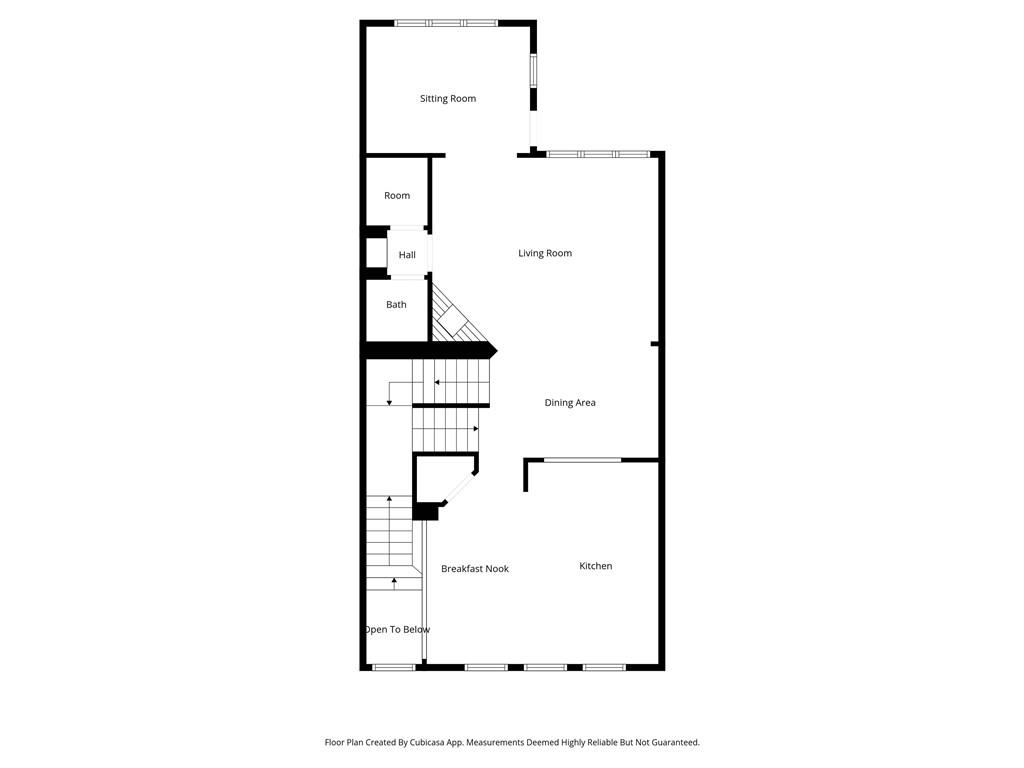
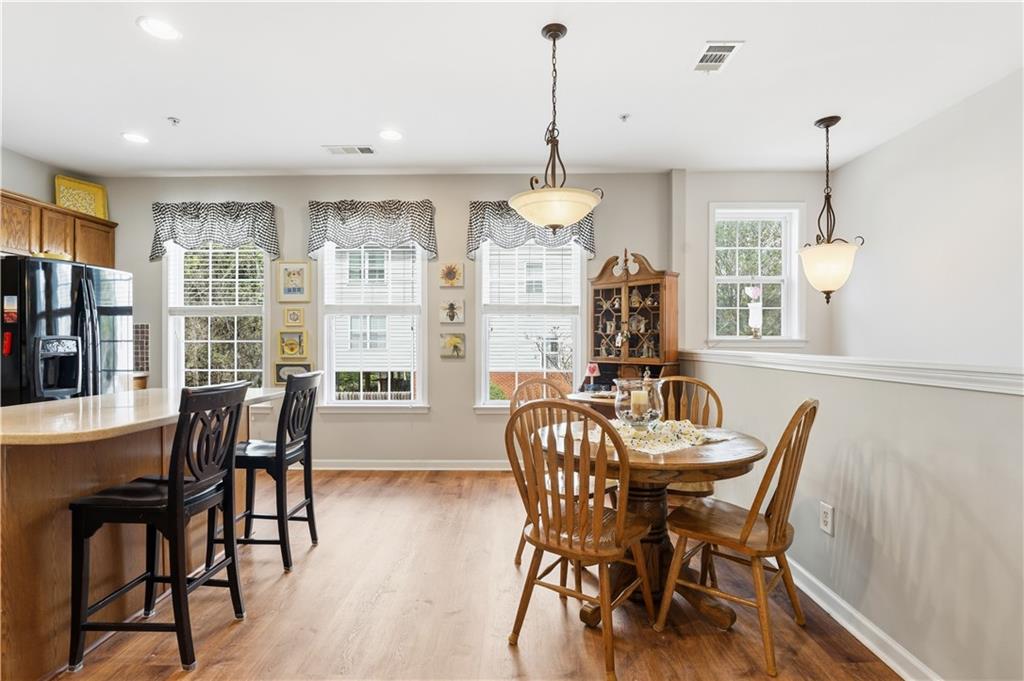
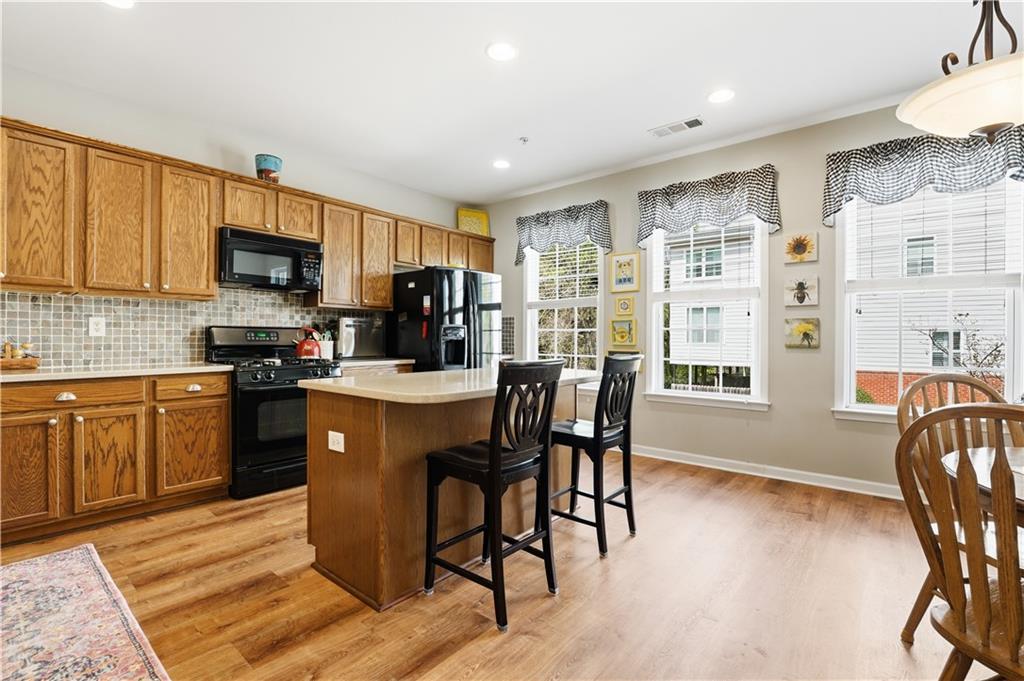
Live the lifestyle you want - active, relaxed’ or both - this spacious 4-bedroom, 3.5-bathroom townhome in sought after Oakdale Bluffs. Tucked on a quiet dead-end street and backing up to wooded privacy, this home offers rare tranquility while keeping close to everything Smyrna has to offer. The main level features a bright family room that opens to a sunroom, a separate dining area, and a generous kitchen with abundant counter space for cooking or entertaining. Upstairs, you’ll find well-sized bedrooms, including a true primary suite. The terrace level adds even more flexibility with a fourth bedroom and an additional living area perfect for an office media room, or guest retreat. Outdoor lovers and commuters will appreciate the unbeatable location – minutes from the airport, Truist Park, State Farm Arena, Mercedes-Benz Stadium, golf courses and several parks. Oakdale Bluffs offers resort-style amenities including a pool, tennis court, and fitness center. As a Smyrna resident, you’ll also enjoy access to the Community Center and recreation at Tolleson Park and other local parks. Homes with this level of space, privacy, and convenience rarely come available. Schedule your showing today.

Save
Ask
Tour
Hide
Share
Listing Snapshot
Price 
$370,000
Days On Site 
52 Days
Bedrooms 
4
Inside Area (SqFt) 
2,560 sqft
Total Baths 
4
Full Baths 
3
Partial Baths 
1
Lot Size 
0.02 Acres
Year Built 
2005
MLS® Number 
7745072
Status 
Active
Property Tax 
$804
HOA/Condo/Coop Fees 
$365 monthly
Sq Ft Source 
Public Records
Friends & Family
Recent Activity
3 weeks agoPrice changed to $370,000
3 weeks agoListing updated with changes from the MLS®
2 months agoStatus changed to Active
2 months agoListing first seen on site
General Features
Acres 
0.02
Attached Garage 
Yes
Foundation 
Slab
Garage 
Yes
Garage Spaces 
2
Home Warranty 
Yes
Land Lease 
No
Levels 
Three Or More
Parking 
AttachedGarageGarage Door OpenerGarage Faces FrontDriveway
Property Sub Type 
Townhouse
Security 
Carbon Monoxide Detector(s)Fire Sprinkler SystemSmoke Detector(s)
Sewer 
Public Sewer
SqFt Total 
2560
Style 
Traditional
Utilities 
Cable AvailableElectricity AvailableNatural Gas AvailablePhone AvailableSewer AvailableUnderground UtilitiesWater Available
Water Source 
Public
Interior Features
Appliances 
DishwasherDisposalElectric Water HeaterGas OvenGas RangeMicrowaveRefrigeratorSelf Cleaning Oven
Basement 
FinishedFullInterior Entry
Cooling 
Ceiling Fan(s)Central AirZoned
Fireplace 
Yes
Fireplace Features 
Factory BuiltFamily RoomGas Starter
Fireplaces 
1
Flooring 
CarpetVinyl
Heating 
CentralForced AirNatural GasZoned
Interior 
Breakfast BarPantryKitchen IslandCathedral Ceiling(s)Double VanityEntrance FoyerHigh Speed InternetWalk-In Closet(s)
Laundry Features 
Laundry ClosetUpper Level
Window Features 
Insulated Windows
Save
Ask
Tour
Hide
Share
Exterior Features
Construction Details 
Cement Siding
Exterior 
Private EntranceStorage
Fencing 
None
Lot Features 
LevelWooded
Other Structures 
None
Patio And Porch 
CoveredDeckPatio
Pool Features 
None
Road Frontage 
Private Road
Roof 
Composition
Spa Features 
None
View 
Other
Waterfront Features 
None
Waterview 
Other
Windows/Doors 
Insulated Windows
Community Features
Association Dues 
365
Community Features 
ClubhousePoolSidewalksStreet Lights
HOA Fee Frequency 
Monthly
Horse Property 
None
Roads 
AsphaltPaved
Schools
School District
Unknown
Elementary School
Clay-Harmony Leland
Middle School
Lindley
High School
Pebblebrook
Listing Courtesy Of: CHARLES BOLASH of Coldwell Banker Realty Broker: 404-252-4908 Prefer Ph#:chuck.bolash@coldwellbankeratlanta.com

Listings identified with the FMLS IDX logo come from FMLS and are held by brokerage firms other than the owner of this website and the listing brokerage is identified in any listing details. Information is deemed reliable but is not guaranteed. If you believe any FMLS listing contains material that infringes your copyrighted work, please click here to review our DMCA policy and learn how to submit a takedown request.



© 2017-2026 First Multiple Listing Service, Inc.

Neighborhood & Commute
Source: Walkscore
Disclosure: Community information and market data powered by Constellation Data Labs. Information is deemed reliable but not guaranteed.
Save
Ask
Tour
Hide
Share