1155 Davis Place NW B, Atlanta, GA, 30318

Save
Ask
Tour
Hide
Share
$483,098
52 Days On Site

1914 Kinnard Alley
Kennesaw, GA 30144

For Sale|Townhouse|Active
3
Beds
4
Total Baths
3
Full Baths
1
Partial Bath
1,824
SqFt
$265
/SqFt
2025
Built
Subdivision:
East Park Village
County:
Cobb
Listing Courtesy Of: Sophie Turcotte of Traton Homes Realty, Inc. Broker: 770-427-9064 Prefer Ph#:sturcotte@tratonhomes.com
Call Now: 404-429-3385
Is this the listing for you? We can help make it yours.
404-429-3385
1914 Kinnard Alley1914 Kinnard Alley1914 Kinnard Alley1914 Kinnard Alley
Save
Ask
Tour
Hide
Share

Mortgage Calculator

Monthly Payment (Est.)

$2,204
Calculator powered by Showcase IDX, a Constellation1 Company. Copyright ©2026 Information is deemed reliable but not guaranteed.

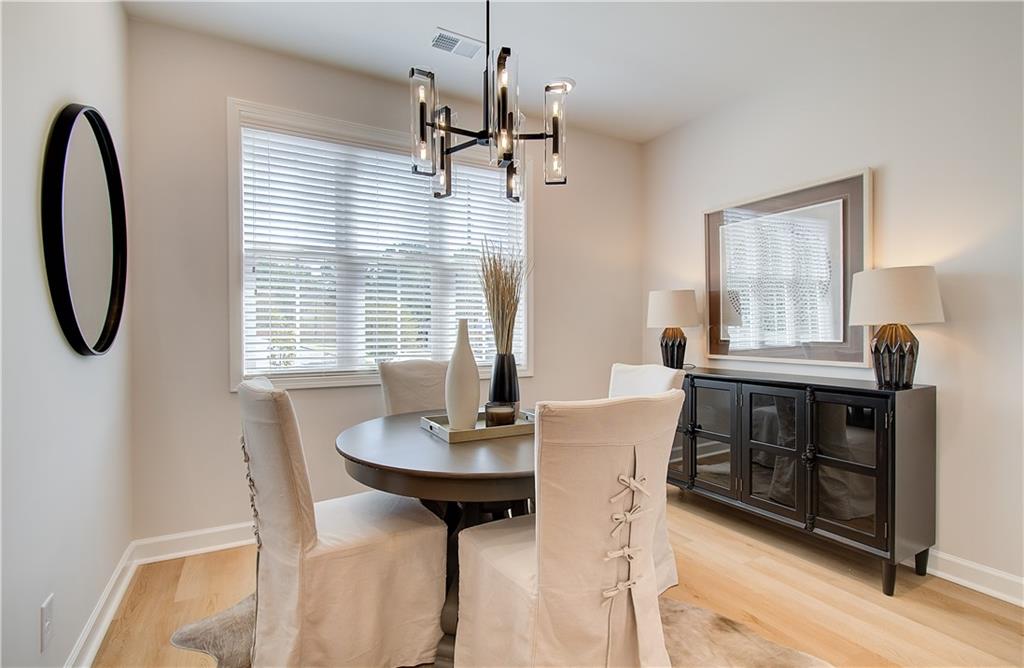
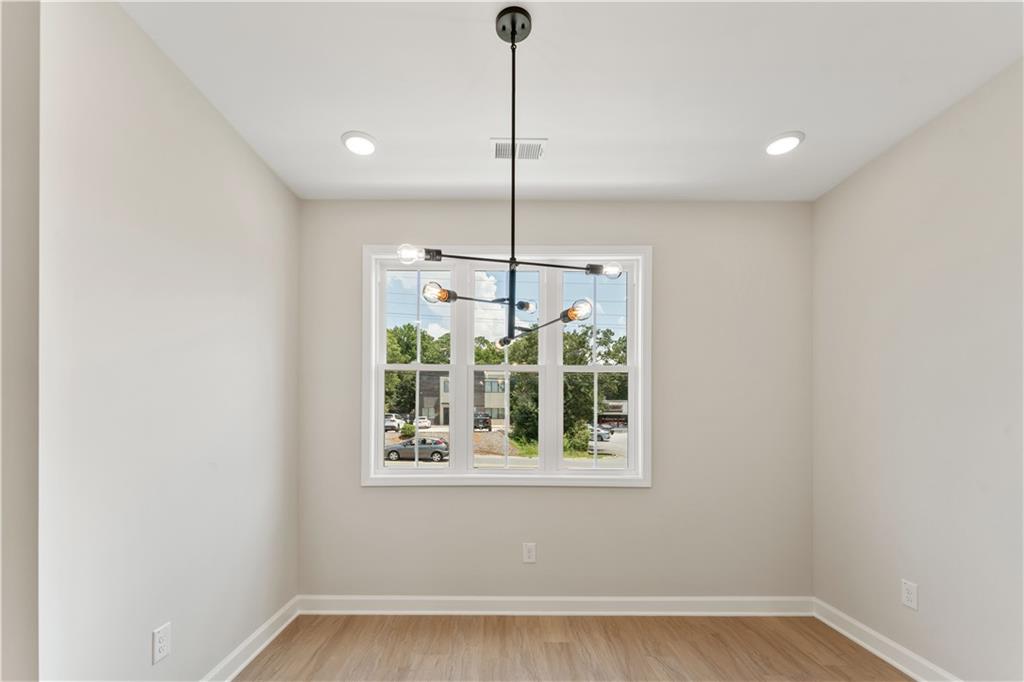
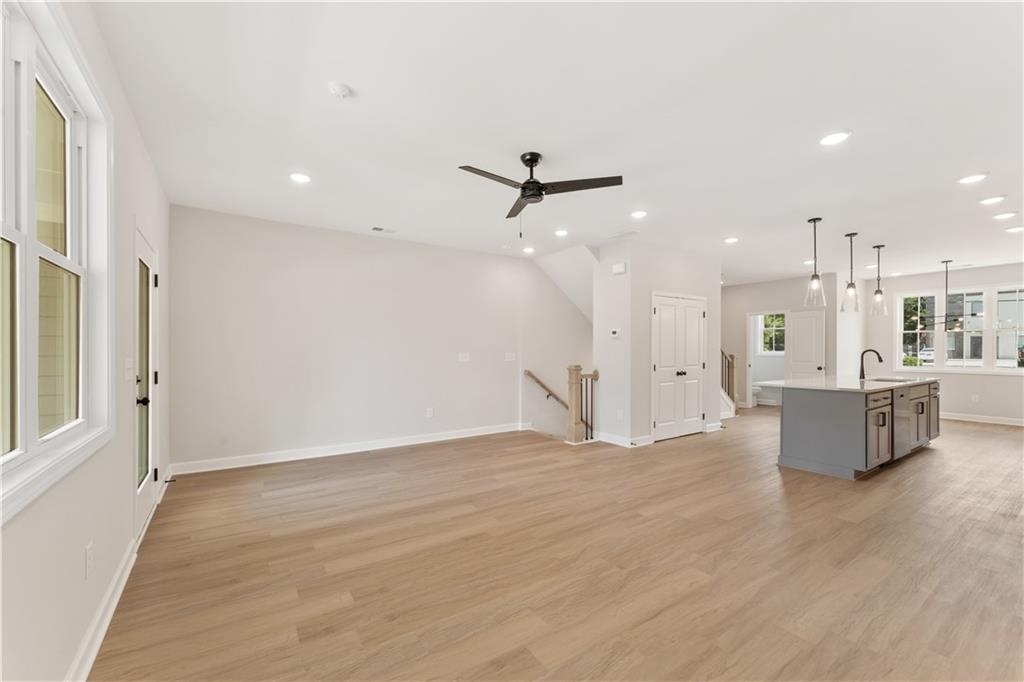
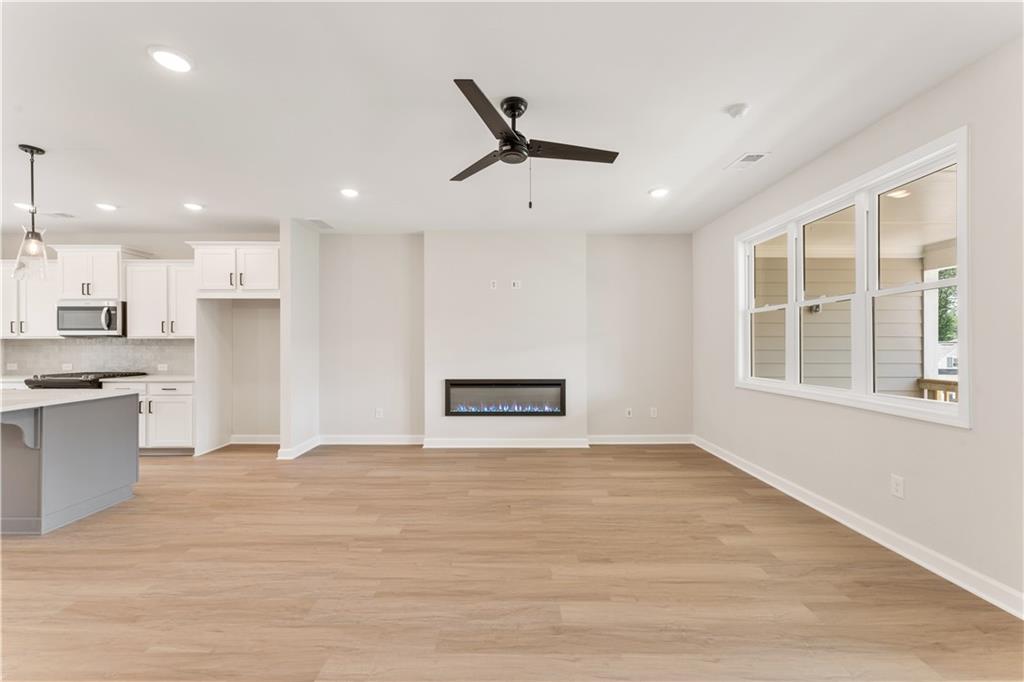
Traton Homes – Kaufman “A” Floor Plan End Unit | To Be Built | Estimated Completion June/July 2026 Enjoy exceptional buyer incentives when using a Traton-approved lender. One preferred lender is offering up to $10,000 toward buyer closing costs on contracts written by May 31st, 2026. This end-unit Kaufman plan is currently under construction, with an anticipated summer 2026 completion. Buyers still have the opportunity to personalize interior selections, making this home a true reflection of their style (subject to construction timeline). Hardwood stairs lead to the main living level, featuring a bright and open-concept design. The gourmet kitchen is appointed with shaker-style cabinetry, quartz countertops, gas cooking, a spacious center island with seating for four, and a walk-in pantry. A dedicated dining area and a convenient half bath complete the main level. From the family room, step onto the 10' x 18' covered deck, offering an ideal extension of the living space for both everyday use and entertaining. Upstairs, the king-sized primary suite offers a spacious retreat with a spa-inspired bathroom, including a large dual-sink vanity with storage drawers and an oversized tiled shower with bench seating. A private secondary bedroom suite is located on the opposite end of the hallway, with the laundry closet thoughtfully positioned between the bedrooms for added privacy and convenience. East Park Village delivers a highly desirable location and lifestyle—just 1.5 miles from I-75 and 1.2 miles from downtown Kennesaw. The community was recognized as Best Neighborhood in Cobb County by Cobb Life Magazine (2024) and named Best Place to Live in Georgia by USA Today. Amenities include a resort-style pool, cabana with fireplace and restrooms, and a dedicated dog park. Some photos are representative of the Kaufman floor plan; decorated images reflect a former model home. All buyers must prequalify with a Traton Homes preferred lender, regardless of lender selection. Use of a preferred lender is required to receive incentives.

Save
Ask
Tour
Hide
Share
Listing Snapshot
Price 
$483,098
Days On Site 
52 Days
Bedrooms 
3
Inside Area (SqFt) 
1,824 sqft
Total Baths 
4
Full Baths 
3
Partial Baths 
1
Lot Size 
0.018 Acres
Year Built 
2025
MLS® Number 
7746975
Status 
Active
Property Tax 
N/A
HOA/Condo/Coop Fees 
$240 monthly
Sq Ft Source 
Builder
Friends & Family
Recent Activity
2 weeks agoPrice changed to $483,098
2 weeks agoListing updated with changes from the MLS®
2 months agoListing first seen on site
General Features
Acres 
0.018
Foundation 
Slab
Garage 
Yes
Garage Spaces 
2
Green Energy Efficient 
ThermostatWindows
Home Warranty 
Yes
Land Lease 
No
Levels 
Three Or More
Parking 
GarageGarage Door OpenerGarage Faces Rear
Property Condition 
New Construction
Property Sub Type 
Townhouse
Security 
Security SystemCarbon Monoxide Detector(s)Security System OwnedSmoke Detector(s)
Sewer 
Public Sewer
SqFt Total 
1824
Style 
TownhouseTraditional
Utilities 
Electricity AvailableNatural Gas AvailableSewer AvailableUnderground UtilitiesWater Available
Water Source 
Public
Interior Features
Appliances 
DishwasherDisposalElectric Water HeaterGas RangeMicrowave
Basement 
None
Cooling 
Central AirElectricZoned
Fireplace 
Yes
Fireplace Features 
None
Fireplaces 
1
Flooring 
CarpetCeramic Tile
Heating 
ElectricHeat PumpZoned
Interior 
PantryKitchen IslandDouble VanityEntrance FoyerLow Flow Plumbing FixturesWalk-In Closet(s)
Laundry Features 
Electric Dryer HookupLaundry ClosetUpper Level
Window Features 
Double Pane WindowsInsulated Windows
Save
Ask
Tour
Hide
Share
Exterior Features
Construction Details 
Cement SidingHardiPlank Type
Exterior 
Private EntranceRain Gutters
Fencing 
None
Frontage 
0
Lot Features 
Front YardLandscapedLevel
Other Structures 
None
Patio And Porch 
CoveredDeck
Pool Features 
None
Road Frontage 
Private Road
Roof 
CompositionShingle
Spa Features 
None
View 
Trees/Woods
Waterfront Features 
None
Waterview 
Trees/Woods
Windows/Doors 
Double Pane WindowsInsulated Windows
Community Features
Accessibility Features 
Accessible Entrance
Association Dues 
240
Community Features 
ParkPoolStreet Lights
Financing Terms Available 
1031 ExchangeCashConventionalFHAVA Loan
HOA Fee Frequency 
Monthly
Horse Property 
None
Roads 
AsphaltPaved
Schools
School District
Unknown
Elementary School
Kennesaw/Big Shanty
Middle School
Palmer
High School
North Cobb
Listing Courtesy Of: Sophie Turcotte of Traton Homes Realty, Inc. Broker: 770-427-9064 Prefer Ph#:sturcotte@tratonhomes.com

Listings identified with the FMLS IDX logo come from FMLS and are held by brokerage firms other than the owner of this website and the listing brokerage is identified in any listing details. Information is deemed reliable but is not guaranteed. If you believe any FMLS listing contains material that infringes your copyrighted work, please click here to review our DMCA policy and learn how to submit a takedown request.



© 2017-2026 First Multiple Listing Service, Inc.

Neighborhood & Commute
Source: Walkscore
Disclosure: Community information and market data powered by Constellation Data Labs. Information is deemed reliable but not guaranteed.
Save
Ask
Tour
Hide
Share