, , ,

Save
Ask
Tour
Hide
Share
$1,900
54 Days On Site

1948 Detroit Avenue A
Atlanta, GA 30314

For Rent|Single Family Residence|Active
3
Beds
3
Total Baths
2
Full Baths
1
Partial Bath
1,205
SqFt
$2
/SqFt
2005
Built
Subdivision:
Grove Park
County:
Fulton
Listing Courtesy Of: Monica Poole of Dwelling Space Real Estate Broker: 404-585-4925 Prefer Ph#:mcepoole@gmail.com
Call Now: 404-429-3385
Is this the listing for you? We can help make it yours.
404-429-3385
1948 Detroit Avenue A1948 Detroit Avenue A1948 Detroit Avenue A1948 Detroit Avenue A
Save
Ask
Tour
Hide
Share

Mortgage Calculator

Monthly Payment (Est.)

$9
Calculator powered by Showcase IDX, a Constellation1 Company. Copyright ©2026 Information is deemed reliable but not guaranteed.

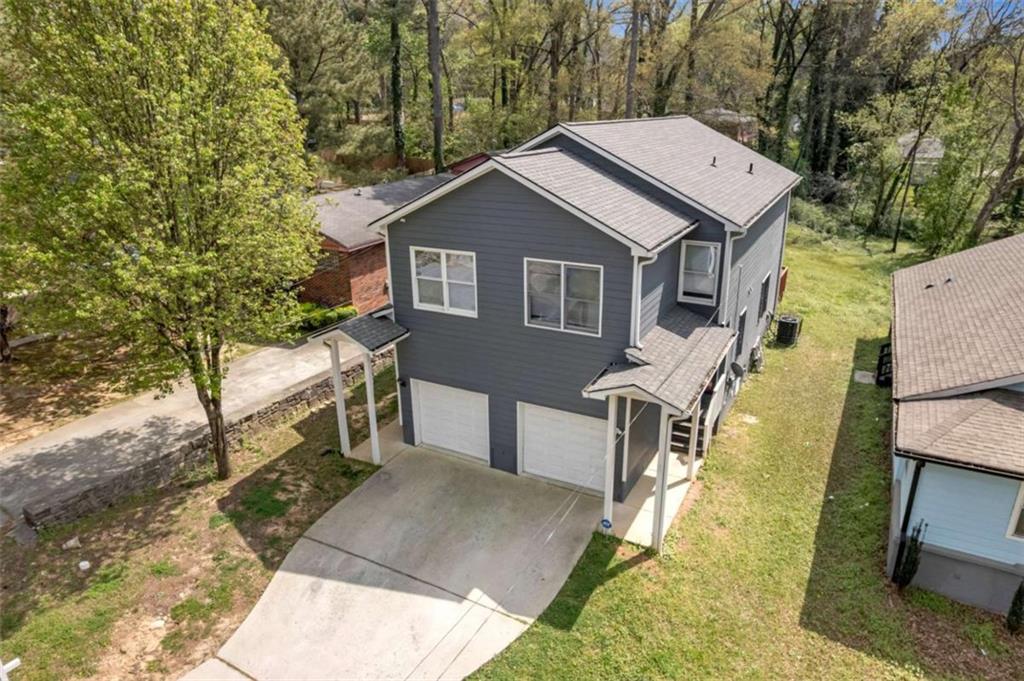
This fully updated Grove Park townhome delivers a refined living experience with modern finishes and functional design throughout. Offering 3 bedrooms, 2.5 bathrooms, and a one-car garage, the home features thoughtfully upgraded interiors including sleek granite surfaces, stainless steel appliances, and beautifully appointed bathrooms. Comfort and convenience are enhanced with integrated smart home features such as wireless thermostats and security systems, along with new flooring and fresh interior finishes that create a clean, contemporary feel. Positioned in Atlanta's expanding Westside, the property is just minutes from Westside Park, as well as Mercedes-Benz Stadium, the Atlanta University Center, and Downtown. Easy access to major highways and MARTA supports a connected, in-town lifestyle.

Save
Ask
Tour
Hide
Share
Listing Snapshot
Price 
$1,900
Days On Site 
54 Days
Bedrooms 
3
Inside Area (SqFt) 
1,205 sqft
Total Baths 
3
Full Baths 
2
Partial Baths 
1
Lot Size 
0.23 Acres
Year Built 
2005
MLS® Number 
7748108
Status 
Active
Property Tax 
N/A
HOA/Condo/Coop Fees 
N/A
Sq Ft Source 
Appraiser
Friends & Family
Recent Activity
a month agoPrice changed to $1,900
a month agoListing updated with changes from the MLS®
2 months agoListing first seen on site
General Features
Acres 
0.23
Attached Garage 
Yes
Available on 
2026-04-07
Garage 
Yes
Garage Spaces 
1
Lease Term 
12 Months
Levels 
Two
Parking 
AttachedGarageGarage Door OpenerKitchen LevelDriveway
Parking Spaces 
2
Pets 
No
Property Sub Type 
Single Family Residence
Security 
Smoke Detector(s)Security SystemCarbon Monoxide Detector(s)Fire AlarmSecurity System LeasedSecurity System Owned
SqFt Above 
1205
SqFt Total 
1205
Style 
Traditional
Utilities 
Cable AvailableElectricity AvailableSewer AvailableWater Available
Interior Features
Appliances 
DishwasherDisposalElectric RangeElectric Water HeaterMicrowaveRefrigerator
Basement 
None
Cooling 
Ceiling Fan(s)Central AirElectric
Fireplace Features 
None
Flooring 
CarpetVinyl
Furnished 
Unfurnished
Heating 
Central
Interior 
Breakfast BarOther
Laundry Features 
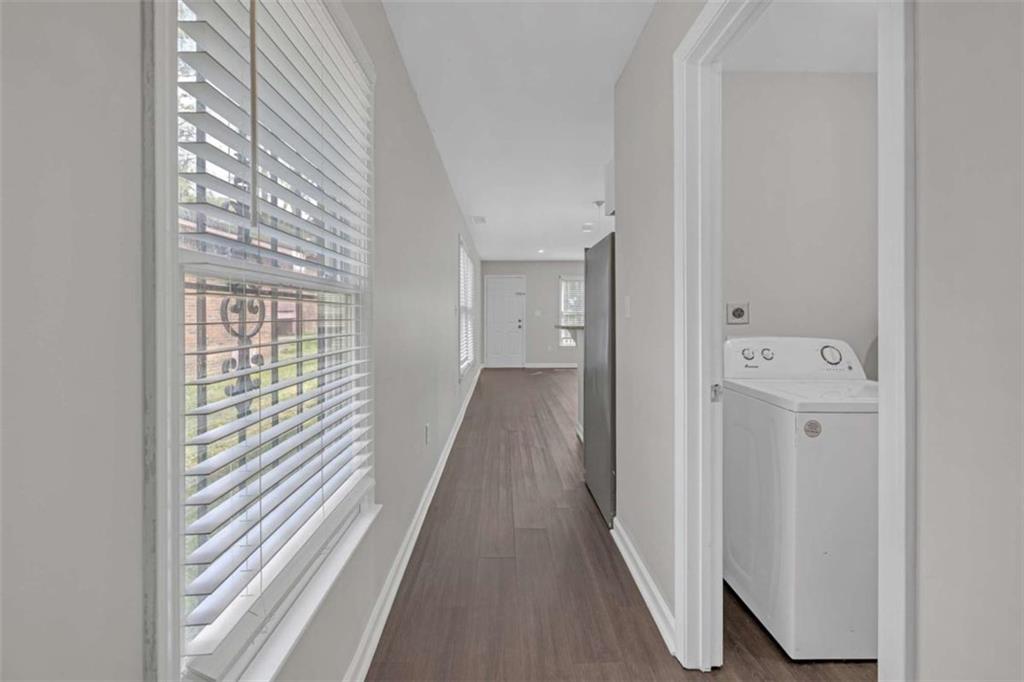
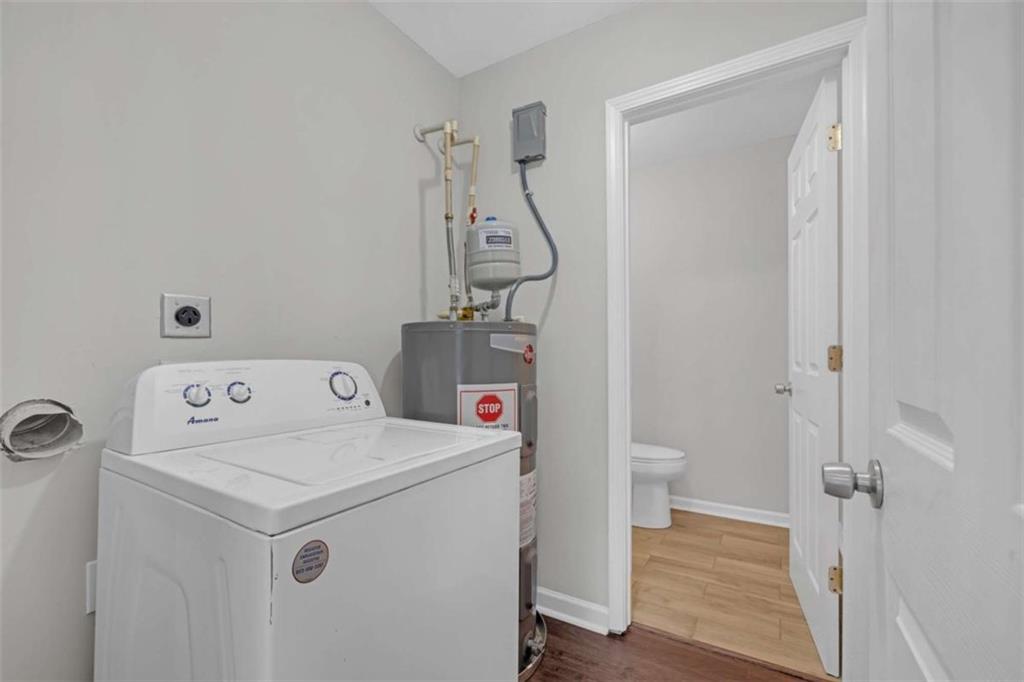
Laundry RoomMain Level
Window Features 
Double Pane WindowsInsulated Windows
Save
Ask
Tour
Hide
Share
Exterior Features
Construction Details 
Cement Siding
Exterior 
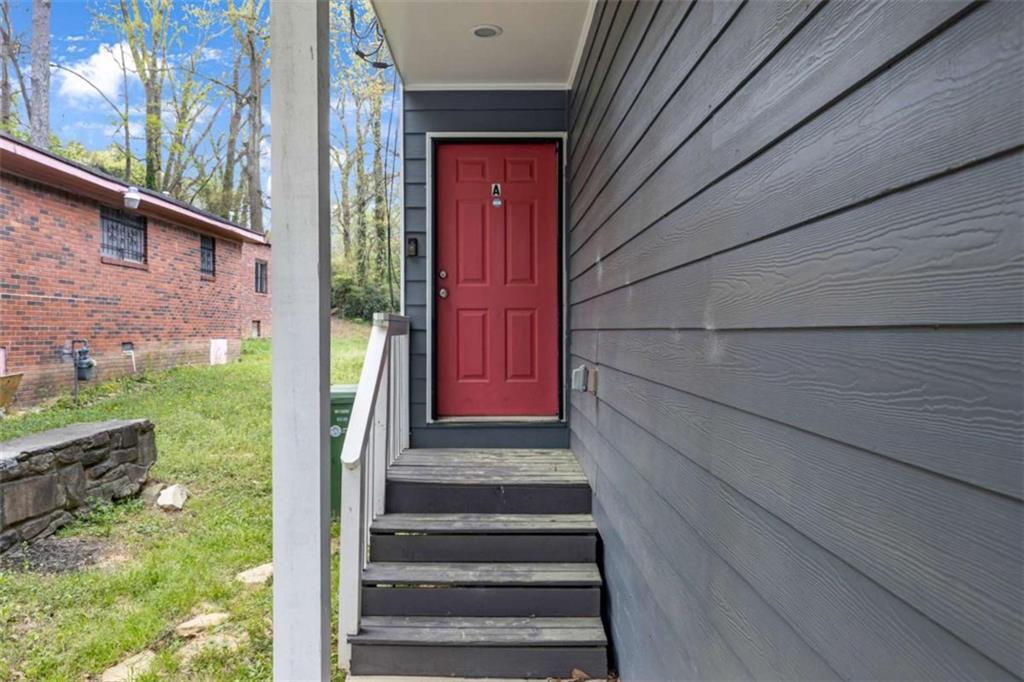
Private EntrancePrivate Yard
Fencing 
None
Frontage 
0
Lot Features 
LevelPrivate
Other Structures 
None
Patio And Porch 
Deck
Pool Features 
None
Road Frontage 
City Street
Roof 
Composition
Spa Features 
None
View 
City
Waterfront Features 
None
Waterview 
City
Windows/Doors 
Double Pane WindowsInsulated Windows
Community Features
Community Features 
Street Lights
Roads 
Asphalt
Schools
School District
Unknown
Elementary School
Woodson Park Academy
Middle School
Fulton - Other
High School
Frederick Douglass
Listing Courtesy Of: Monica Poole of Dwelling Space Real Estate Broker: 404-585-4925 Prefer Ph#:mcepoole@gmail.com

Listings identified with the FMLS IDX logo come from FMLS and are held by brokerage firms other than the owner of this website and the listing brokerage is identified in any listing details. Information is deemed reliable but is not guaranteed. If you believe any FMLS listing contains material that infringes your copyrighted work, please click here to review our DMCA policy and learn how to submit a takedown request.



© 2017-2026 First Multiple Listing Service, Inc.

Neighborhood & Commute
Source: Walkscore
Disclosure: Community information and market data powered by Constellation Data Labs. Information is deemed reliable but not guaranteed.
Save
Ask
Tour
Hide
Share