1155 Davis Place NW B, Atlanta, GA, 30318

Save
Ask
Tour
Hide
Share
$670,000
48 Days On Site

120 Hillside Lane
Roswell, GA 30076

Single Family Residence|Pending
5
Beds
3
Total Baths
2
Full Baths
1
Partial Bath
2,361
SqFt
$284
/SqFt
1974
Built
Subdivision:
Martins Landing
County:
Fulton
Listing Courtesy Of: Megan Kumming of Keller Williams Realty Peachtree Rd. Broker: 404-419-3500 Prefer Ph#:mkumming@kw.com
Call Now: 404-429-3385
Is this the listing for you? We can help make it yours.
404-429-3385
120 Hillside Lane120 Hillside Lane120 Hillside Lane120 Hillside Lane
Save
Ask
Tour
Hide
Share

Mortgage Calculator

Monthly Payment (Est.)

$3,057
Calculator powered by Showcase IDX, a Constellation1 Company. Copyright ©2026 Information is deemed reliable but not guaranteed.

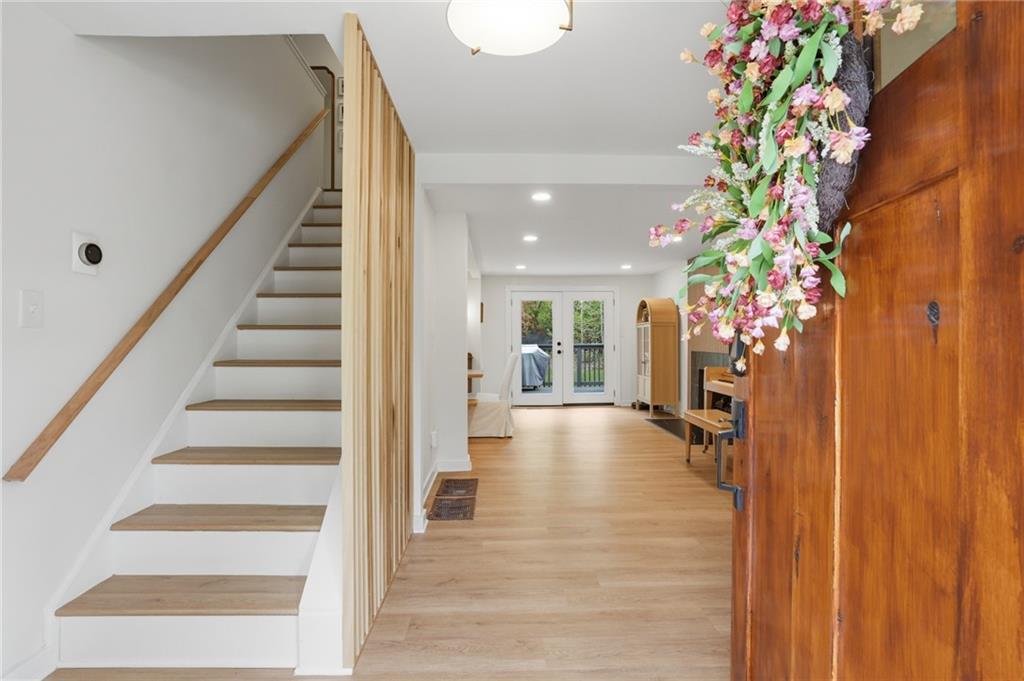
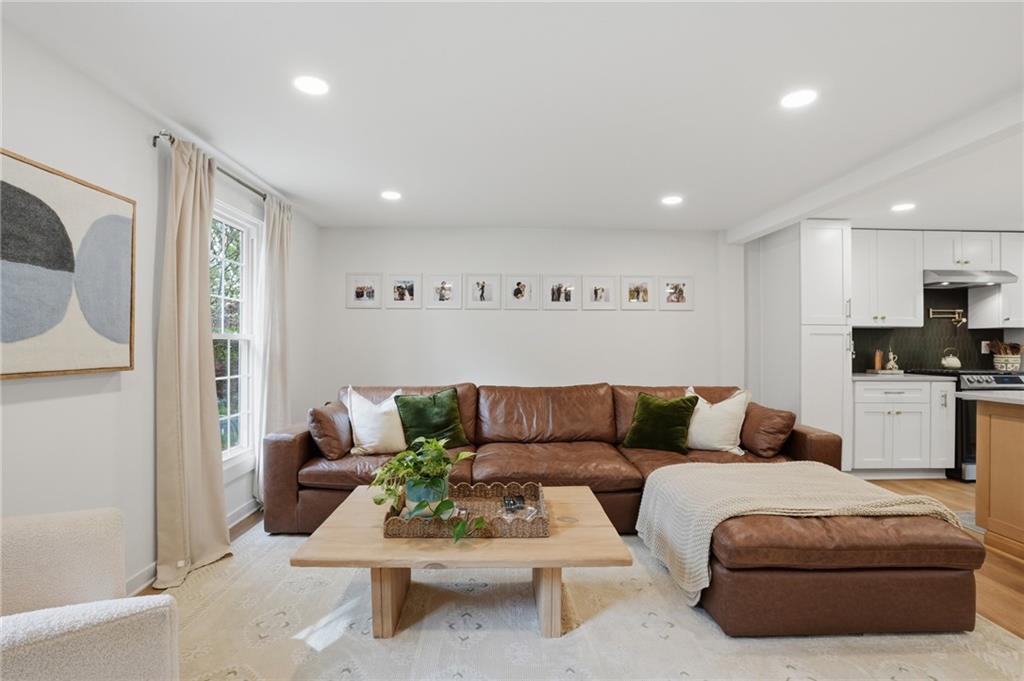
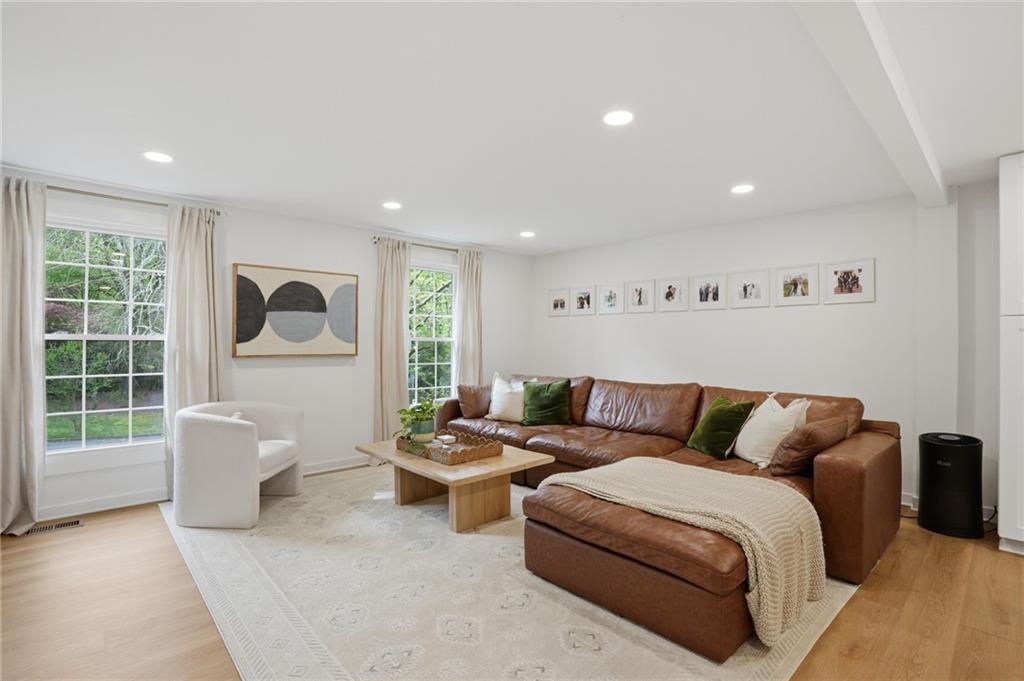
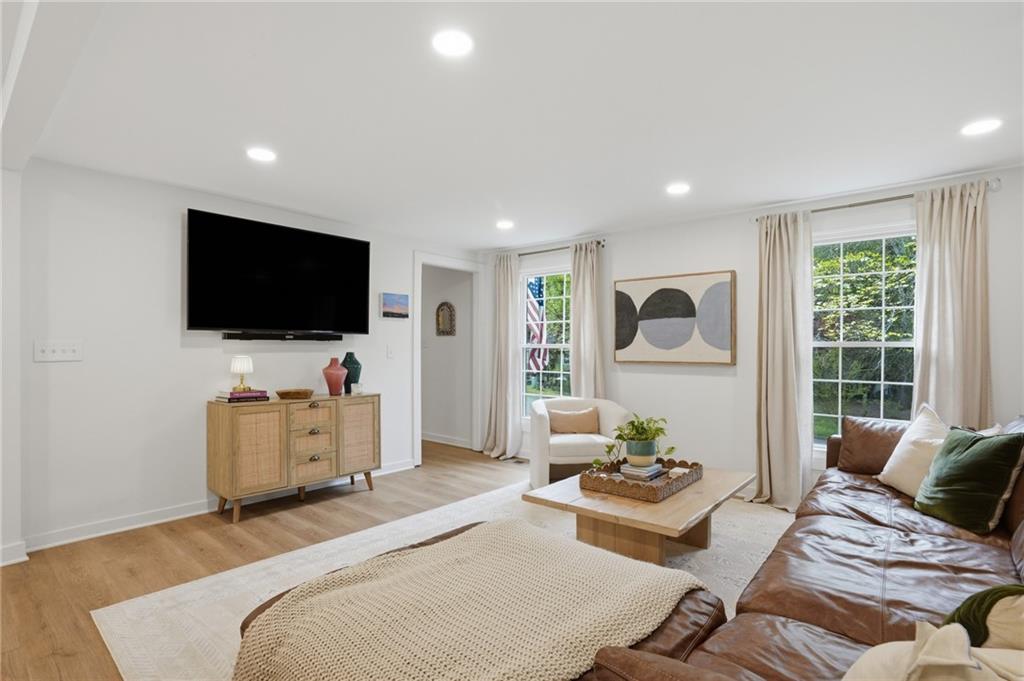
Welcome to one of the most sought-after streets and neighborhoods in metro Atlanta! Situated in the serene cul-de-sac of Martin's Landing, this community offers a wealth of amenities, including a scenic walking trail around the lake, pickleball and tennis courts, three swimming pools, and more. Beyond the neighborhood, you'll find parks, top-rated schools, dining options, and easy access to major highways, all just minutes away. From the moment you approach the home, you'll be greeted by stunning curb appeal, and a spacious two-car garage. This residence is truly move-in ready, featuring significant upgrades to ensure long-term comfort and peace of mind. Recent improvements include a new architectural shingle roof with updated decking, new windows throughout,insulated garage doors with openers, and a premium ProVia fiberglass front door. Inside, the primary bath has been thoughtfully remodeled with modern tile flooring and a beautifully updated shower surround. With five generously sized bedrooms and two-and-a-half bathrooms, this home offers ample space and flexibility to suit your lifestyle. The open-concept layout, complemented by stylish accents and newly added kitchen storage, makes this home a truly unique find. Downstairs you will find ample space with limitless possibilities. In addition to the finished area, there is a large unfinished area perfect for all of your storage needs. The expansive deck seamlessly connects to a large, level backyard—an ideal space for outdoor entertaining and relaxation. Don’t miss the chance to experience this exceptional home in person!

Save
Ask
Tour
Hide
Share
Listing Snapshot
Price 
$670,000
Days On Site 
48 Days
Bedrooms 
5
Inside Area (SqFt) 
2,361 sqft
Total Baths 
3
Full Baths 
2
Partial Baths 
1
Lot Size 
0.3072 Acres
Year Built 
1974
MLS® Number 
7748557
Status 
Pending
Property Tax 
$4,011
HOA/Condo/Coop Fees 
$65.83 monthly
Sq Ft Source 
Owner
Friends & Family
Recent Activity
a week agoStatus changed to Pending
a week agoListing updated with changes from the MLS®
a month agoPrice changed to $670,000
2 months agoListing first seen on site
General Features
Acres 
0.3072
Foundation 
Concrete Perimeter
Garage 
Yes
Garage Spaces 
2
Land Lease 
No
Levels 
Three Or More
Parking 
Garage
Property Sub Type 
Single Family Residence
Security 
Smoke Detector(s)
Sewer 
Public Sewer
SqFt Above 
2361
SqFt Total 
2361
Style 
Traditional
Utilities 
Cable AvailableElectricity AvailableWater Available
Water Source 
Public
Interior Features
Appliances 
DishwasherDisposalRange HoodRefrigerator
Basement 
Unfinished
Cooling 
Central AirElectric
Fireplace 
Yes
Fireplace Features 
None
Fireplaces 
1
Heating 
Central
Interior 
Kitchen IslandOther
Laundry Features 
Laundry RoomMain Level
Save
Ask
Tour
Hide
Share
Exterior Features
Construction Details 
HardiPlank Type
Exterior 
None
Fencing 
Back YardFenced
Lot Features 
Back YardCul-De-SacLevel
Other Structures 
None
Patio And Porch 
None
Pool Features 
None
Road Frontage 
None
Roof 
CompositionShingle
Spa Features 
None
View 
Other
Waterfront Features 
None
Waterview 
Other
Community Features
Association Dues 
790
Community Features 
ClubhouseFishingLakePlaygroundPoolSidewalksTennis Court(s)
HOA Fee Frequency 
Annually
Horse Property 
None
Roads 
None
Schools
School District
Unknown
Elementary School
Esther Jackson
Middle School
Holcomb Bridge
High School
Centennial
Listing Courtesy Of: Megan Kumming of Keller Williams Realty Peachtree Rd. Broker: 404-419-3500 Prefer Ph#:mkumming@kw.com

Listings identified with the FMLS IDX logo come from FMLS and are held by brokerage firms other than the owner of this website and the listing brokerage is identified in any listing details. Information is deemed reliable but is not guaranteed. If you believe any FMLS listing contains material that infringes your copyrighted work, please click here to review our DMCA policy and learn how to submit a takedown request.



© 2017-2026 First Multiple Listing Service, Inc.

Neighborhood & Commute
Source: Walkscore
Disclosure: Community information and market data powered by Constellation Data Labs. Information is deemed reliable but not guaranteed.
Save
Ask
Tour
Hide
Share