1155 Davis Place NW B, Atlanta, GA, 30318

Save
Ask
Tour
Hide
Share
$1,239,990
49 Days On Site

6130 Banbury Court
Suwanee, GA 30024

For Sale|Single Family Residence|Active
5
Beds
4
Total Baths
4
Full Baths
4,331
SqFt
$286
/SqFt
1997
Built
Subdivision:
Laurel Springs
County:
Forsyth
Listing Courtesy Of: Suzanne Springfield of PBG Built Realty, LLC Broker: 678-926-7001 Prefer Ph#:sspringfield@pbgbuilt.com
Call Now: 404-429-3385
Is this the listing for you? We can help make it yours.
404-429-3385
6130 Banbury Court6130 Banbury Court6130 Banbury Court6130 Banbury Court
Save
Ask
Tour
Hide
Share

Mortgage Calculator

Monthly Payment (Est.)

$5,657
Calculator powered by Showcase IDX, a Constellation1 Company. Copyright ©2026 Information is deemed reliable but not guaranteed.

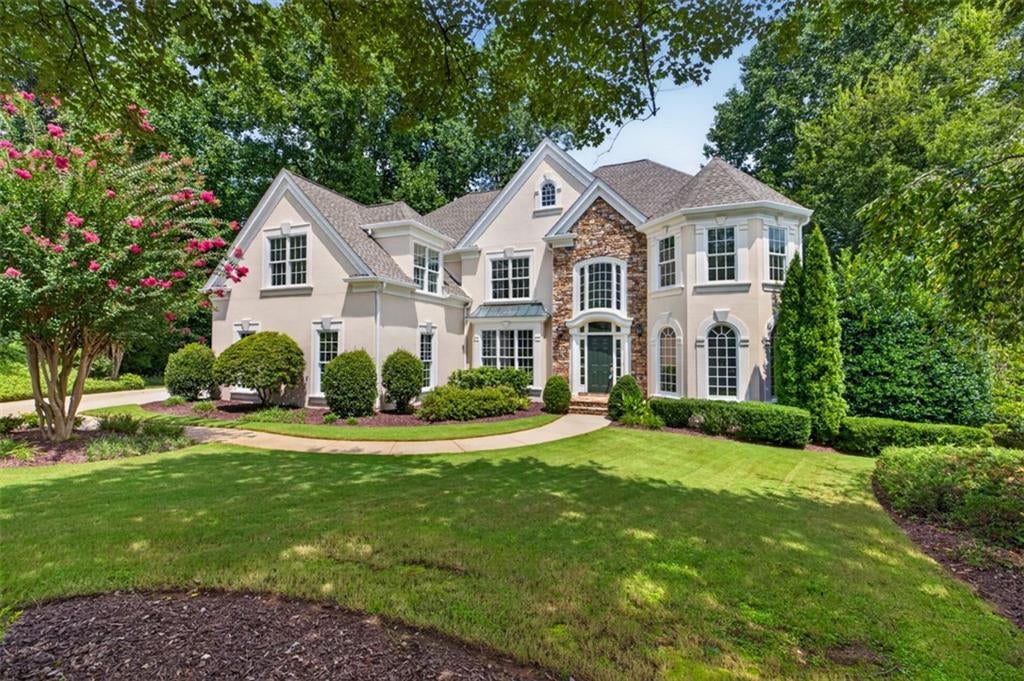
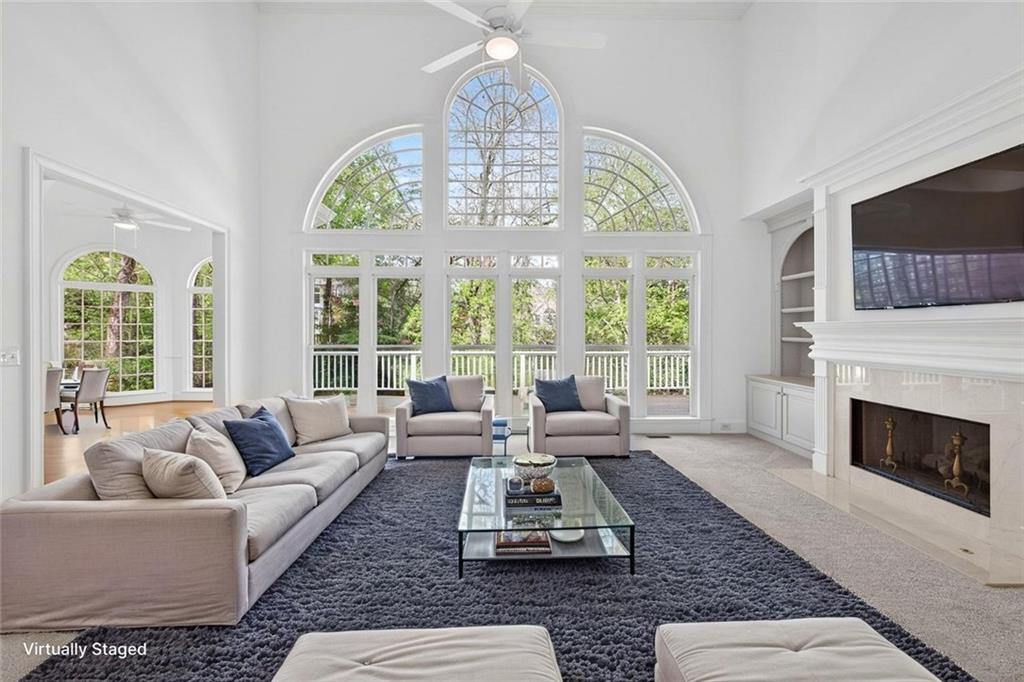
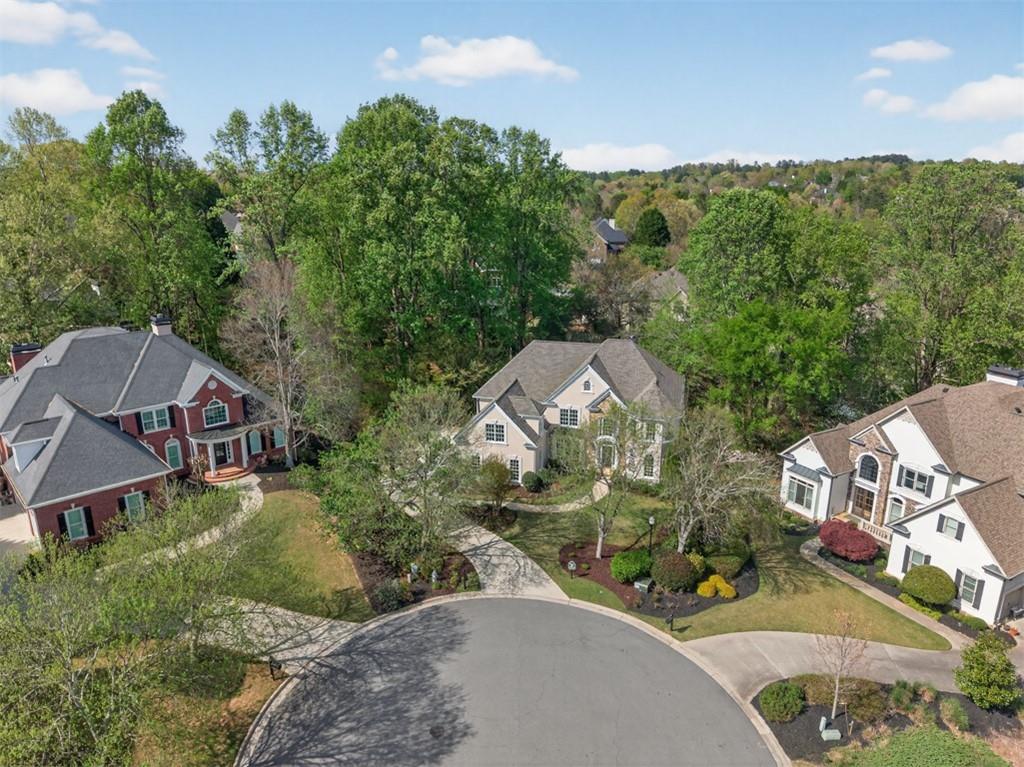
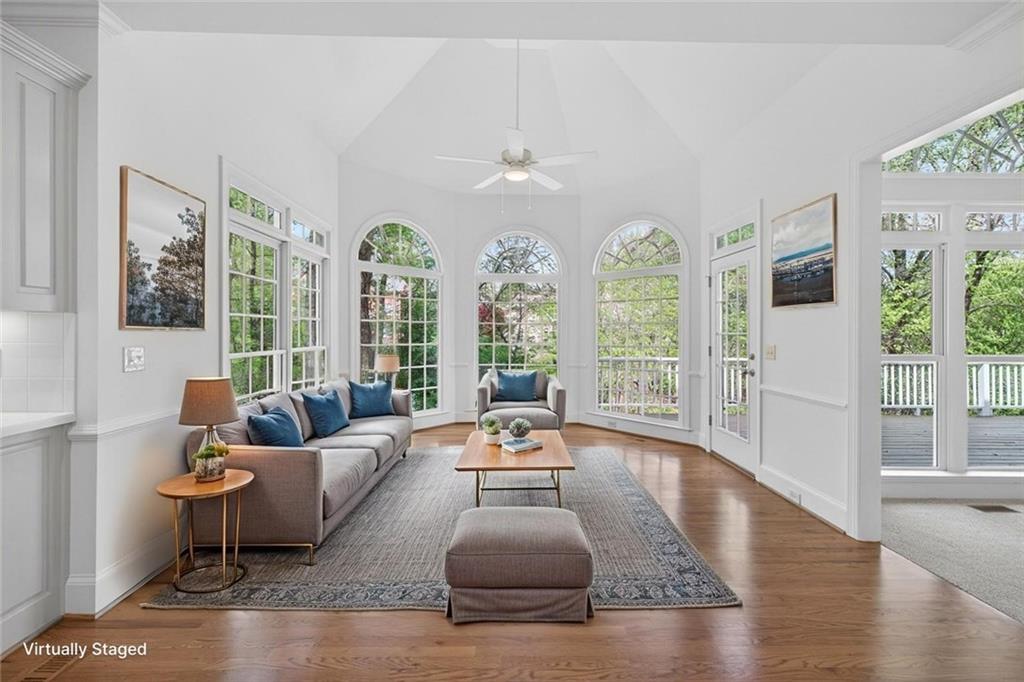
Located on a quiet cul-de-sac in the gated golf and country club community of Laurel Springs and zoned for highly sought-after Lambert High School, this move-in ready home offers an exceptional opportunity to own a spacious, updated home with major system improvements, timeless architecture, and room to personalize over time. Featuring 5 bedrooms, 4 bathrooms, a 3-car garage, and a full daylight basement, this home combines functionality, storage, and long-term value in one of Forsyth County’s most desirable communities. A grand two-story foyer opens to a light-filled two-story family room with fireplace, built-in bookcases, and expansive windows overlooking the private backyard. Formal living and dining rooms with detailed trim and bay windows provide ideal entertaining space, while the vaulted keeping room just off the kitchen creates a comfortable everyday gathering area. The kitchen features freshly painted cabinetry, a walk-in pantry, gas range, built-in desk area, and a layout designed for both daily living and hosting. The main level also includes a guest bedroom and full bath, offering flexibility for guests, a home office, or multigenerational living. Upstairs, the oversized primary suite includes a private sitting room with fireplace and built-ins, dual vanities, soaking tub, separate shower, large walk-in closet, and walk-up attic access for additional storage. The full daylight basement provides excellent future potential with custom heavy-duty shelving, a dedicated workshop, abundant storage space, and plumbing stubbed for a future bathroom. Recent improvements include fresh interior and exterior paint, newly refinished hardwood floors, new carpet with upgraded pad, tankless water heater, whole-home air filtration system, kitchen water purification system, and enhanced trim details throughout. The home also features a newer architectural roof (approximately 3 years old) and hard coat stucco exterior (not EIFS) for added durability and peace of mind. Homes with this amount of space, storage, and major updates in Laurel Springs — especially within the Lambert High School district — are becoming increasingly difficult to find at this price point. Move in now and personalize remaining cosmetic updates over time while enjoying the lifestyle, amenities, and location that make Laurel Springs so desirable.

Save
Ask
Tour
Hide
Share
Listing Snapshot
Price 
$1,239,990
Days On Site 
49 Days
Bedrooms 
5
Inside Area (SqFt) 
4,331 sqft
Total Baths 
4
Full Baths 
4
Partial Baths 
N/A
Lot Size 
0.57 Acres
Year Built 
1997
MLS® Number 
7748705
Status 
Active
Property Tax 
$10,364
HOA/Condo/Coop Fees 
$1,696 Semi-Annually
Sq Ft Source 
Owner
Friends & Family
Recent Activity
3 weeks agoPrice changed to $1,239,990
3 weeks agoListing updated with changes from the MLS®
4 weeks agoStatus changed to Active
2 months agoListing first seen on site
General Features
Acres 
0.57
Foundation 
Slab
Garage 
Yes
Garage Spaces 
3
Green Energy Efficient 
HVACWater Heater
Land Lease 
No
Levels 
Three Or More
Parking 
DrivewayGarageGarage Door OpenerGarage Faces Side
Property Condition 
Updated/Remodeled
Property Sub Type 
Single Family Residence
Security 
Smoke Detector(s)
Sewer 
Public Sewer
SqFt Above 
4331
SqFt Total 
4331
Style 
Traditional
Utilities 
Cable AvailableElectricity AvailableNatural Gas AvailablePhone AvailableSewer AvailableUnderground UtilitiesWater Available
Water Source 
Public
Interior Features
Appliances 
DishwasherDisposalDouble OvenGas CooktopMicrowaveRefrigeratorTankless Water Heater
Basement 
Bath/StubbedDaylightExterior EntryFullUnfinishedOther
Cooling 
Ceiling Fan(s)Central AirElectricZoned
Electric 
220 Volts
Fireplace 
Yes
Fireplace Features 
Factory BuiltFamily RoomGas LogMaster Bedroom
Fireplaces 
2
Flooring 
CarpetCeramic TileHardwood
Heating 
Natural GasZoned
Interior 
PantryKitchen IslandBookcasesCentral VacuumCrown MoldingDouble VanityHigh Speed InternetTray Ceiling(s)Vaulted Ceiling(s)Walk-In Closet(s)
Laundry Features 
Electric Dryer HookupLaundry RoomMain LevelSink
Main Level Bedrooms 
1
Window Features 
Bay Window(s)Double Pane WindowsInsulated Windows
Save
Ask
Tour
Hide
Share
Exterior Features
Construction Details 
Stucco
Exterior 
Gas GrillPrivate YardRain Gutters
Fencing 
None
Lot Features 
Cul-De-SacFront YardLandscapedPrivateWooded
Other Structures 
WorkshopNone
Patio And Porch 
Deck
Pool Features 
None
Road Frontage 
Private Road
Roof 
Composition
Spa Features 
None
View 
NeighborhoodTrees/Woods
Waterfront Features 
None
Waterview 
NeighborhoodTrees/Woods
Windows/Doors 
Bay Window(s)Double Pane WindowsInsulated Windows
Community Features
Association Dues 
1696
Community Features 
Fitness CenterGatedParkPlaygroundPoolSidewalksTennis Court(s)
Financing Terms Available 
CashConventionalVA Loan
HOA Fee Frequency 
Semi-Annually
Horse Property 
None
Roads 
Asphalt
Schools
School District
Unknown
Elementary School
Sharon - Forsyth
Middle School
South Forsyth
High School
Lambert
Listing Courtesy Of: Suzanne Springfield of PBG Built Realty, LLC Broker: 678-926-7001 Prefer Ph#:sspringfield@pbgbuilt.com

Listings identified with the FMLS IDX logo come from FMLS and are held by brokerage firms other than the owner of this website and the listing brokerage is identified in any listing details. Information is deemed reliable but is not guaranteed. If you believe any FMLS listing contains material that infringes your copyrighted work, please click here to review our DMCA policy and learn how to submit a takedown request.



© 2017-2026 First Multiple Listing Service, Inc.

Neighborhood & Commute
Source: Walkscore
Disclosure: Community information and market data powered by Constellation Data Labs. Information is deemed reliable but not guaranteed.
Save
Ask
Tour
Hide
Share