1155 Davis Place NW B, Atlanta, GA, 30318

Save
Ask
Tour
Hide
Share
$925,000
13 Days On Site

884 Oakhaven Drive
Roswell, GA 30075

Single Family Residence|Pending
5
Beds
5
Total Baths
4
Full Baths
1
Partial Bath
4,644
SqFt
$199
/SqFt
1978
Built
Subdivision:
Brookfield Country Club
County:
Fulton
Listing Courtesy Of: Kristi Buschi of Atlanta Fine Homes Sotheby's International Broker: 404-822-5854 Prefer Ph#:kristibuschi@atlantafinehomes.com
Call Now: 404-429-3385
Is this the listing for you? We can help make it yours.
404-429-3385
884 Oakhaven Drive884 Oakhaven Drive884 Oakhaven Drive884 Oakhaven Drive
Save
Ask
Tour
Hide
Share

Mortgage Calculator

Monthly Payment (Est.)

$4,220
Calculator powered by Showcase IDX, a Constellation1 Company. Copyright ©2026 Information is deemed reliable but not guaranteed.

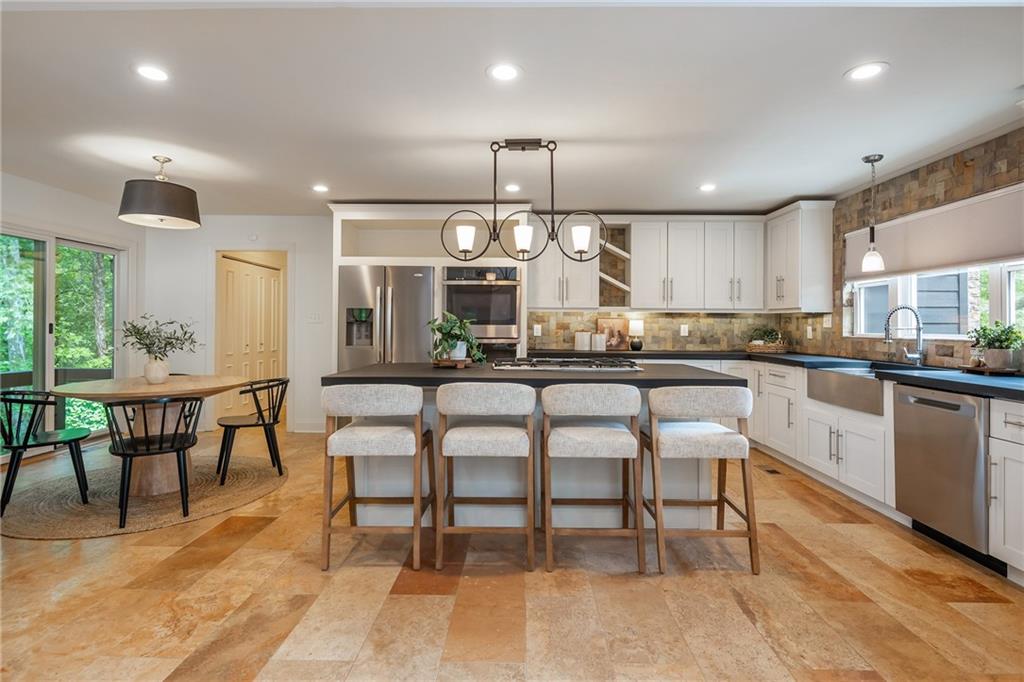
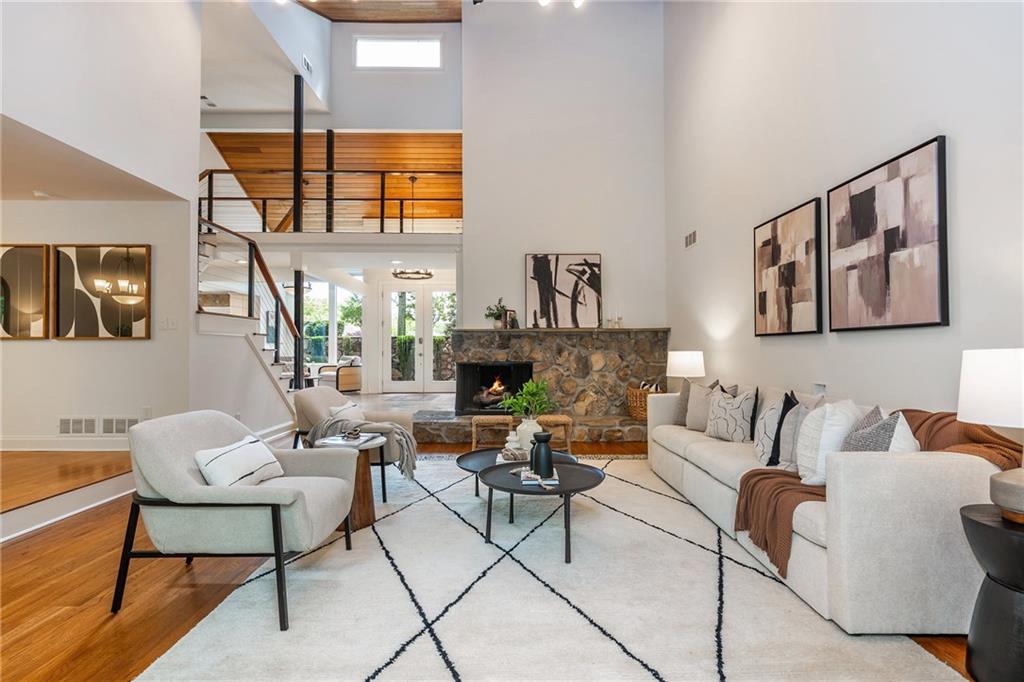
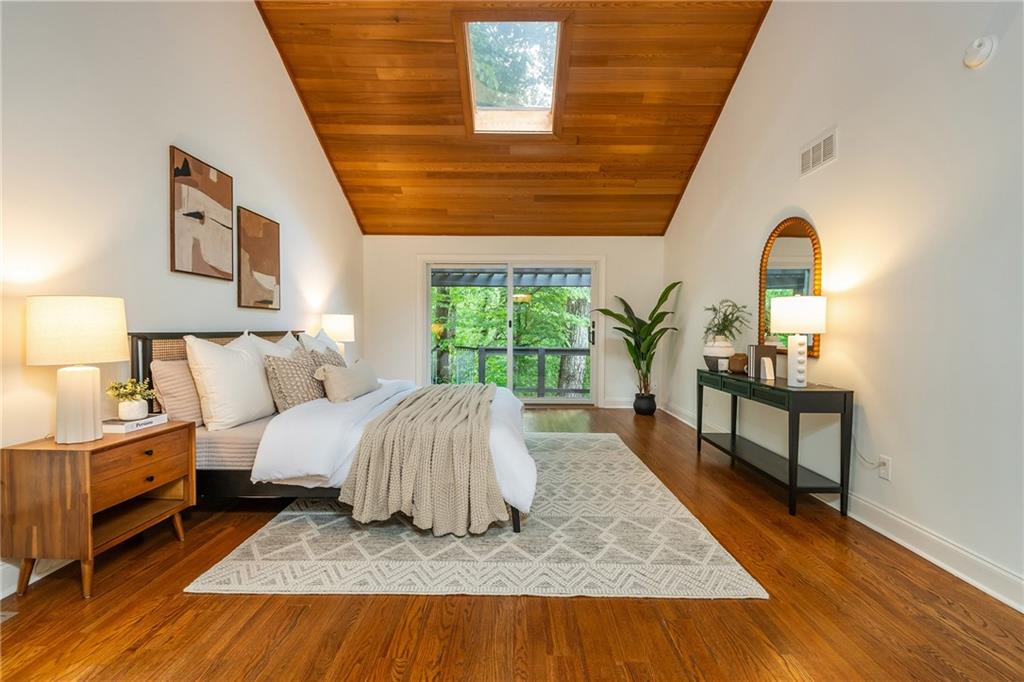
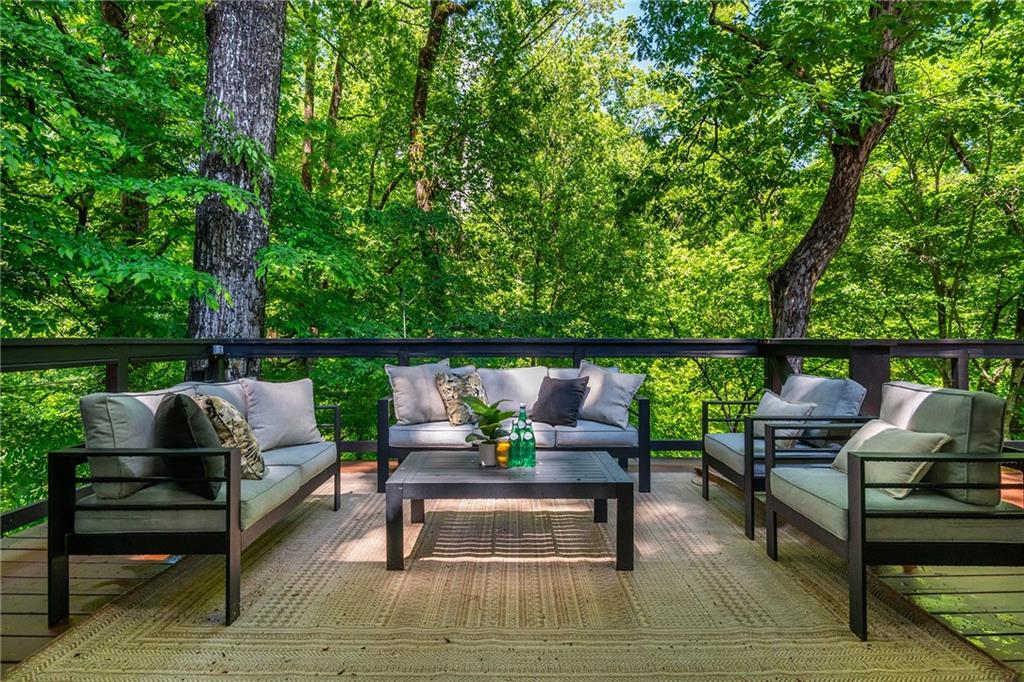
Set on a private 1.4 acre lot within Brookfield Country Club, this thoughtfully renovated contemporary home blends clean architectural lines with warm, inviting living spaces. Surrounded by mature trees and natural landscape, the setting offers a quiet, park-like backdrop. The main level is filled with natural light, featuring vaulted warm stained wood ceilings and an open, airy layout designed for both everyday living and entertaining. Modern cable wire railing system adds to the contemporary feel of this home. At the center of the home, the kitchen pairs modern design with functionality, offering custom cabinetry, black stained concrete countertops, and high-end appliances. The adjacent living and dining spaces flow effortlessly, Expansive windows, skylights, and Andersen sliding doors create a seamless connection to the outdoors, enhancing the home’s bright and open feel. The primary suite on the main level provides a private retreat with a renovated bath and views of the surrounding landscape. Upstairs, three additional bedrooms and two updated baths offer comfortable space for family or guests. The finished terrace level offers exceptional flexibility, designed as a fully self-contained in-law suite with both interior access and a private exterior entrance. Complete with its own kitchen, bedroom, full bath, and laundry, the space lives independently while still feeling connected to the home. An expansive living area with a wood burning fireplace and stained concrete floors adds a modern, relaxed feel, with direct access to a private deck overlooking the natural surroundings. Ideal for multi-generational living, extended stays, or an accessory dwelling opportunity. Outdoor living is equally compelling, with multiple decks overlooking the natural, sloping backyard. Stone pathways and a custom bridge lead to a tucked away firepit area, creating a peaceful setting to enjoy the property year-round. Interior paint (2026), Exterior paint (2024), new roof (2026), water heater (2022), HVAC (2020), and more reflect thoughtful upkeep and care.

Save
Ask
Tour
Hide
Share
Listing Snapshot
Price 
$925,000
Days On Site 
13 Days
Bedrooms 
5
Inside Area (SqFt) 
4,644 sqft
Total Baths 
5
Full Baths 
4
Partial Baths 
1
Lot Size 
1.4 Acres
Year Built 
1978
MLS® Number 
7748739
Status 
Pending
Property Tax 
$7,715
HOA/Condo/Coop Fees 
N/A
Sq Ft Source 
Owner
Friends & Family
Recent Activity
6 days agoStatus changed to Pending
6 days agoListing updated with changes from the MLS®
2 weeks agoListing first seen on site
General Features
Acres 
1.4
Foundation 
None
Garage 
Yes
Garage Spaces 
2
Land Lease 
No
Levels 
Two
Parking 
GarageGarage Faces Front
Property Sub Type 
Single Family Residence
Security 
Smoke Detector(s)
Sewer 
Public Sewer
SqFt Above 
3191
SqFt Below 
1453
SqFt Total 
4664
Style 
ContemporaryModern
Utilities 
Cable AvailableElectricity AvailableNatural Gas AvailablePhone AvailableSewer AvailableWater Available
Water Source 
Public
Interior Features
Appliances 
DishwasherDouble OvenElectric CooktopGas Water HeaterMicrowaveRange HoodRefrigeratorSelf Cleaning Oven
Basement 
DaylightExterior EntryFinishedFullInterior Entry
Cooling 
Central AirZoned
Fireplace 
Yes
Fireplace Features 
BasementGreat Room
Fireplaces 
2
Flooring 
CarpetCeramic TileConcreteHardwood
Heating 
CentralNatural Gas
Interior 
Breakfast BarEat-in KitchenIn-Law FloorplanKitchen IslandCathedral Ceiling(s)Double VanityHigh Speed InternetVaulted Ceiling(s)Walk-In Closet(s)Master Downstairs
Laundry Features 
In BasementMain Level
Main Level Bedrooms 
1
Window Features 
Insulated WindowsSkylight(s)
Save
Ask
Tour
Hide
Share
Exterior Features
Construction Details 
Cement SidingStone
Exterior 
Private EntrancePrivate Yard
Fencing 
None
Frontage 
0
Lot Features 
PrivateSteep SlopeWooded
Other Structures 
WorkshopNone
Patio And Porch 
Deck
Pool Features 
None
Road Frontage 
None
Roof 
Composition
Spa Features 
None
View 
Trees/Woods
Waterfront Features 
Creek
Waterview 
Trees/Woods
Windows/Doors 
Insulated WindowsSkylight(s)
Community Features
Community Features 
GolfPoolSidewalksTennis Court(s)
Financing Terms Available 
CashConventionalFHA
Horse Property 
None
Roads 
Asphalt
Schools
School District
Unknown
Elementary School
Mountain Park - Fulton
Middle School
Crabapple
High School
Roswell
Listing Courtesy Of: Kristi Buschi of Atlanta Fine Homes Sotheby's International Broker: 404-822-5854 Prefer Ph#:kristibuschi@atlantafinehomes.com

Listings identified with the FMLS IDX logo come from FMLS and are held by brokerage firms other than the owner of this website and the listing brokerage is identified in any listing details. Information is deemed reliable but is not guaranteed. If you believe any FMLS listing contains material that infringes your copyrighted work, please click here to review our DMCA policy and learn how to submit a takedown request.



© 2017-2026 First Multiple Listing Service, Inc.

Neighborhood & Commute
Source: Walkscore
Disclosure: Community information and market data powered by Constellation Data Labs. Information is deemed reliable but not guaranteed.
Save
Ask
Tour
Hide
Share