
510 Magnolia DriveWoodstock, GA 30188
Mortgage Calculator
Monthly Payment (Est.)
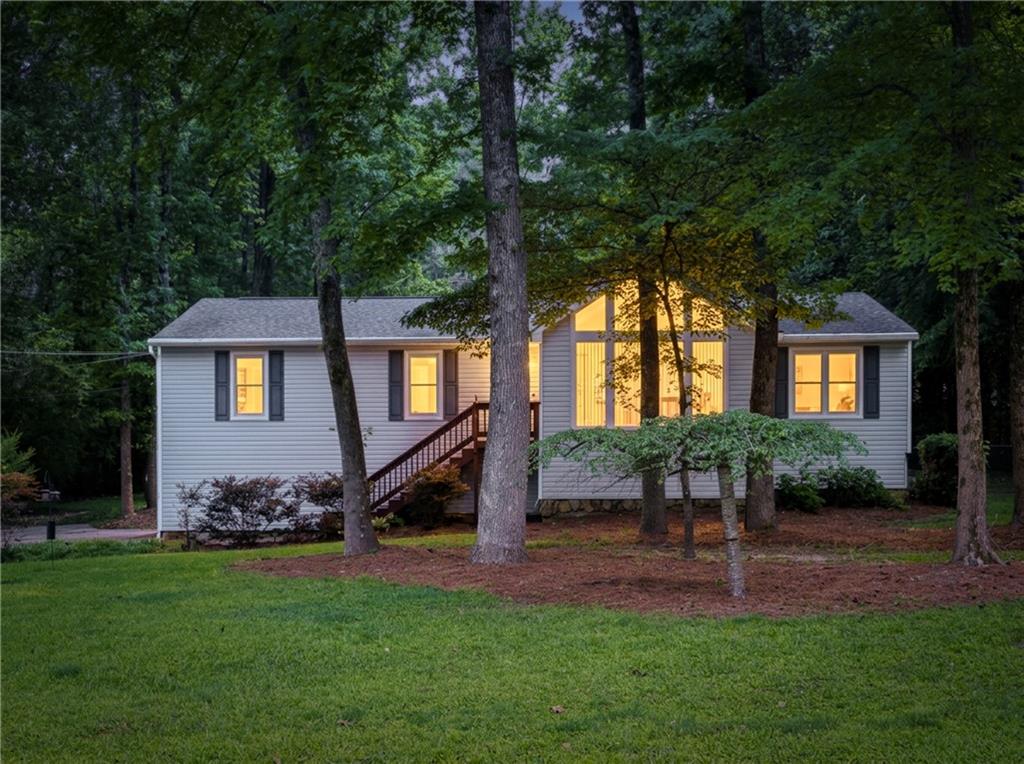
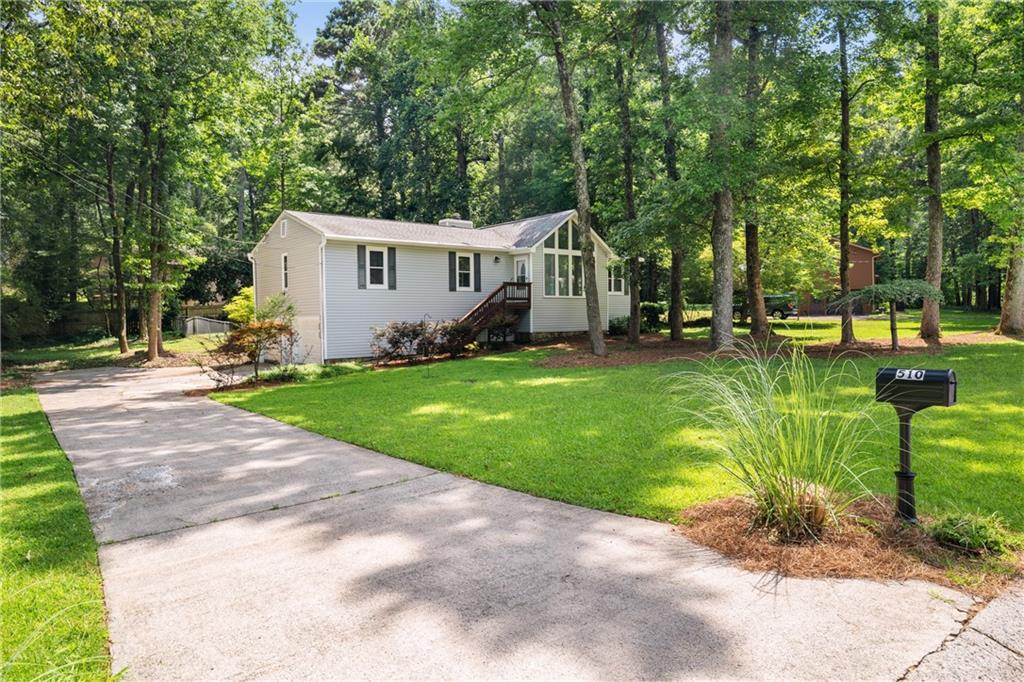
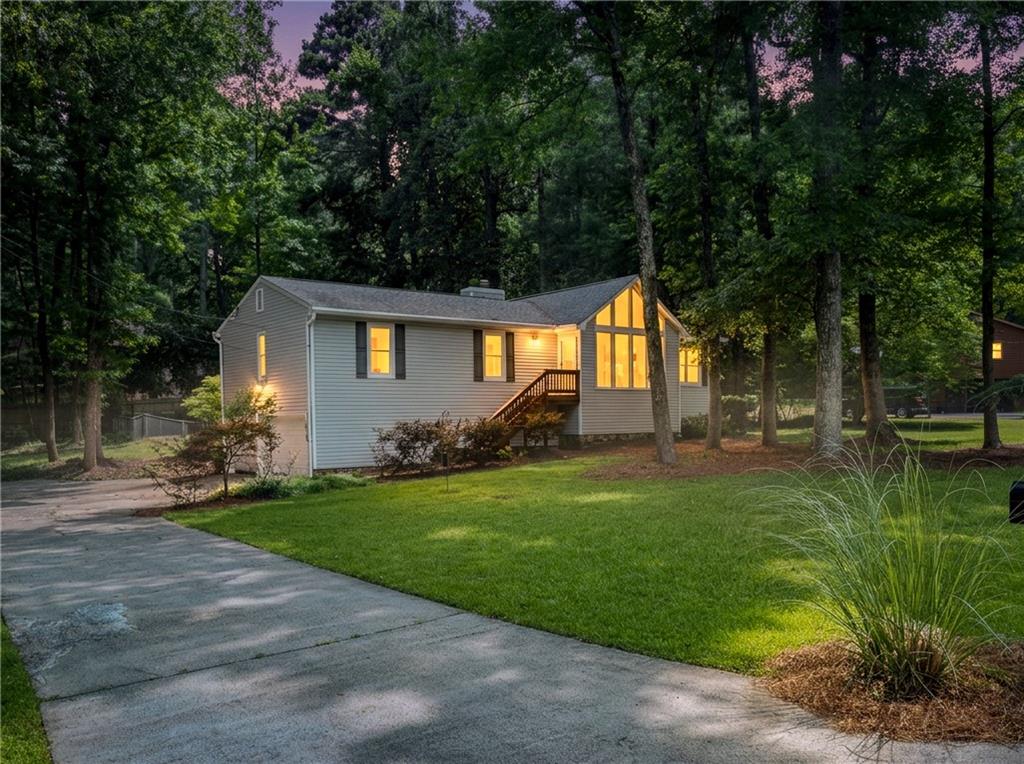
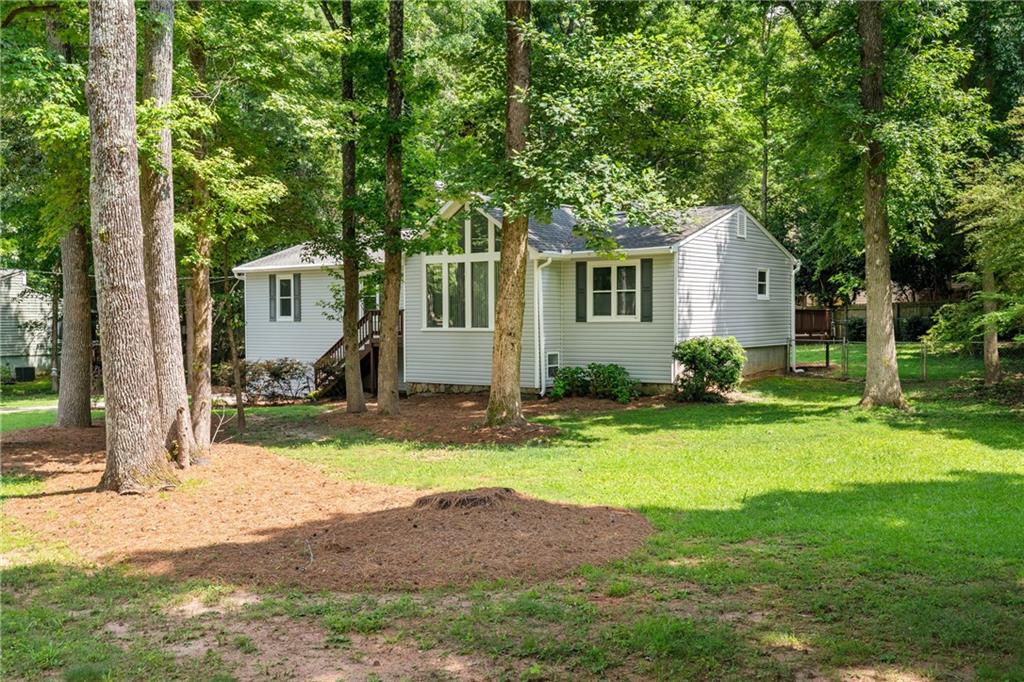
Enter an interest rate to see your estimated monthly payment.SIGNIFICANT PRICE REDUCTION - MORE HOME FOR YOUR MONEY! MOTIVATED SELLER! DEEP DRIVEWAY - PARK YOUR CAMPER/BOAT ETC. This is your chance to own a beautiful home at an exceptional value. -- Reduced Price -- Move-In Ready -- Great Location. Welcome home to this stunningly updated, move-in-ready retreat on a generous 0.5+ acre lot with no HOA. This beautifully designed 4-bedroom, 3-full-bath home with a versatile bonus room offers modern comfort and exceptional functionality. The open-concept floor plan features soaring ceilings, exposed wood beam, fresh neutral paint throughout, and brand-new luxury vinyl tile flooring, creating a bright and inviting atmosphere enhanced by a stunning wall of windows that floods the living space with natural light. At the heart of the home is a fully renovated kitchen, showcasing quartz countertops, a stylish backsplash, abundant cabinetry, updated lighting, new appliances, and seamless flow into the main living area—ideal for entertaining. A warm natural wood mantel surrounding the cozy fireplace and a convenient bar area add timeless charm and modern sophistication. The primary suite offers a private retreat, complete with an updated bathroom and a spacious closet. Two additional sun-filled bedrooms and a full bath complete the main level. The fully finished terrace level expands your living space with an additional bedroom featuring a large closet, a versatile recreation or home office area, a beautifully updated full bath, and an oversized laundry room with sink and ample storage. Step outside to enjoy exceptional indoor-outdoor living, featuring a screened-in porch with new fan, an open deck, and a private fenced backyard—ideal for entertaining, relaxing, or gathering around the firepit. Convenient deck access from both the living room and backyard enhance the flow and functionality of the home. An attached two car garage and deep driveway provide convenient and ample parking. Ideally located in Woodstock, just minutes from Marietta, Roswell, Highway 92, and top- rated schools, this rare no-HOA property offers the perfect blend of comfort, style, and location. Homes like this don’t come along often—don’t miss your opportunity to make it yours.
| a week ago | Status changed to Active Under Contract | |
| a week ago | Listing updated with changes from the MLS® | |
| 3 weeks ago | Price changed to $439,900 | |
| 6 months ago | Listing first seen on site |
Listings identified with the FMLS IDX logo come from FMLS and are held by brokerage firms other than the owner of this website and the listing brokerage is identified in any listing details. Information is deemed reliable but is not guaranteed. If you believe any FMLS listing contains material that infringes your copyrighted work, please click here to review our DMCA policy and learn how to submit a takedown request.

© 2017-2026 First Multiple Listing Service, Inc.
Did you know? You can invite friends and family to your search. They can join your search, rate and discuss listings with you.