
2828 Peachtree Road NW 1901Atlanta, GA 30305
Mortgage Calculator
Monthly Payment (Est.)
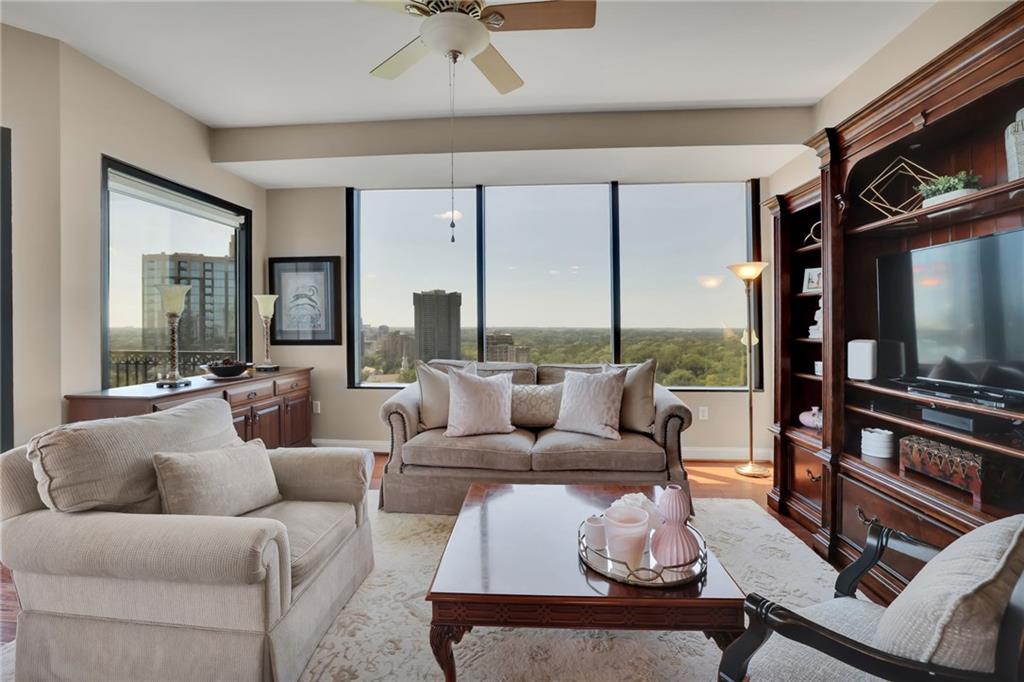
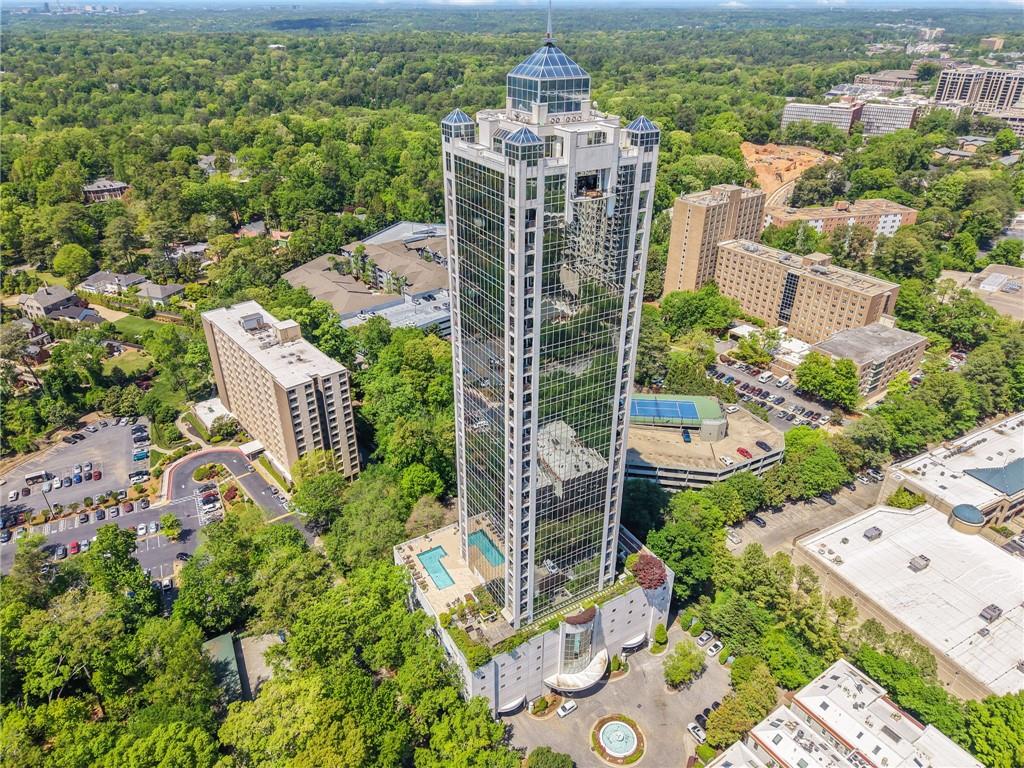
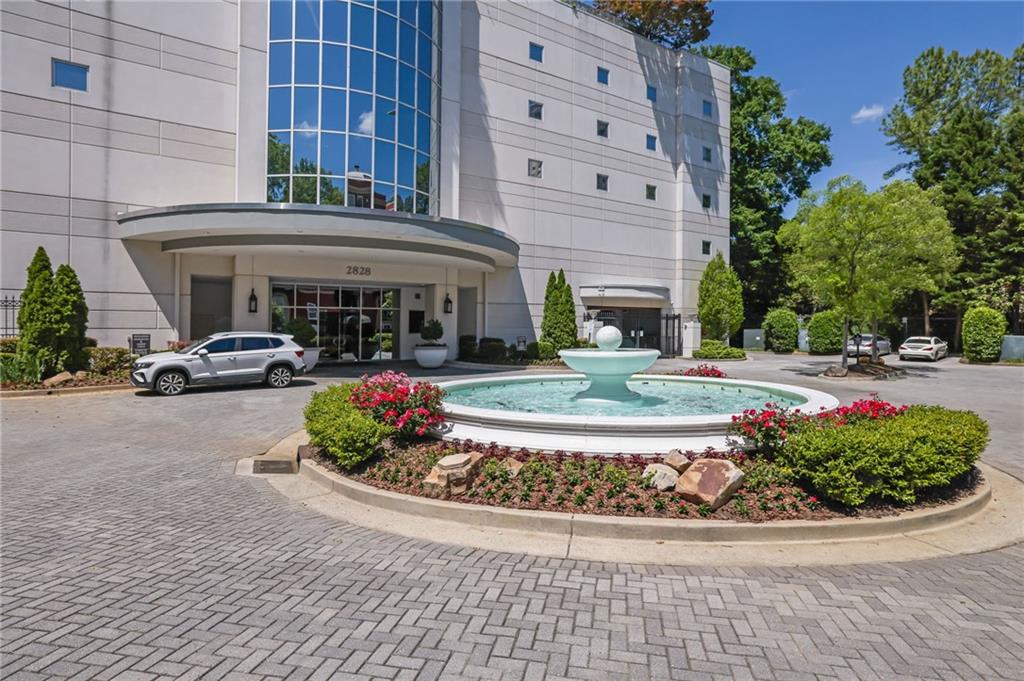
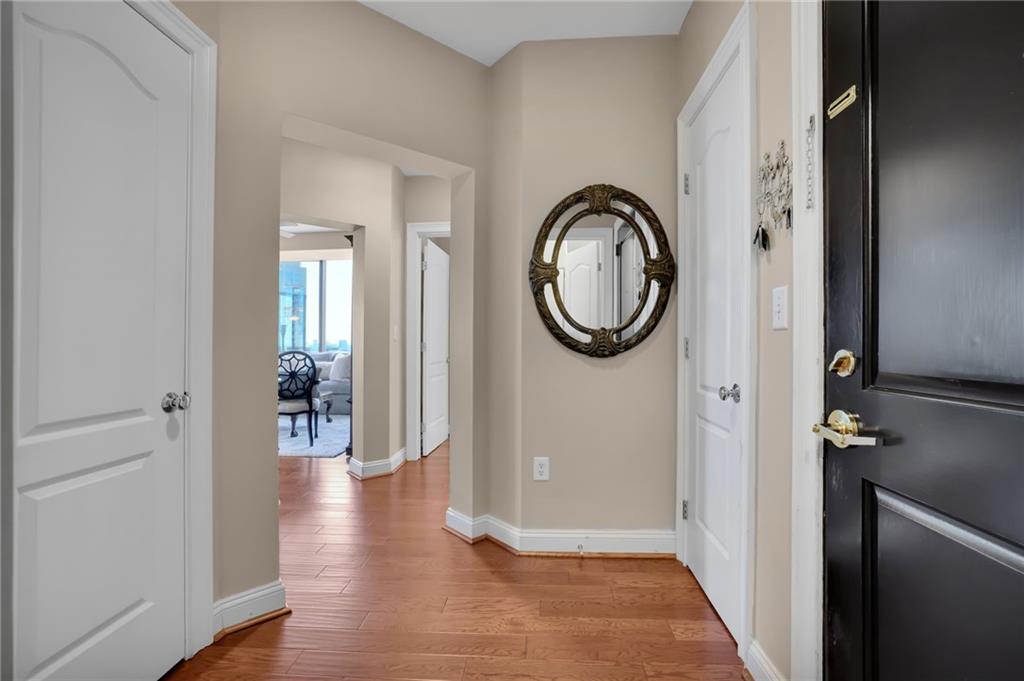
Enter an interest rate to see your estimated monthly payment.SKY-HIGH SOPHISTICATION IN THE HEART OF BUCKHEAD! PRICE IMPROVEMENT! This is a rare opportunity to own a premier view at an outstanding price. Exceptional views, unbelievable value, and now one of the best priced condo on the market. Schedule your tour today and discover why this property offers one of the best values avaliable. Don't miss this incredible opportunity-- It will not last! Welcome to Unit 1901, a premier residence perched on the 19th floor of the landmark 2828 Peachtree. This exquisite 2-bedroom, 2-bathroom home offers a rare vantage point where luxury meets the sky, featuring breathtaking panoramas of Midtown, Buckhead, Stone Mountain, and beyond through soaring floor-to-ceiling windows. Wrapped in natural light, the open-concept floor plan is grounded by the warmth of real wood flooring that creates a serene, sophisticated sanctuary. The gourmet kitchen is a work of art featuring sleek custom cabinetry, an electric stove, and a professional-grade Sub-Zero refrigerator. Step into an elegant foyer featuring a laundry room and a coat closet, flowing seamlessly into a formal living space, extending out to your private covered balcony. Retreat to a spacious primary master suite, complete with a custom walk-in closet with an additional large closet in master suite and a spa-inspired bathroom featuring a soothing spa tub and a double vanity with a linen storage cabinet. A well-proportioned secondary bedroom which includes a large sized guest closet. Living at 2828 Peachtree means world-class convenience is part of your daily routine, offering total peace of mind with 24/7 concierge service and secure parking with direct elevator access. Residents enjoy access to a resort-style shimmery pool, a state-of-the-art fitness center, and a stylish club lounge/business center. Benefit from the ultimate urban convenience with private resident access directly to Publix. Located in Buckhead’s most walkable district, you are just steps away from the designer boutiques of Buckhead Village, the Peachtree Road Farmers Market, and the city's most acclaimed dining. Whether it’s a quick stroll to The Peach Shopping Center for essentials or a short drive to the Atlanta Airport, everything is within reach. Experience the pinnacle of urban living and schedule your tour of Unit 1901 today.
| 2 months ago | Price changed to $490,000 | |
| 2 months ago | Listing updated with changes from the MLS® | |
| 6 months ago | Status changed to Active | |
| 6 months ago | Listing first seen on site |
Listings identified with the FMLS IDX logo come from FMLS and are held by brokerage firms other than the owner of this website and the listing brokerage is identified in any listing details. Information is deemed reliable but is not guaranteed. If you believe any FMLS listing contains material that infringes your copyrighted work, please click here to review our DMCA policy and learn how to submit a takedown request.

© 2017-2026 First Multiple Listing Service, Inc.
Did you know? You can invite friends and family to your search. They can join your search, rate and discuss listings with you.