1155 Davis Place NW B, Atlanta, GA, 30318

Save
Ask
Tour
Hide
Share
$1,295,000
44 Days On Site

605 Hunnicutt Road SE
Mableton, GA 30126

For Sale|Single Family Residence|Active
6
Beds
7
Total Baths
5
Full Baths
2
Partial Baths
4,856
SqFt
$267
/SqFt
2025
Built
Subdivision:
None
County:
Cobb
Listing Courtesy Of: Gabrielle Johnson of The Armani Agency, LLC Broker: gabrielle@thearmaniagency.com Prefer Ph#:gabrielle@thearmaniagency.com
Call Now: 404-429-3385
Is this the listing for you? We can help make it yours.
404-429-3385
605 Hunnicutt Road SE605 Hunnicutt Road SE605 Hunnicutt Road SE605 Hunnicutt Road SE
Save
Ask
Tour
Hide
Share

Mortgage Calculator

Monthly Payment (Est.)

$5,908
Calculator powered by Showcase IDX, a Constellation1 Company. Copyright ©2026 Information is deemed reliable but not guaranteed.

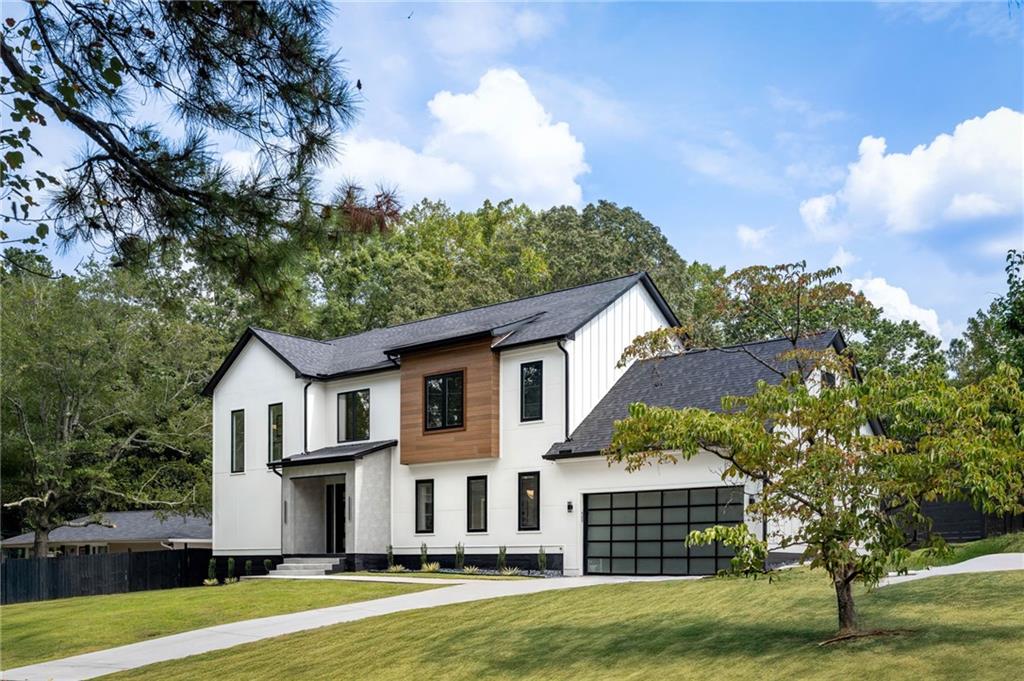
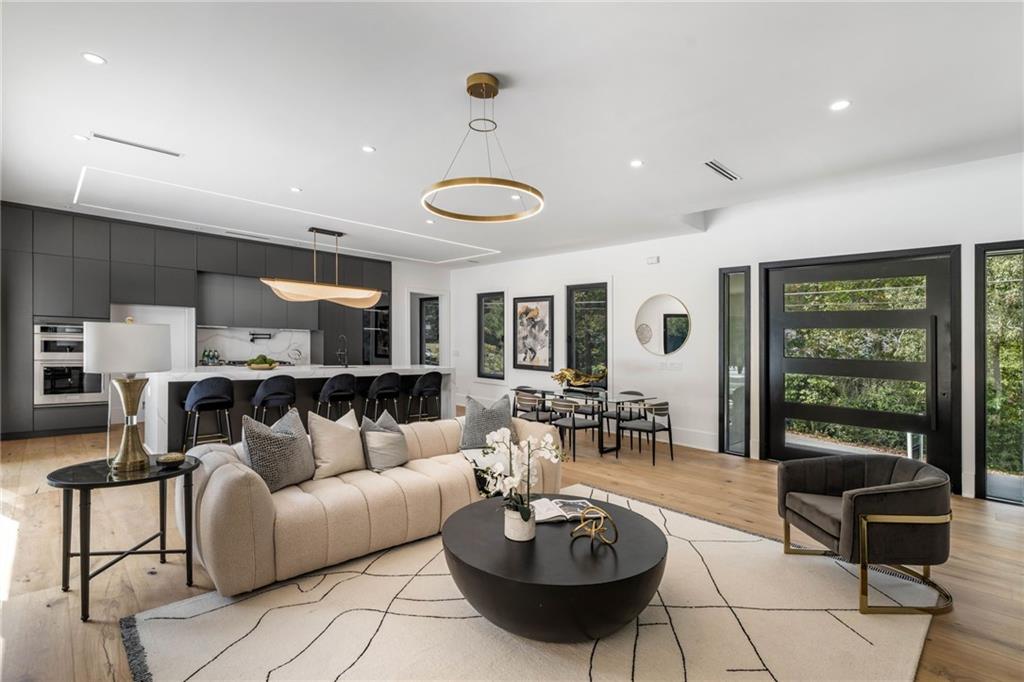
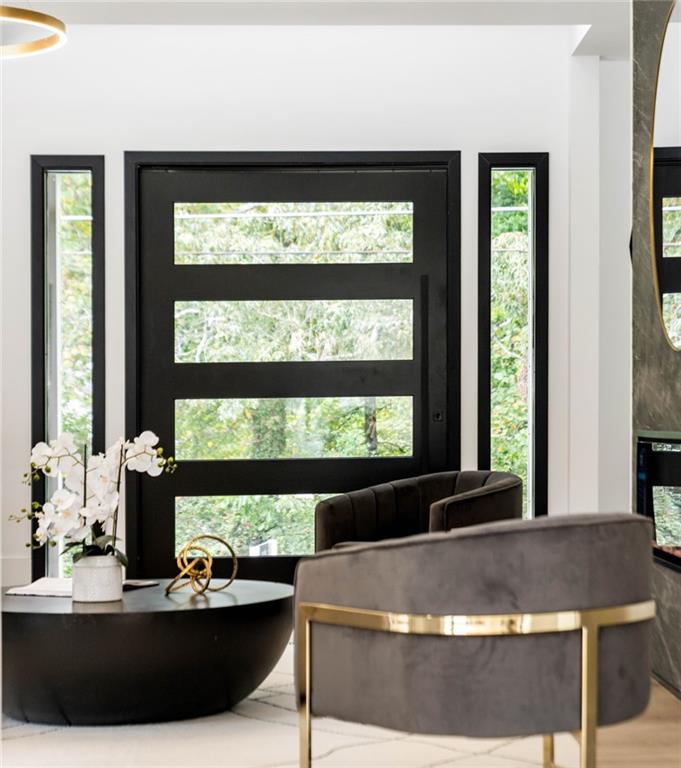
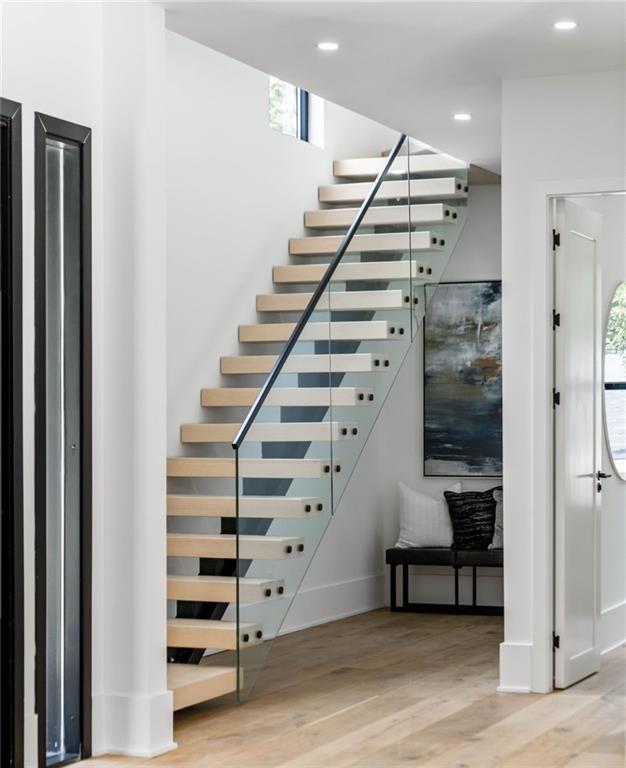
***$135,000 IN TOTAL BUYER SAVINGS — HERE'S HOW: Originally listed at $1,395,000, now priced at $1,295,000 ($100K reduction) PLUS the builder is offering $30,000 toward closing costs with preferred lender AND an additional $5,000 lender credit toward a rate buydown or closing costs — a combined $135,000 in savings available with a full-price offer closing in MAY.*** Some homes are purchased. This one is claimed. 605 Hunnicutt Road SE is a newly built architectural masterpiece where luxury is not a feature — it is the standard. From the moment you arrive, a dramatic pivot front door sets the tone for everything that follows: LED-lit floating stairs with sleek glass railings, a curated designer lighting package, and Italian quartz finishes that command attention in every room. The resort-inspired pool oasis defines outdoor living at its finest — an entertainer's dream and a private sanctuary in equal measure. Two expansive living areas, a private gym, custom cabinetry, a concealed walk-in pantry, and LED-lit tray ceilings throughout complete a home designed for those who expect everything and accept nothing less. The primary suite is a world unto itself — refined, generous, and built to impress. The location is equally compelling. Just 3 minutes from the highly anticipated $3M Chattahoochee Gateway — soon to offer kayaking, boat launches, plaza seating, an outdoor pavilion, and curated event spaces — and 20 minutes from Hartsfield-Jackson International Airport. Modern. Refined. Unforgettable. $135,000 in savings won't last. Schedule your private tour today. 6 BD | 7 BA | 4,856 SF | New Construction 2025 | Pool | Private Gym | No HOA

Save
Ask
Tour
Hide
Share
Listing Snapshot
Price 
$1,295,000
Days On Site 
44 Days
Bedrooms 
6
Inside Area (SqFt) 
4,856 sqft
Total Baths 
7
Full Baths 
5
Partial Baths 
2
Lot Size 
0.2296 Acres
Year Built 
2025
MLS® Number 
7751044
Status 
Active
Property Tax 
$5,465
HOA/Condo/Coop Fees 
N/A
Sq Ft Source 
Appraiser
Friends & Family
Recent Activity
a month agoListing first seen on site
a month agoListing updated with changes from the MLS®
General Features
Acres 
0.2296
Foundation 
Slab
Garage 
Yes
Garage Spaces 
2
Green Energy Efficient 
AppliancesThermostat
Land Lease 
No
Levels 
Two
Parking 
GarageGarage Faces Front
Parking Spaces 
8
Property Condition 
New Construction
Property Sub Type 
Single Family Residence
Security 
Smoke Detector(s)
Sewer 
Public Sewer
SqFt Total 
4856
Style 
Modern
Utilities 
Sewer AvailableWater Available
Water Source 
Public
Interior Features
Appliances 
DishwasherDisposalRange HoodOther
Basement 
None
Cooling 
Ceiling Fan(s)Central Air
Fireplace 
Yes
Fireplace Features 
Electric
Fireplaces 
2
Flooring 
Hardwood
Heating 
Central
Interior 
PantryKitchen IslandHigh Speed InternetLow Flow Plumbing FixturesRecessed LightingTray Ceiling(s)Walk-In Closet(s)Master Downstairs
Laundry Features 
Main LevelUpper Level
Main Level Bedrooms 
2
Window Features 
Insulated Windows
Save
Ask
Tour
Hide
Share
Exterior Features
Construction Details 
HardiPlank Type
Exterior 
LightingPrivate Entrance
Fencing 
Back Yard
Lot Features 
Back YardCleared
Other Structures 
None
Patio And Porch 
Front Porch
Pool Features 
In GroundInfinityPool/Spa Combo
Road Frontage 
Private Road
Roof 
Shingle
Spa Features 
None
View 
Neighborhood
Waterfront Features 
None
Waterview 
Neighborhood
Windows/Doors 
Insulated Windows
Community Features
Community Features 
Street Lights
Horse Property 
None
Roads 
Asphalt
Schools
School District
Unknown
Elementary School
City View
Middle School
Lindley
High School
Pebblebrook
Listing Courtesy Of: Gabrielle Johnson of The Armani Agency, LLC Broker: gabrielle@thearmaniagency.com Prefer Ph#:gabrielle@thearmaniagency.com

Listings identified with the FMLS IDX logo come from FMLS and are held by brokerage firms other than the owner of this website and the listing brokerage is identified in any listing details. Information is deemed reliable but is not guaranteed. If you believe any FMLS listing contains material that infringes your copyrighted work, please click here to review our DMCA policy and learn how to submit a takedown request.



© 2017-2026 First Multiple Listing Service, Inc.

Neighborhood & Commute
Source: Walkscore
Disclosure: Community information and market data powered by Constellation Data Labs. Information is deemed reliable but not guaranteed.
Save
Ask
Tour
Hide
Share