, , ,

Save
Ask
Tour
Hide
Share
$279,900
33 Days On Site

2870 Pharr Court South NW 1505
Atlanta, GA 30305

For Sale|Condominium|Active
2
Beds
2
Total Baths
2
Full Baths
1,228
SqFt
$228
/SqFt
1988
Built
Subdivision:
The Concorde
County:
Fulton
Listing Courtesy Of: Kelly Long of Atlanta Fine Homes Sotheby's International Broker: 419-654-5287 Prefer Ph#:kellylong@atlantafinehomes.com
Call Now: 404-429-3385
Is this the listing for you? We can help make it yours.
404-429-3385
2870 Pharr Court South NW 15052870 Pharr Court South NW 15052870 Pharr Court South NW 15052870 Pharr Court South NW 1505
Save
Ask
Tour
Hide
Share

Mortgage Calculator

Monthly Payment (Est.)

$1,277
Calculator powered by Showcase IDX, a Constellation1 Company. Copyright ©2026 Information is deemed reliable but not guaranteed.

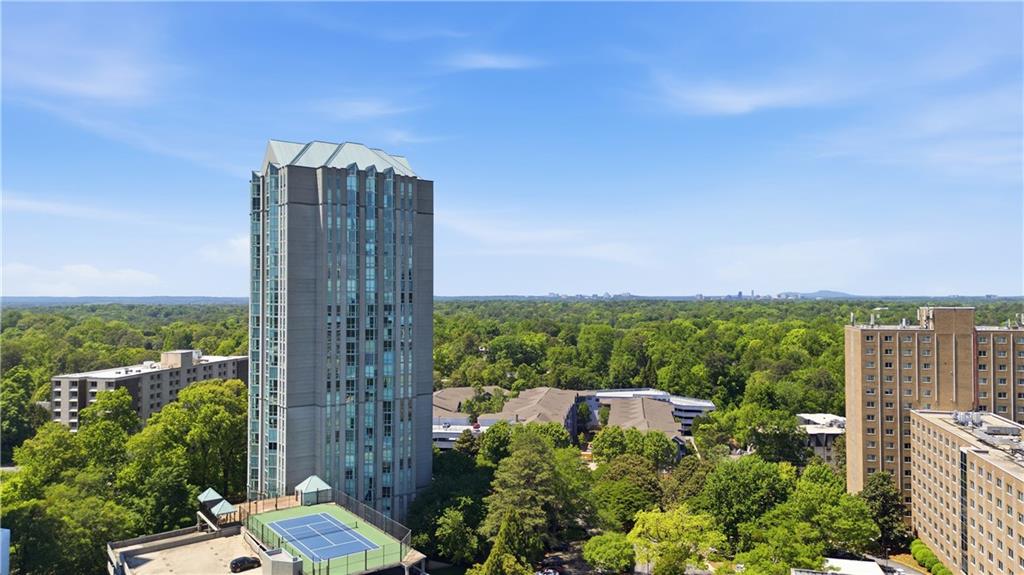
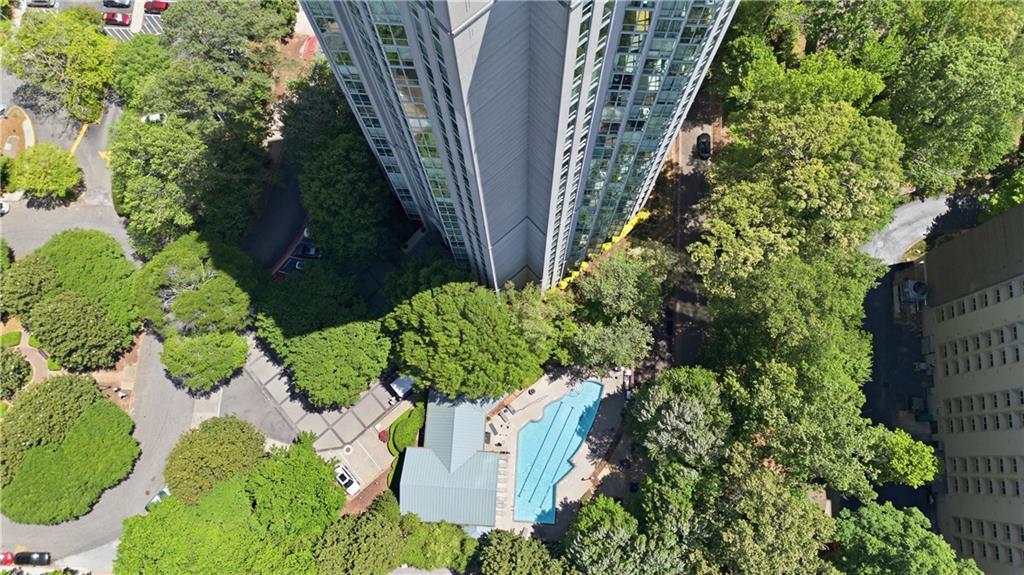
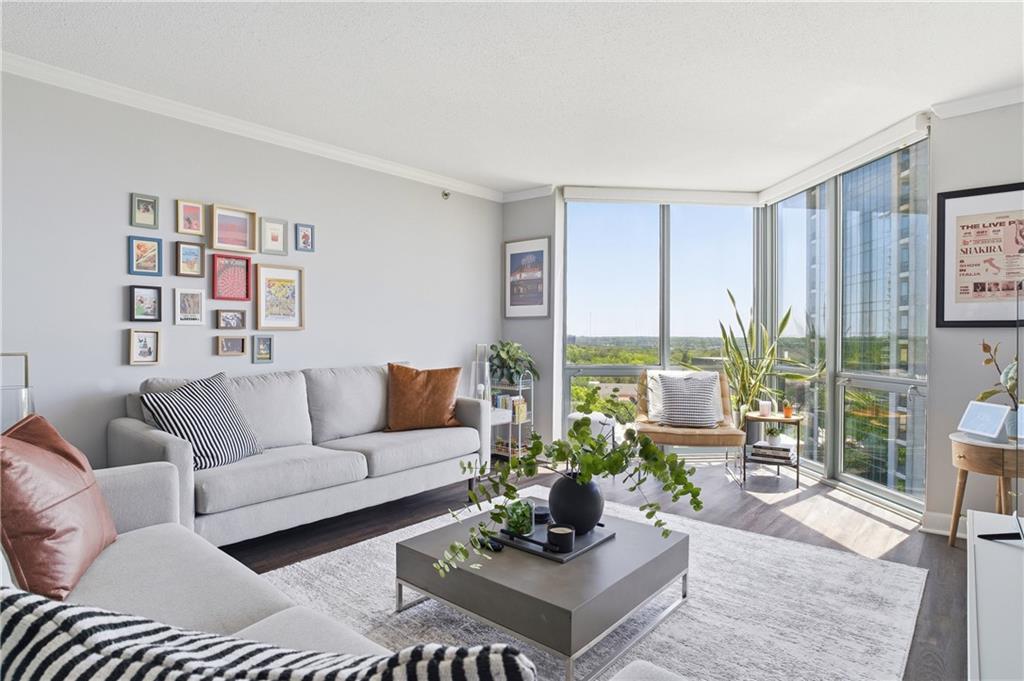
Experience turnkey Buckhead high-rise living at The Concorde, a 31-story architectural landmark ideally located just one block from Buckhead Village District with international luxury boutiques, fashion houses, upscale dining, and premier entertainment. Located in the Brandon Elementary, Sutton Middle, and North Atlanta High School districts, this fully updated 2-bedroom, 2-bath residence offers unobstructed skyline views, abundant natural light, and a move-in-ready lifestyle within one of Buckhead’s most established full-service high-rise communities. Thoughtfully updated and designed for today’s buyer, this residence features updated systems including a newer HVAC and water heater, negotiable full-size washer and dryer, remote-control blackout shades in both the living room and primary suite, updated flooring, and a built-in beverage cooler ideal for entertaining. The well-designed roommate-style floor plan offers comfortable bedroom separation, modern functionality, and effortless lock-and-leave living ideal for professionals, relocations, second-home buyers, or low-maintenance in-town living. Sold with a premium secured parking space, residents enjoy access to The Concorde’s extensive amenity package including 24-hour concierge, pool, tennis courts, fitness center, business lounge, dog run, secure access, and professionally maintained common areas. Perfectly positioned near the Peachtree Road corridor with convenient access to Midtown, Downtown, GA-400, Lenox, Phipps Plaza, and Hartsfield-Jackson International Airport, this residence offers exceptional walkability, convenience, and Buckhead luxury living. Potential financing flexibility may create expanded buyer opportunities, including possible FHA spot approval eligibility subject to lender review. Seller will pay the HOA initiation fee at closing with an acceptable offer. Seller will contribute to the buyer's closing costs with an acceptable offer.

Save
Ask
Tour
Hide
Share
Listing Snapshot
Price 
$279,900
Days On Site 
33 Days
Bedrooms 
2
Inside Area (SqFt) 
1,228 sqft
Total Baths 
2
Full Baths 
2
Partial Baths 
N/A
Lot Size 
0.028 Acres
Year Built 
1988
MLS® Number 
7752822
Status 
Active
Property Tax 
$2,725
HOA/Condo/Coop Fees 
$857 monthly
Sq Ft Source 
Public Records
Friends & Family
Recent Activity
3 weeks agoStatus changed to Active
3 weeks agoListing updated with changes from the MLS®
a month agoListing first seen on site
General Features
Acres 
0.028
Attached Garage 
Yes
Foundation 
Block
Garage 
Yes
Garage Spaces 
1
Home Warranty 
Yes
Land Lease 
No
Levels 
One
Parking 
AttachedDeededGarageGarage Door OpenerGarage Faces SideOn StreetDriveway
Parking Spaces 
2
Property Condition 
Updated/Remodeled
Property Sub Type 
Condominium
Security 
Smoke Detector(s)Closed Circuit Camera(s)Fire AlarmFire Sprinkler SystemKey Card EntrySecured Garage/ParkingSecurity Gate
Sewer 
Public Sewer
SqFt Above 
1228
SqFt Total 
1228
Style 
EuropeanHigh Rise (6 or more stories)
Utilities 
Cable AvailableElectricity AvailablePhone AvailableSewer AvailableUnderground UtilitiesWater Available
Water Source 
Public
Interior Features
Appliances 
DishwasherDisposalElectric RangeElectric Water HeaterMicrowaveRefrigerator
Basement 
Bath/StubbedExterior EntryFullInterior EntryOther
Cooling 
Ceiling Fan(s)Central AirElectric
Electric 
220 Volts in Laundry
Fireplace Features 
None
Flooring 
CarpetCeramic TileHardwood
Heating 
CentralElectric
Interior 
Kitchen IslandBookcasesCrown MoldingDouble VanityEntrance FoyerHigh Speed InternetRecessed LightingSmart HomeWalk-In Closet(s)Master Downstairs
Laundry Features 
Common AreaLaundry ClosetMain Level
Main Level Bedrooms 
2
Window Features 
Solar ScreensStorm Window(s)Window Treatments
Other 
Level - LowerDescription - Locker/Storage
Save
Ask
Tour
Hide
Share
Exterior Features
Construction Details 
Cement SidingOther
Exterior 
Gas GrillLightingPrivate EntranceTennis Court(s)
Fencing 
Fenced
Lot Features 
Cul-De-SacFront YardLandscapedLevelPrivateOther
Other Structures 
Kennel/Dog RunOutdoor KitchenPergolaPool HouseStorageOther
Patio And Porch 
Front Porch
Pool Features 
FencedIn GroundLap
Road Frontage 
City StreetPrivate Road
Roof 
Metal
Spa Features 
Community
View 
CityTrees/Woods
Waterfront Features 
None
Waterview 
CityTrees/Woods
Windows/Doors 
Solar ScreensStorm Window(s)Window Treatments
Community Features
Association Dues 
857
Community Features 
Fitness CenterGatedPoolTennis Court(s)
Financing Terms Available 
1031 ExchangeCashConventionalFHAVA Loan
HOA Fee Frequency 
Monthly
Horse Property 
None
Roads 
Paved
Schools
School District
Unknown
Elementary School
Morris Brandon
Middle School
Willis A. Sutton
High School
North Atlanta
Listing Courtesy Of: Kelly Long of Atlanta Fine Homes Sotheby's International Broker: 419-654-5287 Prefer Ph#:kellylong@atlantafinehomes.com

Listings identified with the FMLS IDX logo come from FMLS and are held by brokerage firms other than the owner of this website and the listing brokerage is identified in any listing details. Information is deemed reliable but is not guaranteed. If you believe any FMLS listing contains material that infringes your copyrighted work, please click here to review our DMCA policy and learn how to submit a takedown request.



© 2017-2026 First Multiple Listing Service, Inc.

Neighborhood & Commute
Source: Walkscore
Disclosure: Community information and market data powered by Constellation Data Labs. Information is deemed reliable but not guaranteed.
Save
Ask
Tour
Hide
Share