4438 Chowning Way, Atlanta, GA, 30338

Save
Ask
Tour
Hide
Share
$1,350,000
12 Days On Site

950 Ivy Falls Drive
Atlanta, GA 30328

For Sale|Single Family Residence|Active Under Contract
4
Beds
5
Total Baths
3
Full Baths
2
Partial Baths
5,179
SqFt
$261
/SqFt
1983
Built
Subdivision:
Riverside
County:
Fulton
Listing Courtesy Of: Stacy Toporoff of Atlanta Fine Homes Sotheby's International Broker: 917-843-8422 Prefer Ph#:stacytoporoff@atlantafinehomes.com
Call Now: 404-429-3385
Is this the listing for you? We can help make it yours.
404-429-3385
950 Ivy Falls Drive950 Ivy Falls Drive950 Ivy Falls Drive950 Ivy Falls Drive
Save
Ask
Tour
Hide
Share

Mortgage Calculator

Monthly Payment (Est.)

$6,159
Calculator powered by Showcase IDX, a Constellation1 Company. Copyright ©2026 Information is deemed reliable but not guaranteed.

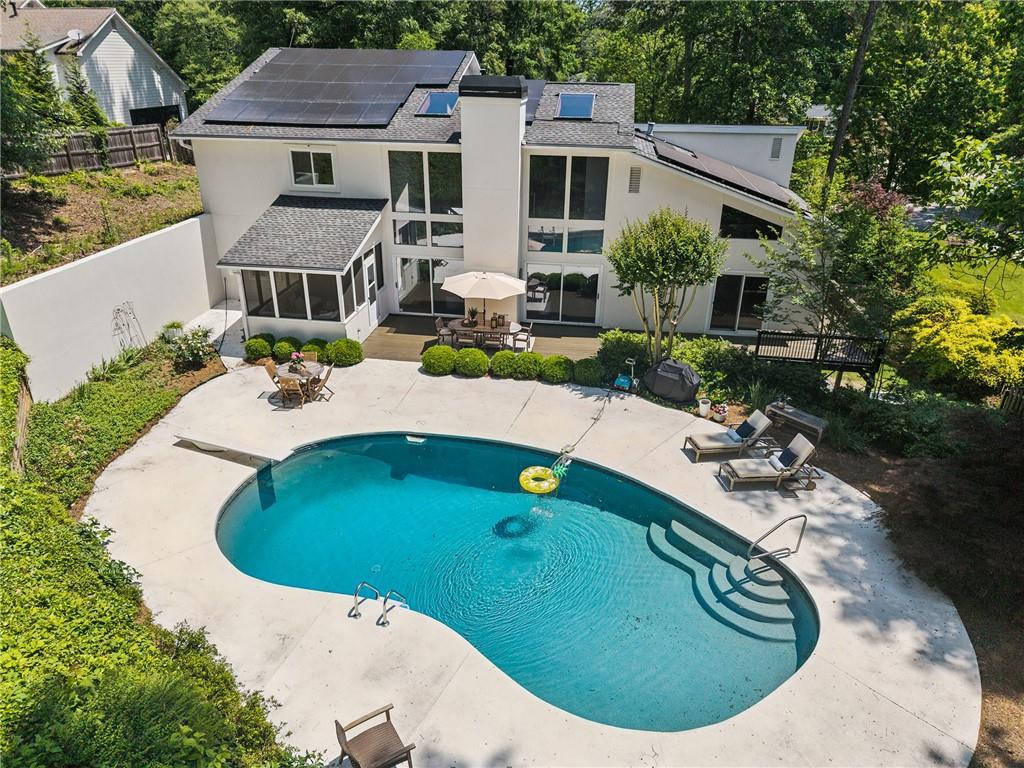
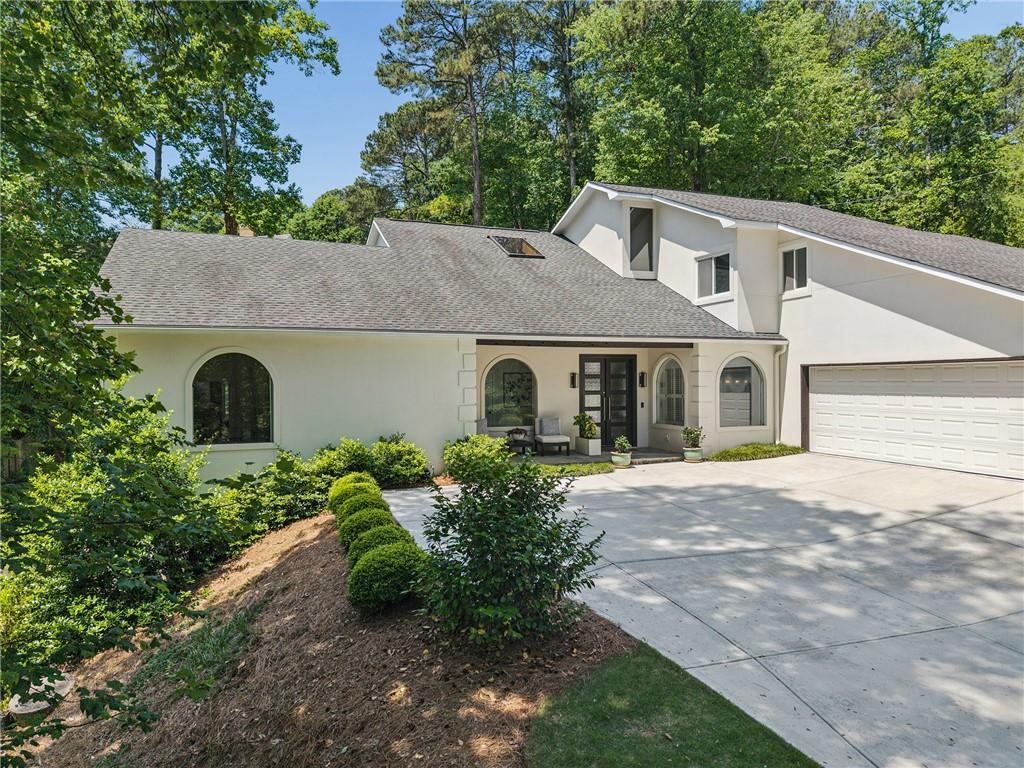
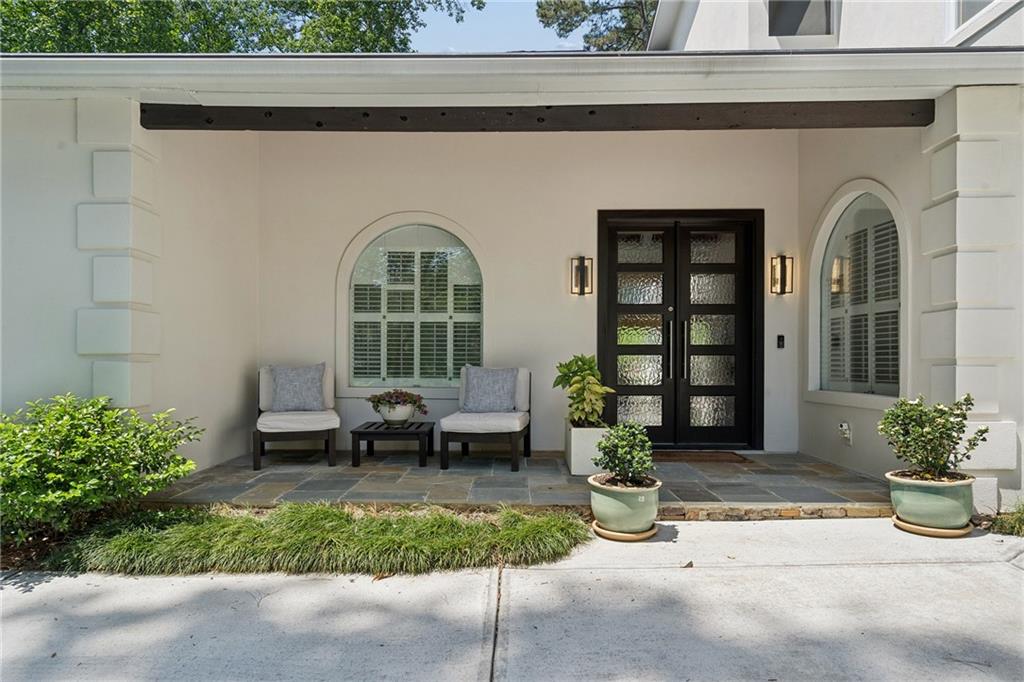
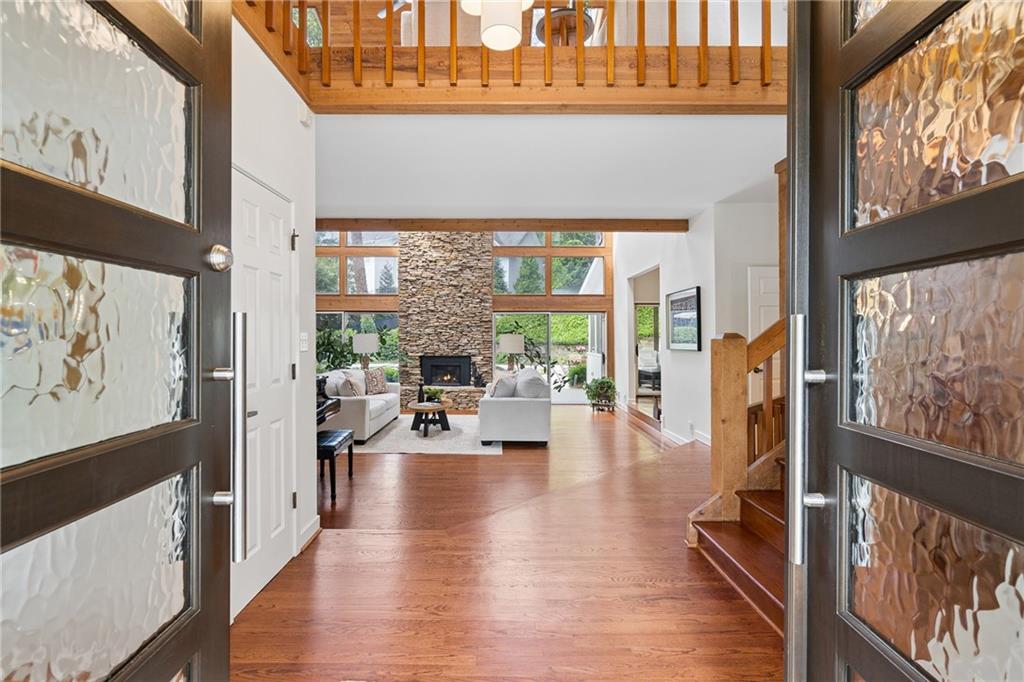
Fabulous “retro” contemporary home in sought-after Riverside. Coveted lot with a walk-out pool, walking distance from Riverwood High School and minutes from trendy City Springs, I-285, and the scenic Chattahoochee River trails. Light, bright, and airy with natural wood accents, vaulted ceilings and unexpected additional spaces, this residence will quickly become your inviting sanctuary for relaxing, while the open floorplan, pool with dual decking, and large kitchen easily lend themselves to entertaining. Conveniences abound with a primary bedroom and laundry room on main, an upgraded garage with epoxy flooring, storage bins, ultra-quiet doors, and EV charging, and a screened porch off the kitchen. Sellers have invested in bathroom updates – primary bathroom has marble countertops and flooring; a fully finished terrace level with a gathering/media space, bedroom, full bath, and bonus room (currently used as an office); fresh interior paint and stucco improvements; roof solar panels for energy savings; and enhanced landscaping. Upstairs, an expansive loft overlooks the main level and provides additional living space, and two bedrooms are thoughtfully designed, connected by a Jack-and-Jill bath, each with its own private vanity and water closet, plus a walk-in closet. Another bonus/flex room completes the second level. Riverside is a well-established community known for its rolling hills, mature trees, and timeless appeal. Residents have the option to join the private Riverside Club for an active, social lifestyle.

Save
Ask
Tour
Hide
Share
Listing Snapshot
Price 
$1,350,000
Days On Site 
12 Days
Bedrooms 
4
Inside Area (SqFt) 
5,179 sqft
Total Baths 
5
Full Baths 
3
Partial Baths 
2
Lot Size 
0.66 Acres
Year Built 
1983
MLS® Number 
7753953
Status 
Active Under Contract
Property Tax 
$7,726
HOA/Condo/Coop Fees 
N/A
Sq Ft Source 
Appraiser
Friends & Family
Recent Activity
7 days agoStatus changed to Active Under Contract
7 days agoListing updated with changes from the MLS®
2 weeks agoListing first seen on site
General Features
Acres 
0.66
Attached Garage 
Yes
Foundation 
None
Garage 
Yes
Garage Spaces 
2
Land Lease 
No
Levels 
Three Or More
Parking 
AttachedGarageGarage Door OpenerGarage Faces SideKitchen Level
Parking Spaces 
1
Property Sub Type 
Single Family Residence
Security 
Carbon Monoxide Detector(s)Smoke Detector(s)
Sewer 
Public Sewer
SqFt Above 
3842
SqFt Below 
1337
SqFt Total 
5179
Style 
ContemporaryModern
Utilities 
Cable AvailableElectricity AvailableNatural Gas AvailableSewer AvailableWater Available
Water Source 
Public
Interior Features
Appliances 
DishwasherDisposalDouble OvenDryerElectric CooktopGas Water HeaterRefrigeratorSelf Cleaning OvenTrash CompactorWasher
Basement 
DaylightExterior EntryFinishedFullInterior Entry
Cooling 
Ceiling Fan(s)Central AirZoned
Fireplace 
Yes
Fireplace Features 
BasementGas LogGas StarterGreat Room
Fireplaces 
2
Flooring 
HardwoodMarbleVinyl
Heating 
CentralForced AirNatural GasZoned
Interior 
Eat-in KitchenPantryKitchen IslandBeamed CeilingsDouble VanityHigh Speed InternetSaunaVaulted Ceiling(s)Walk-In Closet(s)Wet BarMaster Downstairs
Laundry Features 
Laundry RoomMain Level
Main Level Bedrooms 
1
Window Features 
Plantation ShuttersSkylight(s)
Save
Ask
Tour
Hide
Share
Exterior Features
Construction Details 
Stucco
Exterior 
Private EntrancePrivate Yard
Fencing 
Back Yard
Lot Features 
Back YardLandscapedSlopedOther
Other Structures 
None
Patio And Porch 
DeckFront PorchPatioRear PorchScreened
Pool Features 
GuniteHeatedIn GroundPrivate
Private Pool 
Yes
Road Frontage 
City Street
Roof 
CompositionShingle
Spa Features 
None
View 
PoolOther
Waterfront Features 
None
Waterview 
PoolOther
Windows/Doors 
Plantation ShuttersSkylight(s)
Community Features
Horse Property 
None
Roads 
ConcretePaved
Schools
School District
Unknown
Elementary School
Heards Ferry
Middle School
Ridgeview Charter
High School
Riverwood International Charter
Listing Courtesy Of: Stacy Toporoff of Atlanta Fine Homes Sotheby's International Broker: 917-843-8422 Prefer Ph#:stacytoporoff@atlantafinehomes.com

Listings identified with the FMLS IDX logo come from FMLS and are held by brokerage firms other than the owner of this website and the listing brokerage is identified in any listing details. Information is deemed reliable but is not guaranteed. If you believe any FMLS listing contains material that infringes your copyrighted work, please click here to review our DMCA policy and learn how to submit a takedown request.



© 2017-2026 First Multiple Listing Service, Inc.

Neighborhood & Commute
Source: Walkscore
Disclosure: Community information and market data powered by Constellation Data Labs. Information is deemed reliable but not guaranteed.
Save
Ask
Tour
Hide
Share