4416 Chowning Way, Atlanta, GA, 30338

Save
Ask
Tour
Hide
Share
$1,250,000
40 Days On Site

1346 Waterford Green Close NE
Marietta, GA 30068

For Sale|Single Family Residence|Active
5
Beds
5
Total Baths
4
Full Baths
1
Partial Bath
6,708
SqFt
$186
/SqFt
1995
Built
Subdivision:
Waterford Green
County:
Cobb
Listing Courtesy Of: Emily Diamond of Harry Norman Realtors Broker: 770-977-9500 Prefer Ph#:Emily.Diamond@harrynorman.com
Call Now: 404-429-3385
Is this the listing for you? We can help make it yours.
404-429-3385
1346 Waterford Green Close NE1346 Waterford Green Close NE1346 Waterford Green Close NE1346 Waterford Green Close NE
Save
Ask
Tour
Hide
Share

Mortgage Calculator

Monthly Payment (Est.)

$5,703
Calculator powered by Showcase IDX, a Constellation1 Company. Copyright ©2026 Information is deemed reliable but not guaranteed.

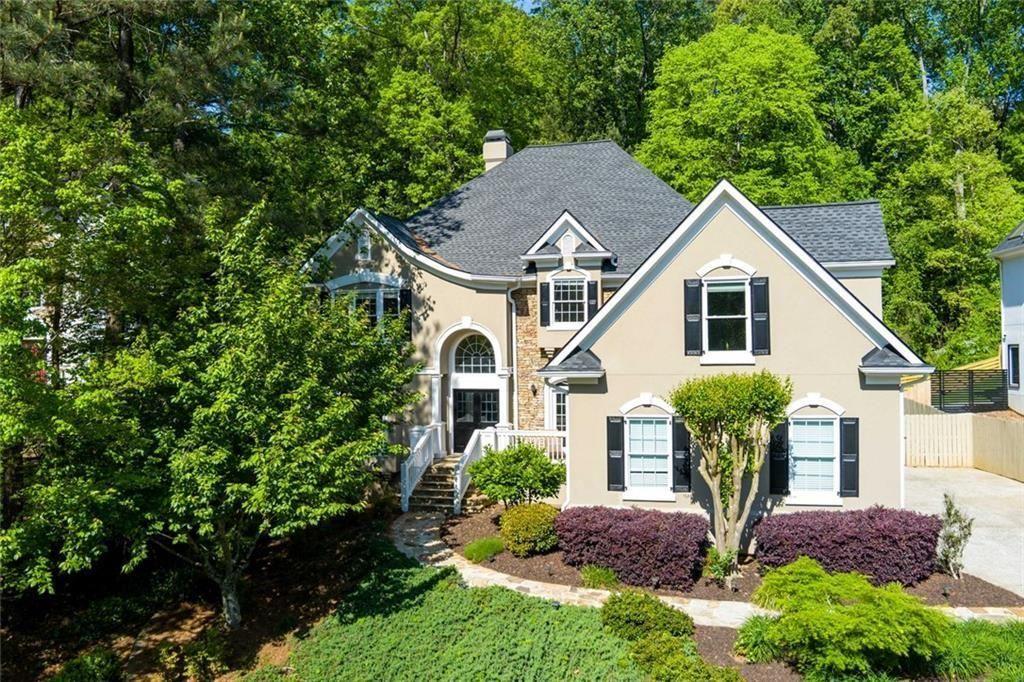
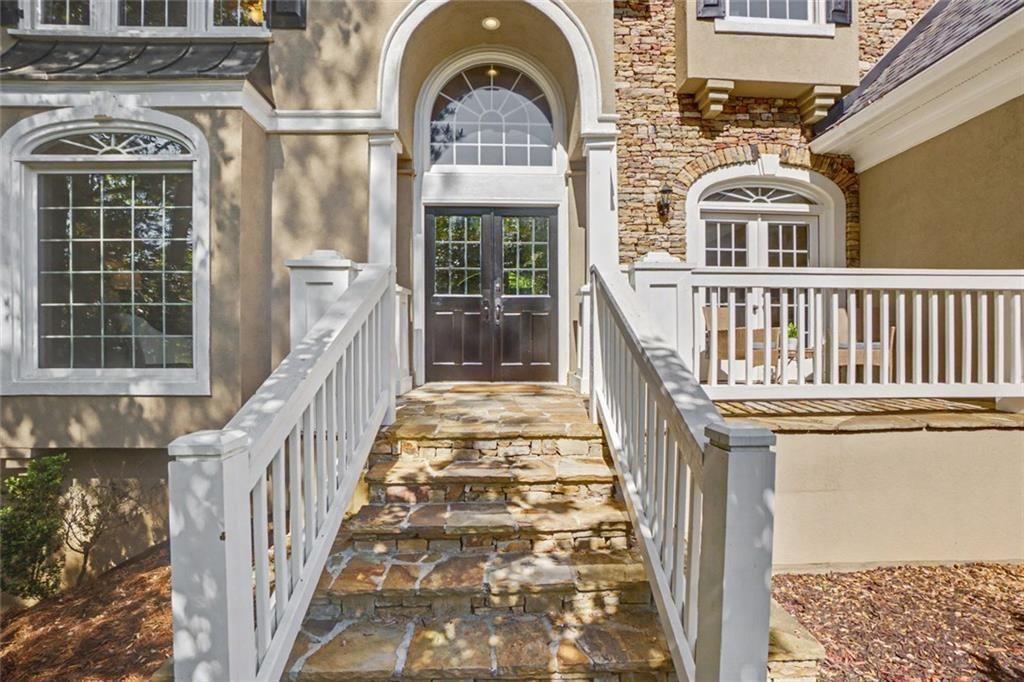
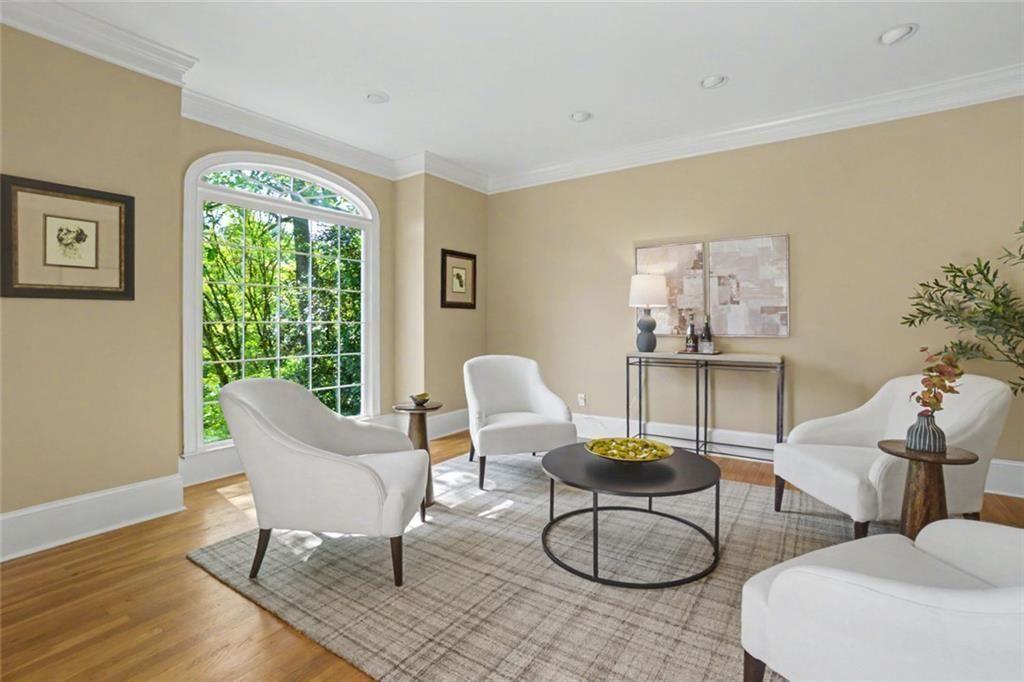
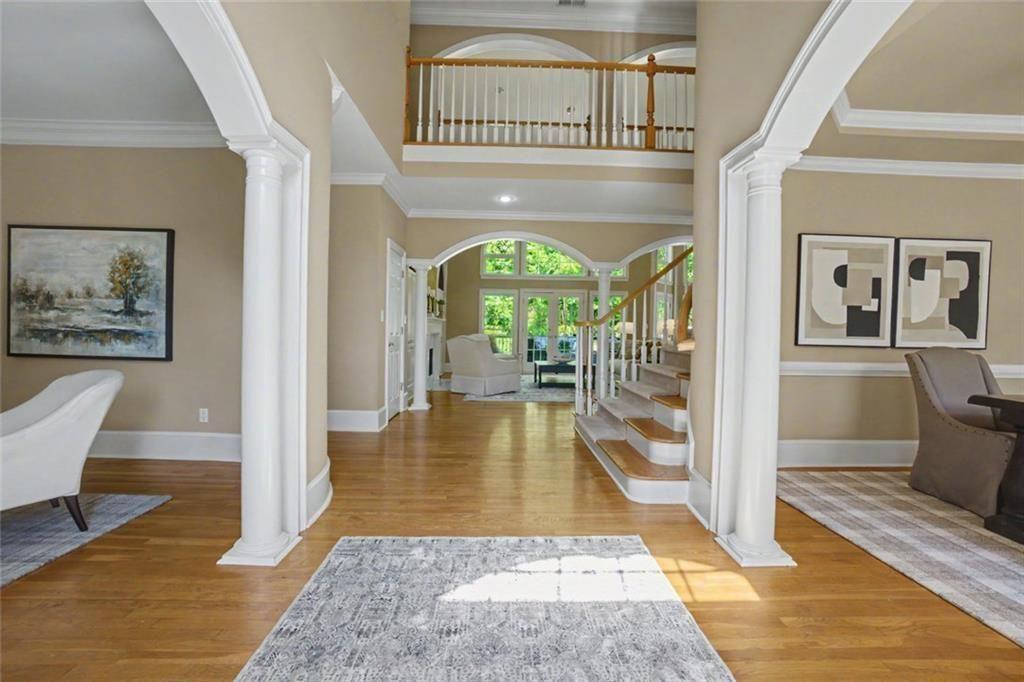
The scale hits you at the door. A two-story foyer flanked by white columns opens to hardwood floors, arched passageways, and a great room wrapped in floor-to-ceiling windows with a marble fireplace at its center. French doors lead to a private deck and wooded backyard. The kitchen delivers: center island, warming drawer, bar seating, and a command center built into the layout. The primary suite is on the main level with a tray ceiling, sitting area, and an en-suite featuring dual vanities, soaking tub, and glass-enclosed shower. Upstairs holds four bedrooms, one of which could easily be utilized as an oversized private office or bunus room. The finished terrace level is a complete second living suite with its own kitchenette, a wheelchair-accessible bath, a game room with built-ins, a walk-out recreation room, and substantial unfinished storage. Roof, HVAC, and water heater all replaced. This home is move-in ready at every level.

Save
Ask
Tour
Hide
Share
Listing Snapshot
Price 
$1,250,000
Days On Site 
40 Days
Bedrooms 
5
Inside Area (SqFt) 
6,708 sqft
Total Baths 
5
Full Baths 
4
Partial Baths 
1
Lot Size 
0.466 Acres
Year Built 
1995
MLS® Number 
7755209
Status 
Active
Property Tax 
$2,684
HOA/Condo/Coop Fees 
$113 monthly
Sq Ft Source 
Builder
Friends & Family
Recent Activity
a month agoStatus changed to Active
a month agoListing updated with changes from the MLS®
a month agoListing first seen on site
General Features
Acres 
0.466
Attached Garage 
Yes
Foundation 
Block
Garage 
Yes
Garage Spaces 
2
Land Lease 
No
Levels 
Two
Parking 
AttachedGarage Door OpenerGarage
Parking Spaces 
2
Property Sub Type 
Single Family Residence
Security 
Carbon Monoxide Detector(s)Smoke Detector(s)
Sewer 
Public Sewer
SqFt Above 
4263
SqFt Below 
2445
SqFt Total 
6394
Style 
Traditional
Utilities 
Cable AvailableElectricity AvailableNatural Gas AvailableUnderground Utilities
Water Source 
Public
Interior Features
Appliances 
DishwasherDisposalDouble OvenDryerGas Water HeaterMicrowaveRefrigeratorTrash CompactorWasher
Basement 
Exterior EntryFinished
Cooling 
Central Air
Electric 
220 Volts
Fireplace 
Yes
Fireplace Features 
Living Room
Fireplaces 
1
Flooring 
HardwoodCarpet
Heating 
Central
Interior 
Breakfast BarPantryKitchen IslandCentral VacuumBookcasesWalk-In Closet(s)Master Downstairs
Laundry Features 
Laundry RoomOther
Main Level Bedrooms 
1
Window Features 
Double Pane Windows
Save
Ask
Tour
Hide
Share
Exterior Features
Construction Details 
StuccoStone
Exterior 
Private YardPrivate Entrance
Fencing 
Back Yard
Frontage 
0
Lot Features 
Private
Other Structures 
None
Patio And Porch 
PatioDeck
Pool Features 
None
Road Frontage 
City Street
Roof 
ShingleComposition
Spa Features 
None
View 
Neighborhood
Waterfront Features 
Other
Waterview 
Neighborhood
Windows/Doors 
Double Pane Windows
Community Features
Accessibility Features 
Accessible Full BathAccessible Hallway(s)
Association Dues 
1356
Community Features 
ClubhousePoolSidewalksStreet LightsTennis Court(s)
Financing Terms Available 
ConventionalCashFHAVA Loan
HOA Fee Frequency 
Annually
Horse Property 
None
Roads 
Asphalt
Schools
School District
Unknown
Elementary School
Mount Bethel
Middle School
Dickerson
High School
Walton
Listing Courtesy Of: Emily Diamond of Harry Norman Realtors Broker: 770-977-9500 Prefer Ph#:Emily.Diamond@harrynorman.com

Listings identified with the FMLS IDX logo come from FMLS and are held by brokerage firms other than the owner of this website and the listing brokerage is identified in any listing details. Information is deemed reliable but is not guaranteed. If you believe any FMLS listing contains material that infringes your copyrighted work, please click here to review our DMCA policy and learn how to submit a takedown request.



© 2017-2026 First Multiple Listing Service, Inc.

Neighborhood & Commute
Source: Walkscore
Disclosure: Community information and market data powered by Constellation Data Labs. Information is deemed reliable but not guaranteed.
Save
Ask
Tour
Hide
Share