1155 Davis Place NW B, Atlanta, GA, 30318

Save
Ask
Tour
Hide
Share
$585,000
31 Days On Site

3115 Ivey Oaks Lane
Roswell, GA 30076

For Sale|Single Family Residence|Active
3
Beds
3
Total Baths
2
Full Baths
1
Partial Bath
2,147
SqFt
$272
/SqFt
1995
Built
Subdivision:
Ivey Ridge
County:
Fulton
Listing Courtesy Of: Claire Williams of Century 21 Connect Realty Broker: 404-996-8970 Prefer Ph#:claire@c21connectrealty.com
Call Now: 404-429-3385
Is this the listing for you? We can help make it yours.
404-429-3385
3115 Ivey Oaks Lane3115 Ivey Oaks Lane3115 Ivey Oaks Lane3115 Ivey Oaks Lane
Save
Ask
Tour
Hide
Share

Mortgage Calculator

Monthly Payment (Est.)

$2,669
Calculator powered by Showcase IDX, a Constellation1 Company. Copyright ©2026 Information is deemed reliable but not guaranteed.

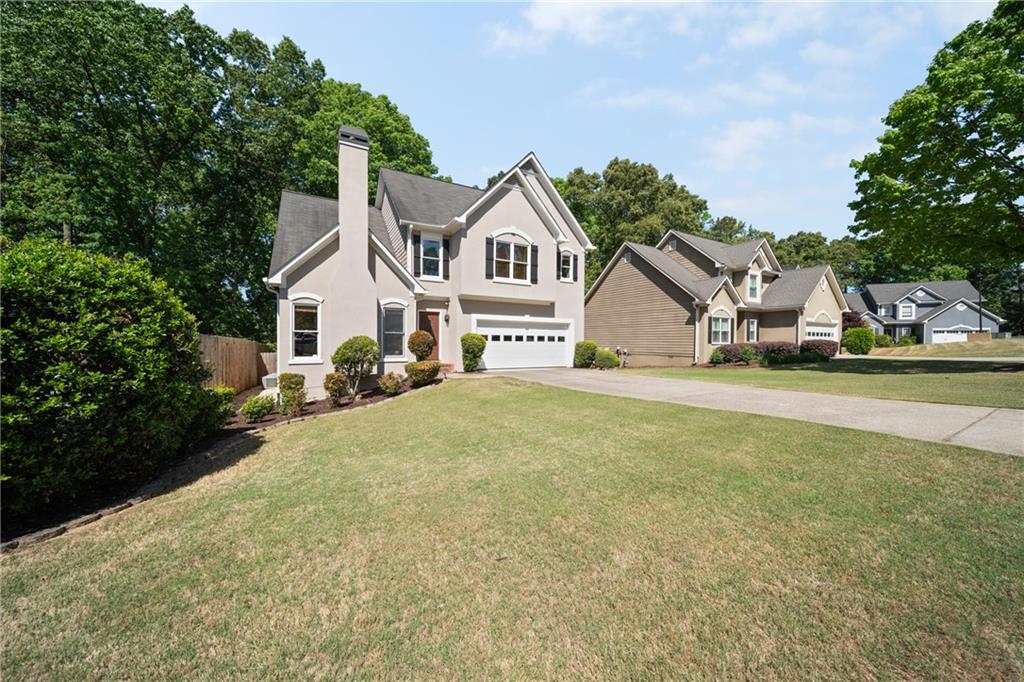
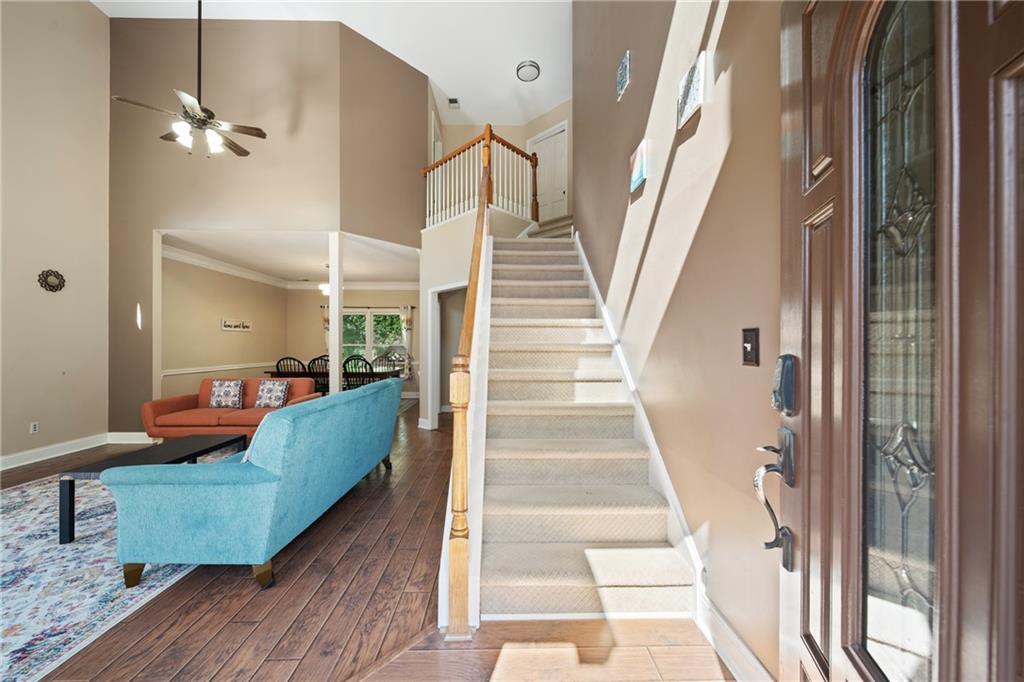
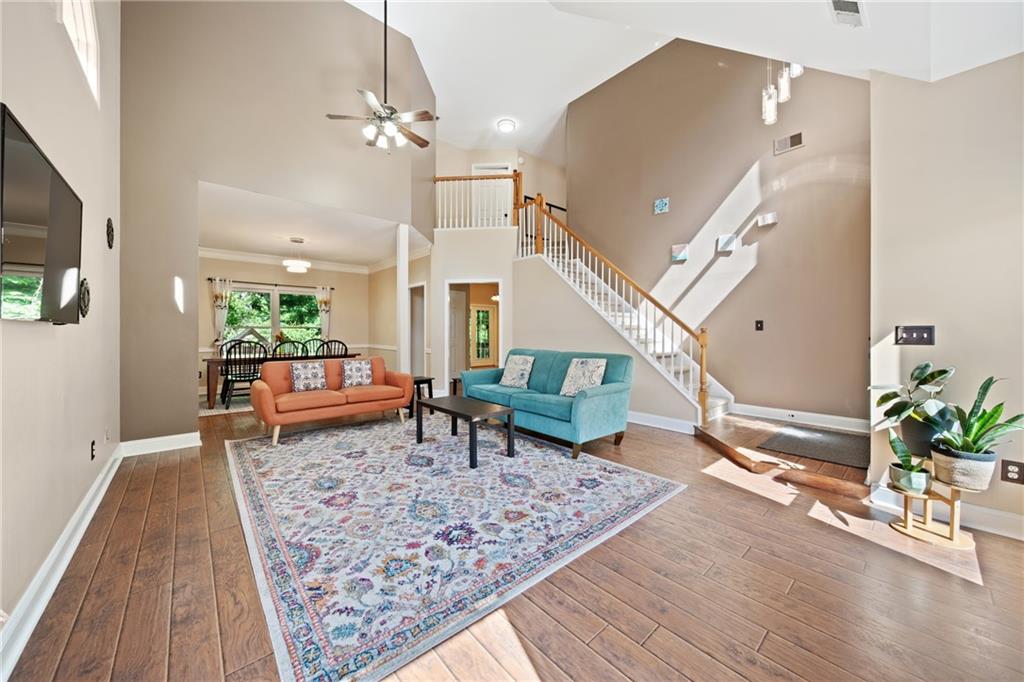
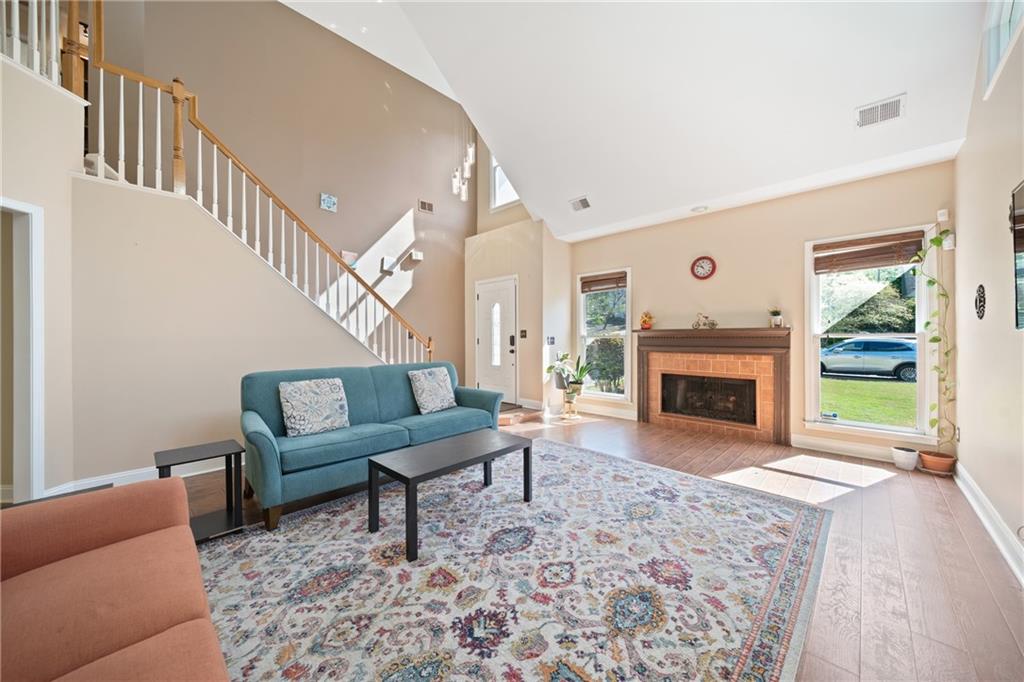
Welcome to 3115 Ivey Oaks Lane — a beautifully maintained home offering the perfect blend of comfort, style, and everyday functionality. From the moment you step inside, you’re greeted by an inviting open entryway that flows seamlessly into a stunning two-story great room, complete with a cozy fireplace and filled with natural light. Hardwood floors run throughout the main level, leading you into a spacious kitchen. Just off the kitchen, the sunroom provides the perfect spot to relax, unwind, or entertain year-round. Upstairs, the oversized primary suite offers a peaceful retreat with vaulted ceilings, a double vanity, walk-in shower, and soaking tub. Two additional bedrooms share a convenient Jack & Jill bathroom, offering both comfort and practicality for family or guests. Ideally located this sought-after community has an active HOA plus pool. Located steps away from shops & restaurants, Newtown Park (with the fabulous Dog Park!) and close to The Greenway. With convenient access to top-rated public and private schools and GA 400, dining, and entertainment of Historic Roswell, Downtown Alpharetta, Avalon, and the Country Club of Roswell. This one really does have it ALL! Schedule your showing today!

Save
Ask
Tour
Hide
Share
Listing Snapshot
Price 
$585,000
Days On Site 
31 Days
Bedrooms 
3
Inside Area (SqFt) 
2,147 sqft
Total Baths 
3
Full Baths 
2
Partial Baths 
1
Lot Size 
0.36 Acres
Year Built 
1995
MLS® Number 
7755266
Status 
Active
Property Tax 
$6,399
HOA/Condo/Coop Fees 
$396 Semi-Annually
Sq Ft Source 
Public Records
Friends & Family
Recent Activity
3 weeks agoPrice changed to $585,000
3 weeks agoListing updated with changes from the MLS®
a month agoListing first seen on site
General Features
Acres 
0.36
Foundation 
None
Garage 
Yes
Garage Spaces 
2
Land Lease 
No
Levels 
Two
Parking 
Garage
Property Sub Type 
Single Family Residence
Security 
Security System LeasedSmoke Detector(s)
Sewer 
Public Sewer
SqFt Above 
2147
SqFt Total 
2147
Style 
Traditional
Utilities 
Cable AvailableElectricity AvailableNatural Gas AvailableUnderground Utilities
Water Source 
Public
Interior Features
Appliances 
DishwasherDisposalDryerElectric CooktopMicrowaveRefrigeratorWasher
Basement 
None
Cooling 
Ceiling Fan(s)Central Air
Fireplace 
Yes
Fireplace Features 
Factory BuiltFamily RoomGas Starter
Fireplaces 
1
Flooring 
CarpetHardwood
Heating 
Forced AirNatural Gas
Interior 
Eat-in KitchenKitchen IslandBookcasesDouble VanityWalk-In Closet(s)
Laundry Features 
In BathroomLaundry Room
Window Features 
Insulated Windows
Save
Ask
Tour
Hide
Share
Exterior Features
Construction Details 
Stucco
Exterior 
None
Fencing 
Back Yard
Lot Features 
Back YardCorner LotLandscapedLevel
Other Structures 
None
Patio And Porch 
Glass Enclosed
Pool Features 
None
Road Frontage 
None
Roof 
Composition
Spa Features 
None
View 
Other
Waterfront Features 
None
Waterview 
Other
Windows/Doors 
Insulated Windows
Community Features
Association Dues 
396
Community Features 
Other
HOA Fee Frequency 
Semi-Annually
Horse Property 
None
Roads 
None
Schools
School District
Unknown
Elementary School
Northwood
Middle School
Haynes Bridge
High School
Centennial
Listing Courtesy Of: Claire Williams of Century 21 Connect Realty Broker: 404-996-8970 Prefer Ph#:claire@c21connectrealty.com

Listings identified with the FMLS IDX logo come from FMLS and are held by brokerage firms other than the owner of this website and the listing brokerage is identified in any listing details. Information is deemed reliable but is not guaranteed. If you believe any FMLS listing contains material that infringes your copyrighted work, please click here to review our DMCA policy and learn how to submit a takedown request.



© 2017-2026 First Multiple Listing Service, Inc.

Neighborhood & Commute
Source: Walkscore
Disclosure: Community information and market data powered by Constellation Data Labs. Information is deemed reliable but not guaranteed.
Save
Ask
Tour
Hide
Share