, , ,

Save
Ask
Tour
Hide
Share
$485,000
40 Days On Site

3338 Peachtree Road NE 2401
Atlanta, GA 30326

For Sale|Condominium|Active
2
Beds
2
Total Baths
2
Full Baths
1,429
SqFt
$339
/SqFt
2004
Built
Subdivision:
BUCKHEAD GRAND
County:
Fulton
Listing Courtesy Of: FARIBA KHOSROWNIA of Atlanta Communities Broker: 404-641-1516 Prefer Ph#:faribakhosrownia@gmail.com
Call Now: 404-429-3385
Is this the listing for you? We can help make it yours.
404-429-3385
3338 Peachtree Road NE 24013338 Peachtree Road NE 24013338 Peachtree Road NE 24013338 Peachtree Road NE 2401
Save
Ask
Tour
Hide
Share

Mortgage Calculator

Monthly Payment (Est.)

$2,213
Calculator powered by Showcase IDX, a Constellation1 Company. Copyright ©2026 Information is deemed reliable but not guaranteed.

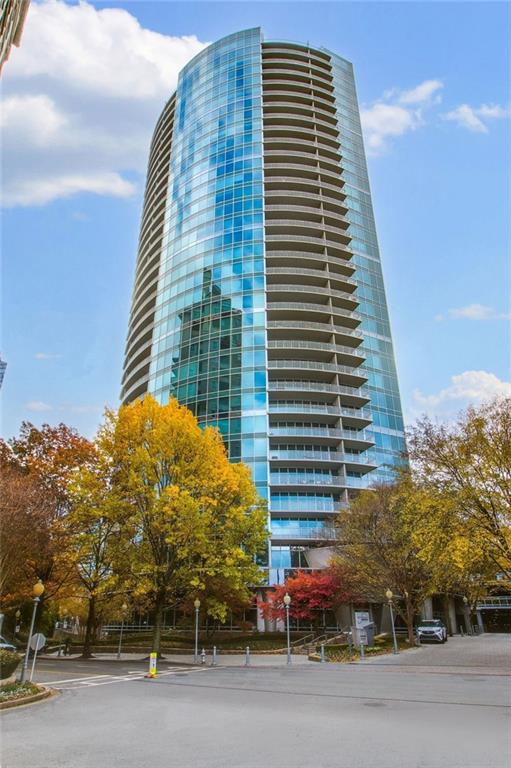
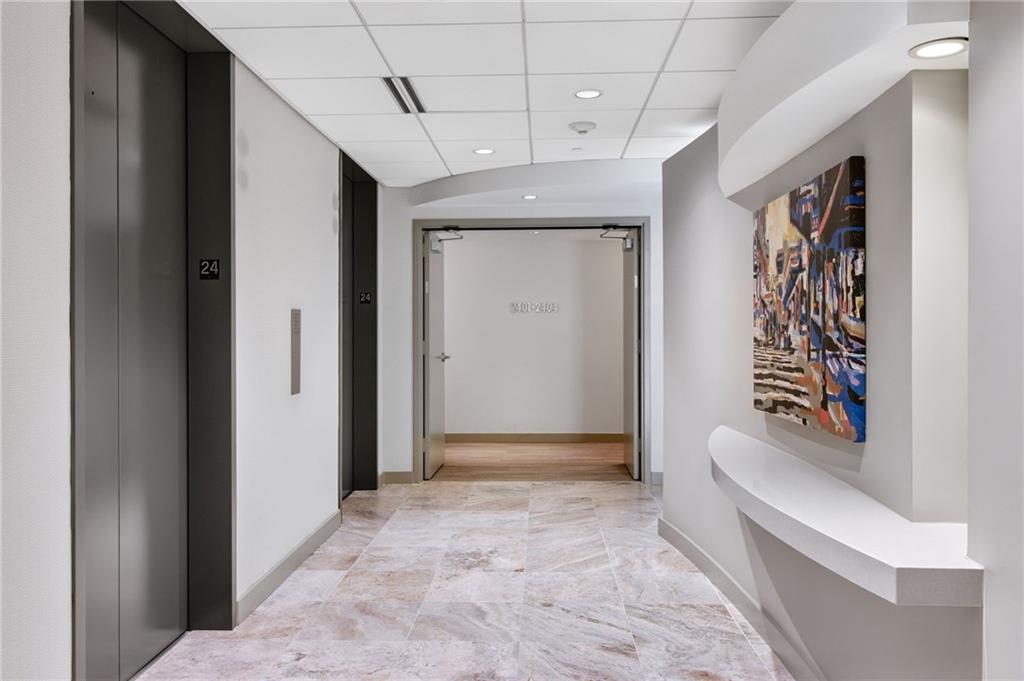
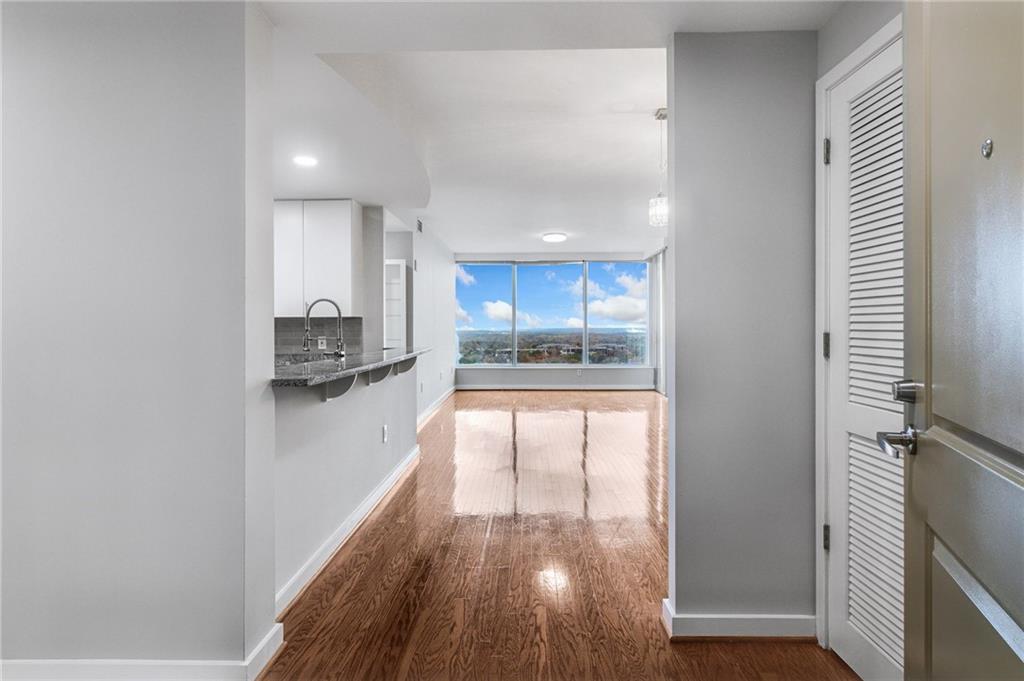
Welcome to Unit 2401 at the iconic Buckhead Grand, where elevated living meets the vibrant energy of Buckhead. Perched on the 24th floor, this beautifully updated 2-bedroom, 2-bath condo offers sweeping skyline views and refined finishes throughout. Floor-to-ceiling windows flood the space with natural light, highlighting sleek hardwood floors and an open-concept layout designed for both comfort and style. The modern kitchen features premium stainless steel appliances, quartz countertops, and custom cabinetry, seamlessly connecting to the spacious living area perfect for entertaining or relaxing with a view. The versatile second bedroom is ideal for a home office or guest space, while the primary suite serves as a private retreat with a custom walk-in closet and stunning west-facing sunset views. Both bathrooms have been thoughtfully upgraded with elegant, spa-like finishes. Recent improvements include a new HVAC system and water heater, new tiles and fresh interior paint. Residents enjoy a full suite of luxury amenities, including 24-hour concierge service, a resort-style pool, fitness center with yoga and Pilates studio, spa, guest suites, LARGE STORAGE ROOM AND TWO COVERED PARKING SPOTS. Located just steps from Buckhead’s premier dining, shopping, nightlife, and MARTA, this home offers the perfect blend of convenience and upscale city living.

Save
Ask
Tour
Hide
Share
Listing Snapshot
Price 
$485,000
Days On Site 
40 Days
Bedrooms 
2
Inside Area (SqFt) 
1,429 sqft
Total Baths 
2
Full Baths 
2
Partial Baths 
N/A
Lot Size 
0.0328 Acres
Year Built 
2004
MLS® Number 
7756028
Status 
Active
Property Tax 
$5,308
HOA/Condo/Coop Fees 
$759 monthly
Sq Ft Source 
Public Records
Friends & Family
Recent Activity
a month agoStatus changed to Active
a month agoListing updated with changes from the MLS®
a month agoListing first seen on site
General Features
Acres 
0.0328
Foundation 
Concrete Perimeter
Garage 
Yes
Garage Spaces 
2
Home Warranty 
Yes
Land Lease 
No
Levels 
Three Or More
Parking 
GarageGarage Door Opener
Property Condition 
Updated/Remodeled
Property Sub Type 
Condominium
Security 
Smoke Detector(s)Carbon Monoxide Detector(s)Fire AlarmFire Sprinkler SystemSecured Garage/ParkingSecurity GateSecurity Service
Sewer 
Public Sewer
SqFt Total 
1429
Style 
High Rise (6 or more stories)
Utilities 
Cable AvailableElectricity AvailableNatural Gas AvailablePhone AvailableSewer AvailableUnderground UtilitiesWater Available
Water Source 
Public
Interior Features
Appliances 
DishwasherDisposalDryerGas RangeGas Water HeaterMicrowaveRange HoodRefrigeratorSelf Cleaning OvenWasher
Basement 
None
Cooling 
Central Air
Fireplace Features 
None
Flooring 
CarpetHardwood
Heating 
Central
Interior 
Breakfast BarElevatorHigh Speed InternetRecessed LightingWalk-In Closet(s)Master Downstairs
Laundry Features 
Laundry Closet
Main Level Bedrooms 
2
Window Features 
Double Pane Windows
Save
Ask
Tour
Hide
Share
Exterior Features
Construction Details 
Cement Siding
Exterior 
Private EntrancePrivate YardOther
Fencing 
Privacy
Frontage 
0
Lot Features 
Front YardLandscapedLevelPrivate
Other Structures 
None
Patio And Porch 
Rear Porch
Pool Features 
In Ground
Road Frontage 
City Street
Roof 
Composition
Spa Features 
Community
View 
CityPark/Greenbelt
Waterfront Features 
None
Waterview 
CityPark/Greenbelt
Windows/Doors 
Double Pane Windows
Community Features
Accessibility Features 
Accessible BedroomAccessible ClosetsAccessible Elevator InstalledAccessible Entrance
Association Dues 
759
Community Features 
ClubhouseFitness CenterGatedPoolStreet Lights
Financing Terms Available 
1031 ExchangeCashConventionalFHA
HOA Fee Frequency 
Monthly
Horse Property 
None
Roads 
Asphalt
Schools
School District
Unknown
Elementary School
Sara Rawson Smith
Middle School
Willis A. Sutton
High School
North Atlanta
Listing Courtesy Of: FARIBA KHOSROWNIA of Atlanta Communities Broker: 404-641-1516 Prefer Ph#:faribakhosrownia@gmail.com

Listings identified with the FMLS IDX logo come from FMLS and are held by brokerage firms other than the owner of this website and the listing brokerage is identified in any listing details. Information is deemed reliable but is not guaranteed. If you believe any FMLS listing contains material that infringes your copyrighted work, please click here to review our DMCA policy and learn how to submit a takedown request.



© 2017-2026 First Multiple Listing Service, Inc.

Neighborhood & Commute
Source: Walkscore
Disclosure: Community information and market data powered by Constellation Data Labs. Information is deemed reliable but not guaranteed.
Save
Ask
Tour
Hide
Share