1155 Davis Place NW B, Atlanta, GA, 30318

Save
Ask
Tour
Hide
Share
$360,000
26 Days On Site

717 Payton Lane
Acworth, GA 30102

For Sale|Townhouse|Active
3
Beds
4
Total Baths
2
Full Baths
2
Partial Baths
1,972
SqFt
$183
/SqFt
2024
Built
Subdivision:
Waverly at Buice Lake
County:
Cherokee
Listing Courtesy Of: MICHELLE BALLARD of HomeSmart Broker: 678-232-8682 Prefer Ph#:michelle@michelleballardrealestate.com
Call Now: 404-429-3385
Is this the listing for you? We can help make it yours.
404-429-3385
717 Payton Lane717 Payton Lane717 Payton Lane717 Payton Lane
Save
Ask
Tour
Hide
Share

Mortgage Calculator

Monthly Payment (Est.)

$1,642
Calculator powered by Showcase IDX, a Constellation1 Company. Copyright ©2026 Information is deemed reliable but not guaranteed.

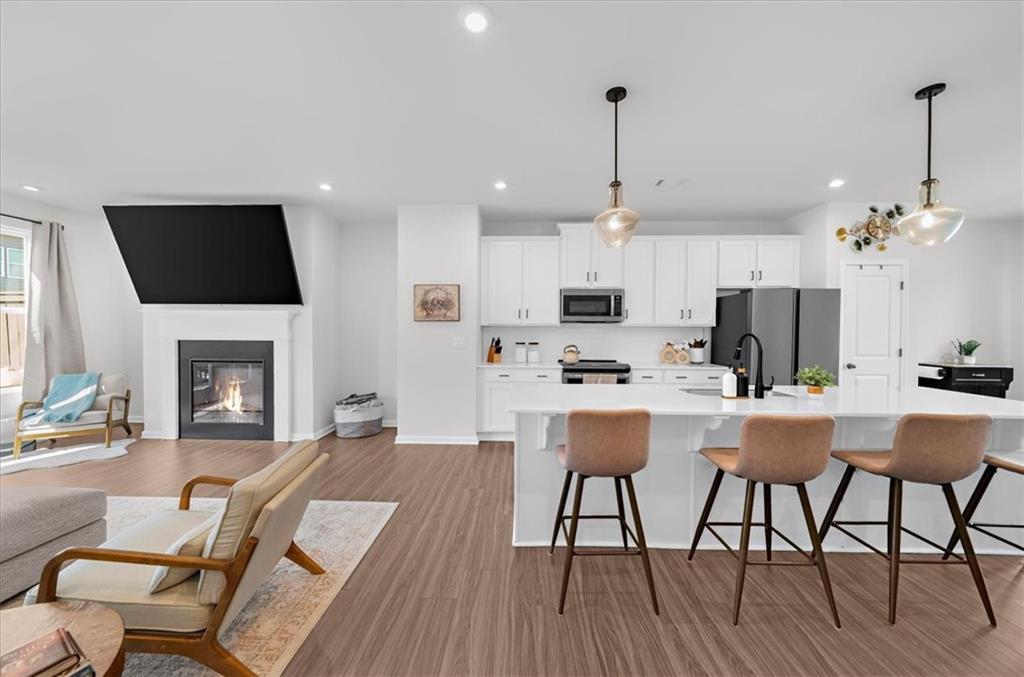
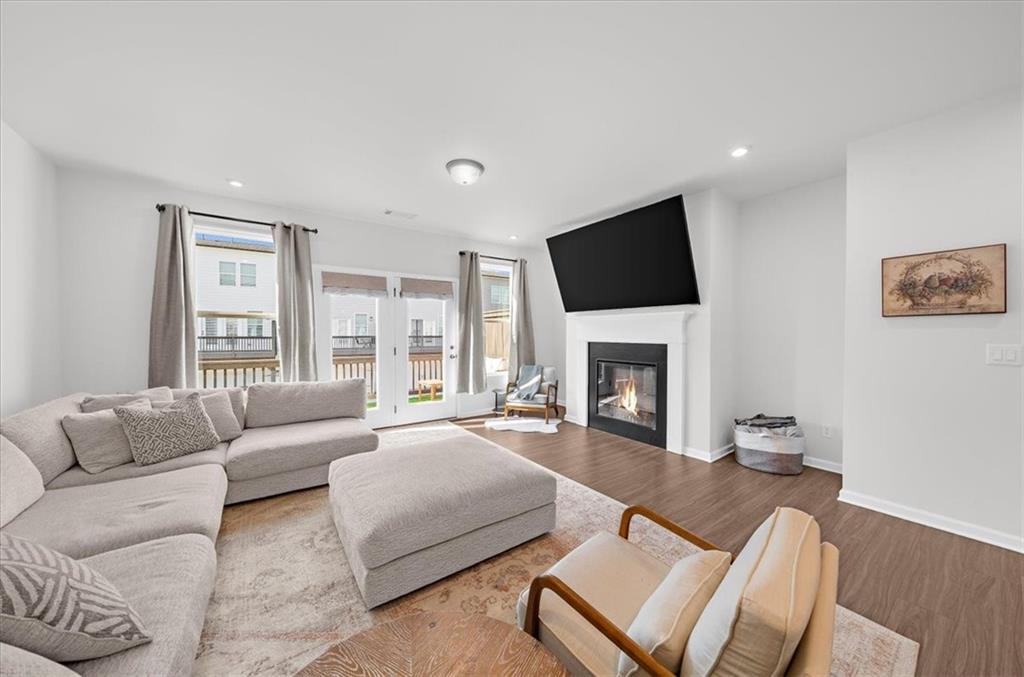
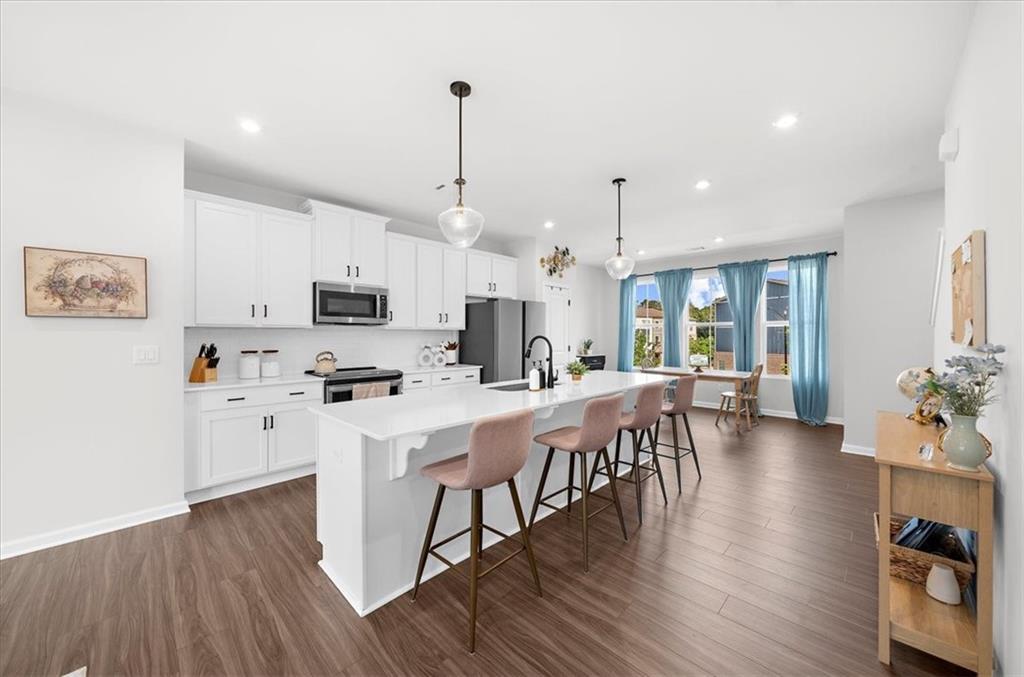
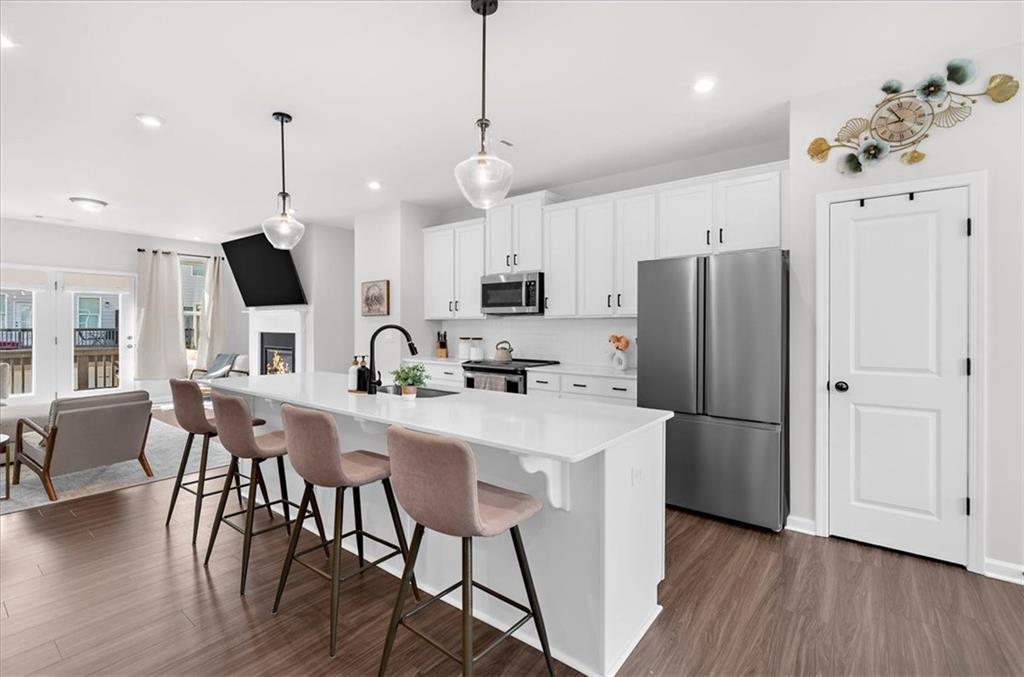
Welcome to this beautifully designed 3-STORY TOWNHOME in the highly sought-after Waverly at Buice Lake community in Acworth. Built by Stanley Martin Homes in 2024, this NEARLY NEW home offers MODERN FINISHES, FUNCTIONAL LIVING SPACE, and a PEACEFUL SETTING on a QUIET STREET. The main level welcomes you with durable LVP flooring, HIGH CEILINGS, and recessed lighting throughout. This level offers a FLEXIBLE LIVING SPACE perfect for a second family room, home office, workout area, or playroom, along with a convenient half bath and access to the two-car garage with additional storage. Upstairs, the second level features an OPEN FLOOR PLAN designed for both everyday living and ENTERTAINING. The kitchen is the centerpiece, showcasing a LARGE QUARTZ ISLAND with seating for four, soft-close cabinets, microwave, and a spacious pantry. The kitchen opens seamlessly to the dining area and family room, all filled with ABUNDANT NATURAL LIGHT. Step out onto the back deck for a quiet place to relax or gather with friends. A second half bath is also located on this level for added convenience. The top floor offers a private primary suite with a walk-in closet and a well-appointed bathroom featuring a double vanity and a stand-up shower. Two additional bedrooms share a full bath with a tub and shower combination. The laundry room is conveniently located on this level with WASHER AND DRYER INCLUDED, making daily living simple and efficient. Throughout the home, you will find thoughtful details like HIGH CEILINGS ON EVERY LEVEL, recessed lighting, and a modern electric fireplace with simple switch operation. Located in Waverly at Buice Lake, residents enjoy access to EXCEPTIONAL AMENITIES including a clubhouse, pavilion, pool with splash feature, FOUR PICKLEBALL COURTS, playground, firepit, green space, scenic walking trails, and a peaceful lake setting. Ideally situated just minutes from downtown Kennesaw and Woodstock, with QUICK ACCESS to I-575 and I-75, this home offers both convenience and lifestyle. This is a LOW-MAINTENANCE, MOVE-IN READY opportunity in one of Acworth’s fastest-growing communities.

Save
Ask
Tour
Hide
Share
Listing Snapshot
Price 
$360,000
Days On Site 
26 Days
Bedrooms 
3
Inside Area (SqFt) 
1,972 sqft
Total Baths 
4
Full Baths 
2
Partial Baths 
2
Lot Size 
0.02 Acres
Year Built 
2024
MLS® Number 
7756206
Status 
Active
Property Tax 
$3,977
HOA/Condo/Coop Fees 
$250 monthly
Sq Ft Source 
Public Records
Friends & Family
Recent Activity
4 weeks agoListing first seen on site
4 weeks agoListing updated with changes from the MLS®
General Features
Acres 
0.02
Attached Garage 
Yes
Foundation 
Slab
Garage 
Yes
Garage Spaces 
2
Land Lease 
No
Levels 
Three Or More
Parking 
AttachedDrivewayGarageGarage Door OpenerGarage Faces Rear
Property Sub Type 
Townhouse
Security 
Carbon Monoxide Detector(s)Secured Garage/ParkingSmoke Detector(s)
Sewer 
Public Sewer
SqFt Above 
1972
SqFt Total 
1972
Style 
CraftsmanTraditional
Utilities 
Cable AvailableElectricity AvailableNatural Gas AvailableSewer AvailableUnderground UtilitiesWater Available
Water Source 
Public
Interior Features
Appliances 
DishwasherDisposalDryerElectric CooktopElectric OvenMicrowaveSelf Cleaning OvenWasher
Basement 
None
Cooling 
Ceiling Fan(s)Central AirElectric
Electric 
220 Volts
Fireplace 
Yes
Fireplace Features 
ElectricFactory BuiltFamily Room
Fireplaces 
1
Flooring 
CarpetCeramic Tile
Heating 
CentralForced Air
Interior 
Breakfast BarEat-in KitchenPantryKitchen IslandDouble VanityHigh Speed InternetRecessed LightingWalk-In Closet(s)Other
Laundry Features 
Electric Dryer HookupIn HallLaundry ClosetUpper Level
Window Features 
Double Pane Windows
Save
Ask
Tour
Hide
Share
Exterior Features
Construction Details 
Cement SidingHardiPlank Type
Exterior 
LightingPrivate EntranceRain GuttersOther
Fencing 
None
Lot Features 
LandscapedLevelOther
Other Structures 
None
Patio And Porch 
Deck
Pool Features 
None
Road Frontage 
City Street
Roof 
CompositionShingle
Spa Features 
None
View 
NeighborhoodOther
Waterfront Features 
None
Waterview 
NeighborhoodOther
Windows/Doors 
Double Pane Windows
Community Features
Association Dues 
250
Community Features 
ClubhouseLakePlaygroundPoolSidewalksStreet LightsTennis Court(s)Other
Financing Terms Available 
CashConventionalFHAVA Loan
HOA Fee Frequency 
Monthly
Horse Property 
None
Roads 
Asphalt
Schools
School District
Unknown
Elementary School
Clark Creek
Middle School
E.T. Booth
High School
Etowah
Listing Courtesy Of: MICHELLE BALLARD of HomeSmart Broker: 678-232-8682 Prefer Ph#:michelle@michelleballardrealestate.com

Listings identified with the FMLS IDX logo come from FMLS and are held by brokerage firms other than the owner of this website and the listing brokerage is identified in any listing details. Information is deemed reliable but is not guaranteed. If you believe any FMLS listing contains material that infringes your copyrighted work, please click here to review our DMCA policy and learn how to submit a takedown request.



© 2017-2026 First Multiple Listing Service, Inc.

Neighborhood & Commute
Source: Walkscore
Disclosure: Community information and market data powered by Constellation Data Labs. Information is deemed reliable but not guaranteed.
Save
Ask
Tour
Hide
Share