1155 Davis Place NW B, Atlanta, GA, 30318

Save
Ask
Tour
Hide
Share
$475,000
19 Days On Site

866 Tree Fern Way SE
Mableton, GA 30126

Single Family Residence|Pending
4
Beds
3
Total Baths
3
Full Baths
2,312
SqFt
$205
/SqFt
2002
Built
Subdivision:
Vinings Cove
County:
Cobb
Listing Courtesy Of: Monarch Realty Partners of Real Broker, LLC. Broker: 855-450-0442 Prefer Ph#:hello@monarchrealtypartners.com
Call Now: 404-429-3385
Is this the listing for you? We can help make it yours.
404-429-3385
866 Tree Fern Way SE866 Tree Fern Way SE866 Tree Fern Way SE866 Tree Fern Way SE
Save
Ask
Tour
Hide
Share

Mortgage Calculator

Monthly Payment (Est.)

$2,167
Calculator powered by Showcase IDX, a Constellation1 Company. Copyright ©2026 Information is deemed reliable but not guaranteed.

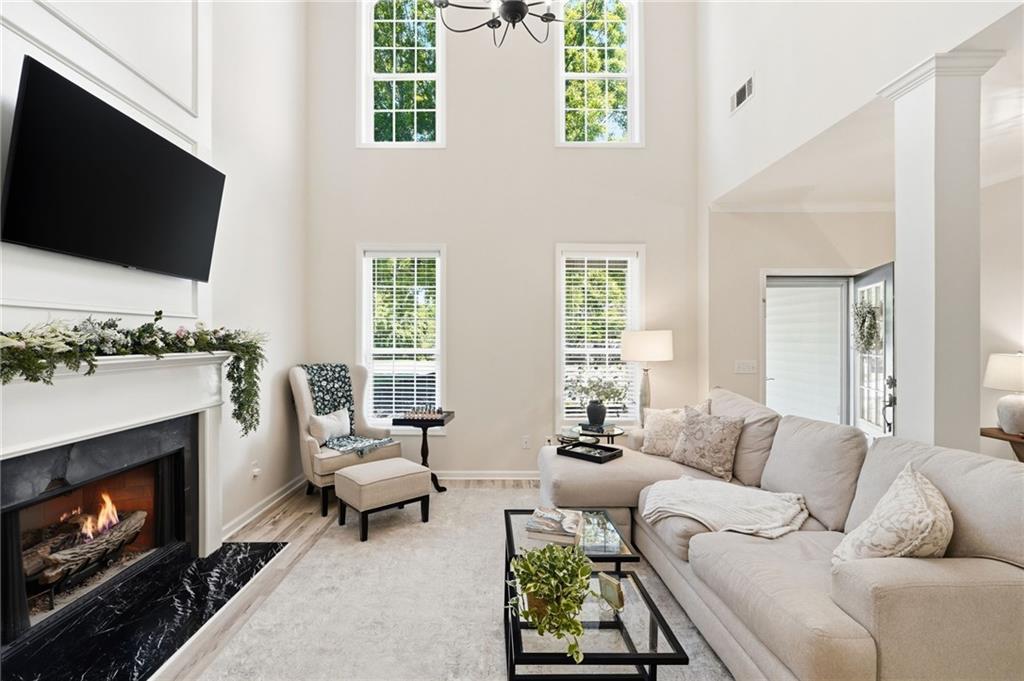
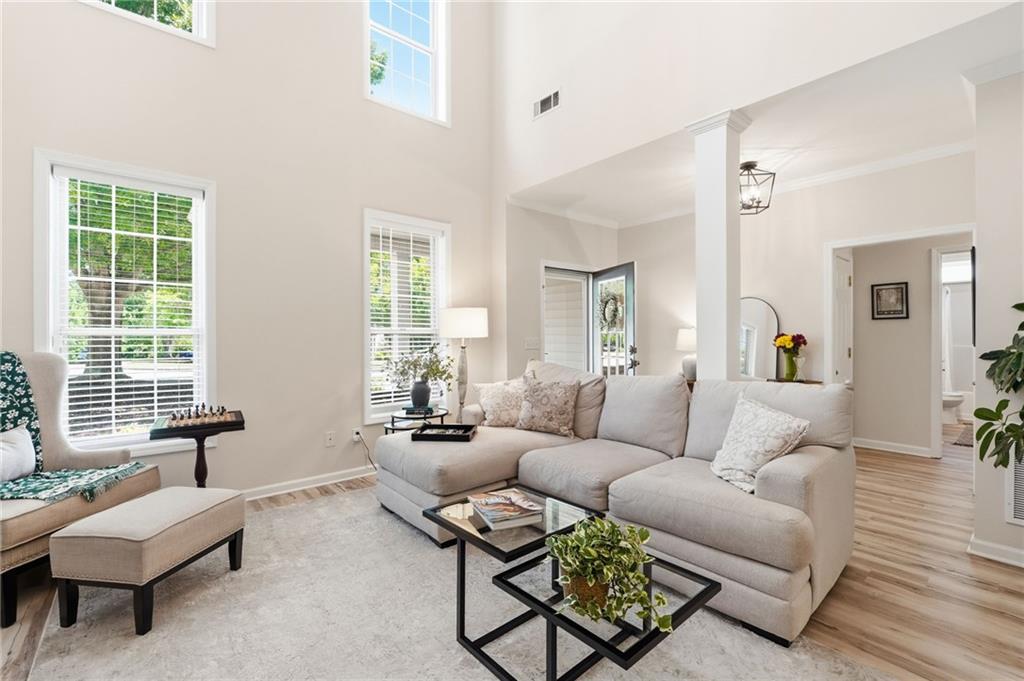
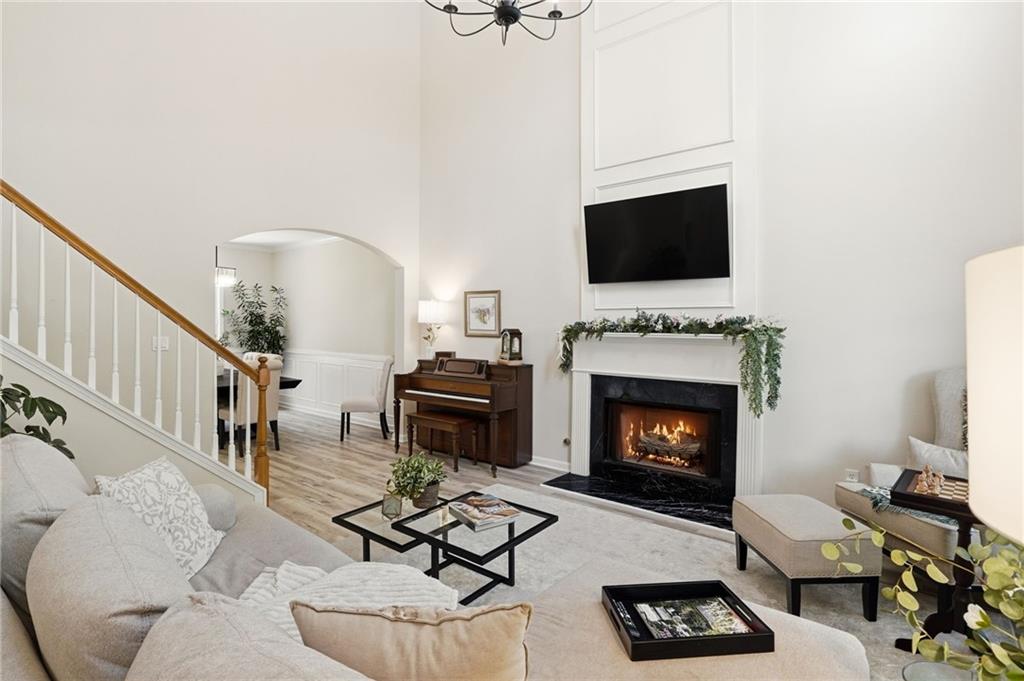
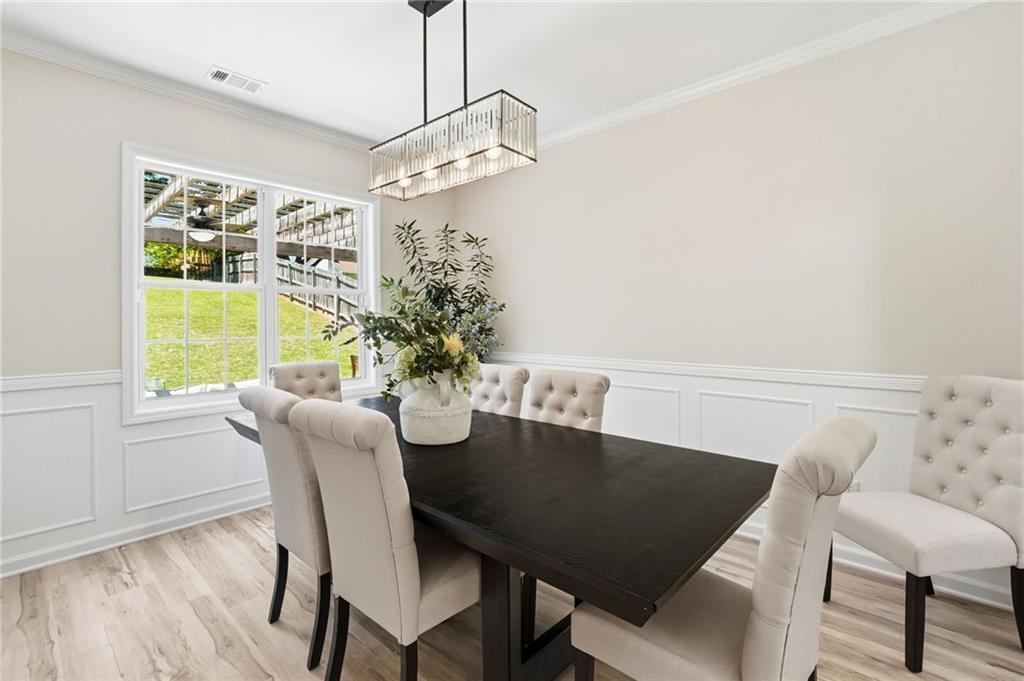
Move-in ready and absolutely immaculate home in an unbeatable Smyrna/Vinings location with easy access to I-285, I-75, and the Atlanta airport—making everyday commuting simple. Located in the highly desirable swim/tennis community of Vinings Cove, residents enjoy a pool, tennis courts, playground, sidewalks, and quick access to the nearby Silver Comet Trail. Tucked away on a quiet cul-de-sac and situated on a large, level fenced lot - nearly 1/3 acre offering both privacy and space. A welcoming great room flooded with natural light, features soaring cathedral ceilings, light wood flooring, fresh interior paint, and a stunning two-story fireplace with custom trim detail—creating a bright, open feel from the moment you walk in. The home is complimented by smooth ceilings throughout (no popcorn ceilings!) and updated light fixtures. The 2 story great room flows seamlessly through a beautiful arched entry into a spacious dining area with a accented with custom trim work, perfect for everyday living or hosting. Plenty of room for a large table , can easily seat 8! The kitchen offers an abundance of cabinet and counter space, granite countertops, stainless steel appliances, and a cozy breakfast area opening to the patio. The breakfast bar is the perfect spot for barstools and morning breakfasts! The main level includes a bedroom and full bath—ideal for guests, and in-law suite, a home office, or flexible living needs. The laundry room is also located on the main level. Upstairs, you’ll find three generously sized bedrooms, including a large primary suite with a trey ceiling and room for a sitting area. The spa-like bath features a large vanity with his/ hers sinks, soaking tub, separate shower, water closet, and a large walk-in closet. You'll love the brand new tile-like maintenance free shower with the frameless showere door and new flooring. Outdoor living is a THE BEST! —enjoy a huge patio with a covered wood-beam pergola-style feature, creating the perfect shaded space for relaxing, grilling entertaining. The backyard is huge, level , fully fenced, and is the perfect space for all kinds of recreation and your furry friends!

Save
Ask
Tour
Hide
Share
Listing Snapshot
Price 
$475,000
Days On Site 
19 Days
Bedrooms 
4
Inside Area (SqFt) 
2,312 sqft
Total Baths 
3
Full Baths 
3
Partial Baths 
N/A
Lot Size 
0.344 Acres
Year Built 
2002
MLS® Number 
7756395
Status 
Pending
Property Tax 
$4,682
HOA/Condo/Coop Fees 
$38.75 monthly
Sq Ft Source 
Public Records
Friends & Family
Recent Activity
3 weeks agoStatus changed to Pending
3 weeks agoListing updated with changes from the MLS®
3 weeks agoListing first seen on site
General Features
Acres 
0.344
Foundation 
Slab
Garage 
Yes
Garage Spaces 
2
Land Lease 
No
Levels 
Two
Parking 
DrivewayGarageGarage Faces Front
Parking Spaces 
2
Property Sub Type 
Single Family Residence
Security 
Smoke Detector(s)Fire Alarm
Sewer 
Public Sewer
SqFt Above 
2312
SqFt Total 
2312
Style 
Traditional
Utilities 
Electricity AvailableNatural Gas Available
Water Source 
Public
Interior Features
Appliances 
DishwasherDisposalGas RangeMicrowave
Basement 
None
Cooling 
Ceiling Fan(s)Central Air
Fireplace 
Yes
Fireplace Features 
Great Room
Fireplaces 
1
Flooring 
CarpetHardwoodLaminate
Heating 
Natural Gas
Interior 
Breakfast BarCathedral Ceiling(s)Double VanityHigh Speed InternetWalk-In Closet(s)
Laundry Features 
Main Level
Main Level Bedrooms 
1
Window Features 
Insulated WindowsWindow Treatments
Save
Ask
Tour
Hide
Share
Exterior Features
Construction Details 
Vinyl Siding
Exterior 
Private EntrancePrivate Yard
Fencing 
Back YardFencedFront Yard
Lot Features 
Back YardFront YardLandscapedLevel
Other Structures 
None
Patio And Porch 
CoveredFront PorchPatioRear Porch
Pool Features 
None
Road Frontage 
Private Road
Roof 
Shingle
Spa Features 
None
View 
Other
Waterfront Features 
None
Waterview 
Other
Windows/Doors 
Insulated WindowsWindow Treatments
Community Features
Association Dues 
465
Community Features 
PoolTennis Court(s)
Financing Terms Available 
1031 ExchangeCashConventionalFHAVA Loan
HOA Fee Frequency 
Annually
Horse Property 
None
Roads 
Paved
Schools
School District
Unknown
Elementary School
Clay-Harmony Leland
Middle School
Lindley
High School
Pebblebrook
Listing Courtesy Of: Monarch Realty Partners of Real Broker, LLC. Broker: 855-450-0442 Prefer Ph#:hello@monarchrealtypartners.com

Listings identified with the FMLS IDX logo come from FMLS and are held by brokerage firms other than the owner of this website and the listing brokerage is identified in any listing details. Information is deemed reliable but is not guaranteed. If you believe any FMLS listing contains material that infringes your copyrighted work, please click here to review our DMCA policy and learn how to submit a takedown request.



© 2017-2026 First Multiple Listing Service, Inc.

Neighborhood & Commute
Source: Walkscore
Disclosure: Community information and market data powered by Constellation Data Labs. Information is deemed reliable but not guaranteed.
Save
Ask
Tour
Hide
Share