1155 Davis Place NW B, Atlanta, GA, 30318

Save
Ask
Tour
Hide
Share
$679,500
32 Days On Site

4066 Hill House Road SW
Smyrna, GA 30082

For Sale|Single Family Residence|Active
4
Beds
4
Total Baths
3
Full Baths
1
Partial Bath
3,162
SqFt
$215
/SqFt
2006
Built
Subdivision:
Barnes Mill
County:
Cobb
Listing Courtesy Of: Alison Thomas of Atlanta Communities Broker: 404-663-1694 Prefer Ph#:alisonthomashomes@gmail.com
Call Now: 404-429-3385
Is this the listing for you? We can help make it yours.
404-429-3385
4066 Hill House Road SW4066 Hill House Road SW4066 Hill House Road SW4066 Hill House Road SW
Save
Ask
Tour
Hide
Share

Mortgage Calculator

Monthly Payment (Est.)

$3,100
Calculator powered by Showcase IDX, a Constellation1 Company. Copyright ©2026 Information is deemed reliable but not guaranteed.

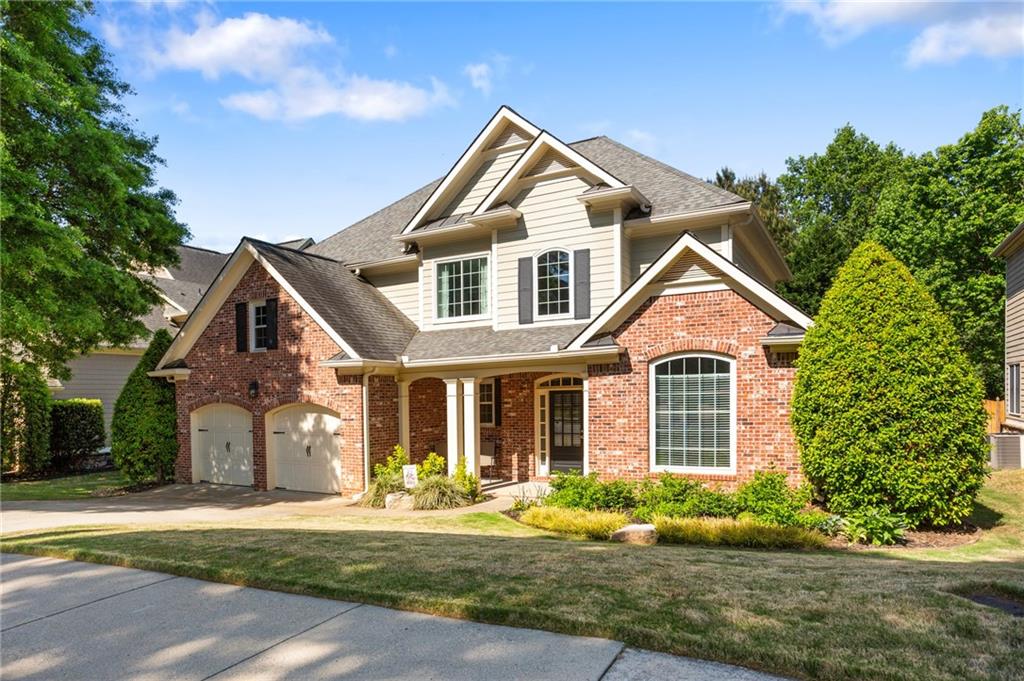
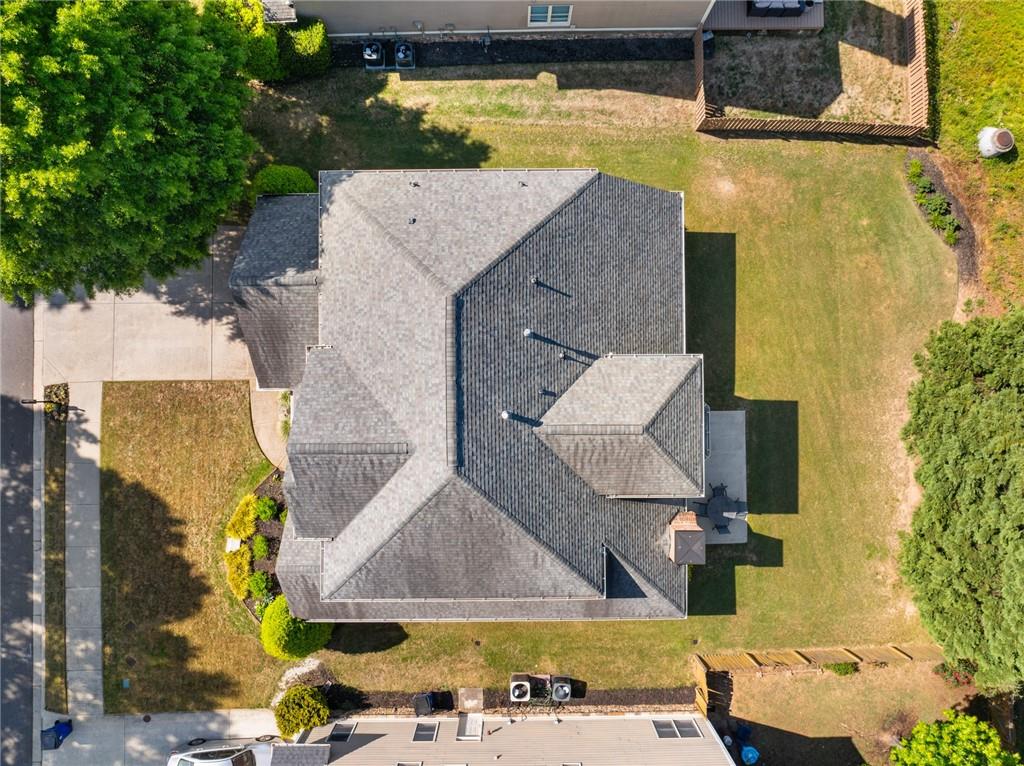
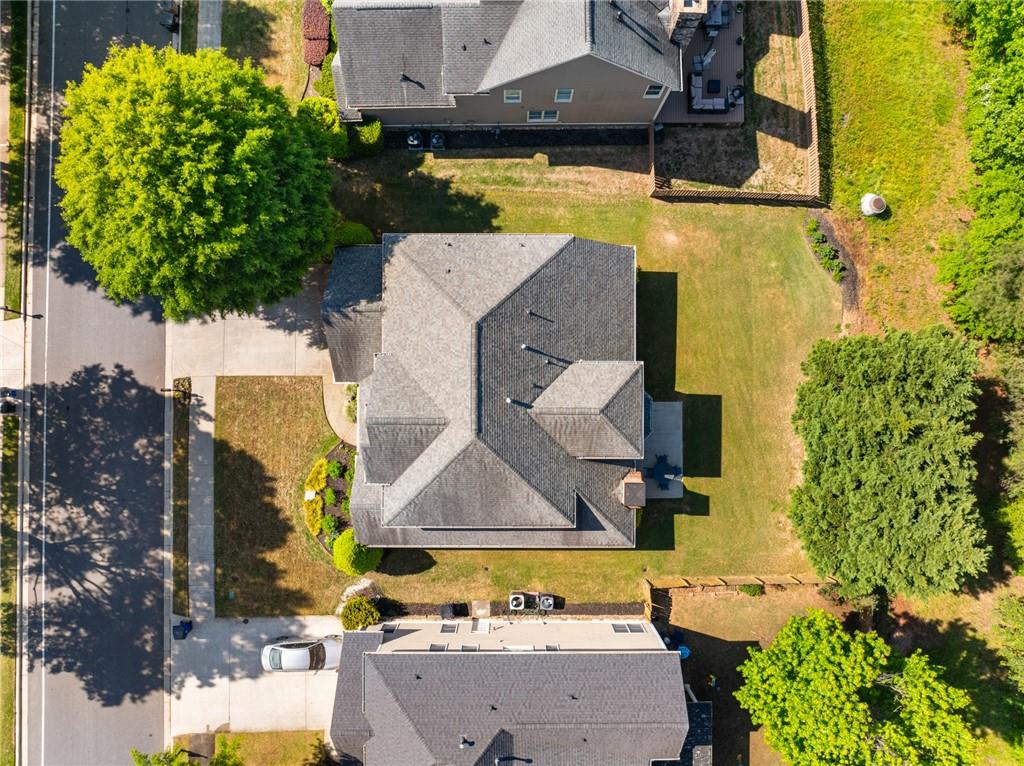
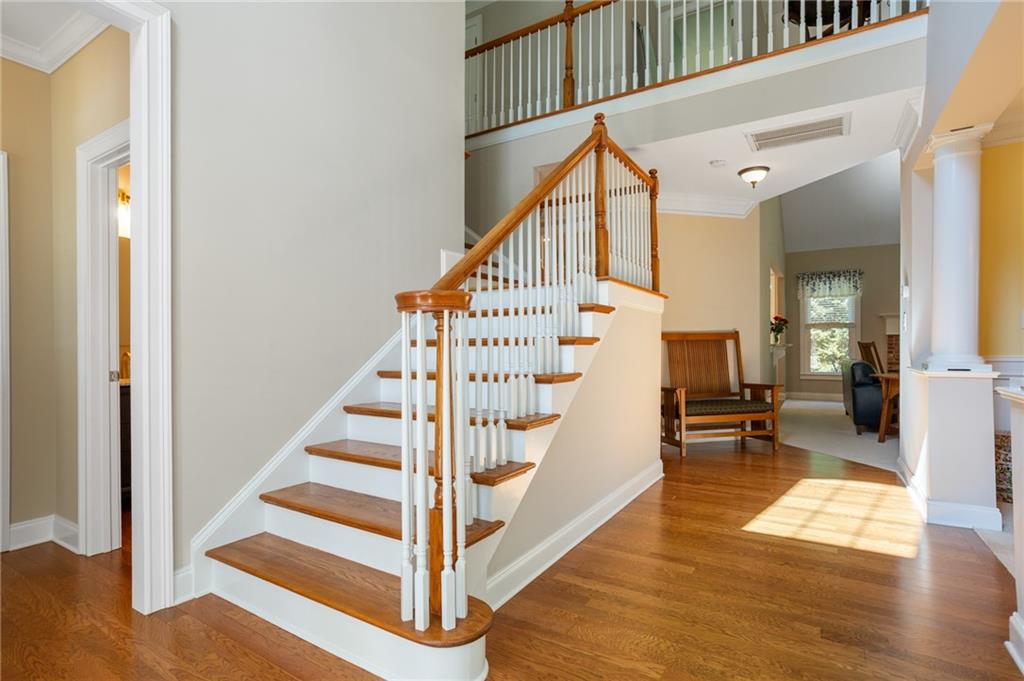
Welcome to 4066 Hill House Road, located in the highly sought-after swim and tennis community of Barnes Mill. From the moment you arrive, this beautifully maintained home stands out with its mature landscaping, fresh exterior updates, and inviting curb appeal, all situated on a lot with peaceful wooded views. This 3,162 sq. ft. move-in ready home offers 4 bedrooms and 3.5 bathrooms with a highly desirable primary suite on the main level. Inside you will love the spacious main-level primary suite is filled with natural light and overlooks the quiet backyard retreat. The fully renovated primary bathroom includes a large walk-in shower, double vanities with ample drawer storage, updated fixtures, and a spacious walk-in closet with Elfa closet organizing system. The laundry room is conveniently located adjacent to the primary suite. This bright and functional floor plan featuring a dedicated office or flex space, formal dining room, and an open-concept living area that flows seamlessly into the kitchen. The kitchen features granite countertops, stainless steel appliances, updated backsplash, new sink and disposal, and plenty of space for gathering and entertaining. Upstairs, you’ll find three additional bedrooms, all with walk-in closets. One bedroom includes a private en suite bathroom and recessed lighting, while the other two share a Jack-and-Jill bath with separate vanity areas. Newer HVAC, water heater, windows throughout, roof, appliances and gutters are just a few of the updates this home has. Outdoor living is just as impressive with a flat, private backyard surrounded by trees, creating the perfect setting for relaxing, entertaining, or play. Residents of Barnes Mill enjoy access to swim and tennis amenities, a clubhouse, and direct neighborhood access to the Mockingbird Trail, connecting to the Silver Comet Trail for miles of walking and biking opportunities.

Save
Ask
Tour
Hide
Share
Listing Snapshot
Price 
$679,500
Days On Site 
32 Days
Bedrooms 
4
Inside Area (SqFt) 
3,162 sqft
Total Baths 
4
Full Baths 
3
Partial Baths 
1
Lot Size 
0.2 Acres
Year Built 
2006
MLS® Number 
7756666
Status 
Active
Property Tax 
$2,578
HOA/Condo/Coop Fees 
$550 Semi-Annually
Sq Ft Source 
Public Records
Friends & Family
Recent Activity
a month agoListing first seen on site
a month agoListing updated with changes from the MLS®
General Features
Acres 
0.2
Attached Garage 
Yes
Foundation 
Slab
Garage 
Yes
Garage Spaces 
2
Land Lease 
No
Levels 
Two
Parking 
AttachedGarageGarage Faces Front
Property Sub Type 
Single Family Residence
Security 
Smoke Detector(s)
Sewer 
Public Sewer
SqFt Above 
3162
SqFt Total 
3162
Style 
CraftsmanTraditional
Utilities 
Electricity AvailableNatural Gas Available
Water Source 
Public
Interior Features
Appliances 
DishwasherDisposalDouble OvenDryerGas CooktopGas Water HeaterMicrowaveRefrigeratorWasher
Basement 
None
Cooling 
Ceiling Fan(s)Central Air
Fireplace 
Yes
Fireplace Features 
Gas LogLiving Room
Fireplaces 
1
Flooring 
CarpetCeramic Tile
Heating 
Central
Interior 
Eat-in KitchenPantryCathedral Ceiling(s)Crown MoldingDouble VanityTray Ceiling(s)Walk-In Closet(s)Master Downstairs
Laundry Features 
Laundry RoomMain Level
Main Level Bedrooms 
1
Window Features 
Double Pane WindowsInsulated Windows
Save
Ask
Tour
Hide
Share
Exterior Features
Construction Details 
Cement Siding
Exterior 
Private EntrancePrivate YardRain Gutters
Fencing 
None
Lot Features 
Back YardFront YardLandscapedLevelSprinklers In FrontSprinklers In Rear
Other Structures 
None
Patio And Porch 
Front PorchPatio
Pool Features 
None
Road Frontage 
Other
Roof 
Composition
Spa Features 
None
View 
Park/Greenbelt
Waterfront Features 
None
Waterview 
Park/Greenbelt
Windows/Doors 
Double Pane WindowsInsulated Windows
Community Features
Accessibility Features 
Accessible Bedroom
Association Dues 
550
Community Features 
ClubhouseParkPlaygroundPoolSidewalksStreet LightsTennis Court(s)
HOA Fee Frequency 
Semi-Annually
Horse Property 
None
Roads 
Asphalt
Schools
School District
Unknown
Elementary School
Russell - Cobb
Middle School
Floyd
High School
South Cobb
Listing Courtesy Of: Alison Thomas of Atlanta Communities Broker: 404-663-1694 Prefer Ph#:alisonthomashomes@gmail.com

Listings identified with the FMLS IDX logo come from FMLS and are held by brokerage firms other than the owner of this website and the listing brokerage is identified in any listing details. Information is deemed reliable but is not guaranteed. If you believe any FMLS listing contains material that infringes your copyrighted work, please click here to review our DMCA policy and learn how to submit a takedown request.



© 2017-2026 First Multiple Listing Service, Inc.

Neighborhood & Commute
Source: Walkscore
Disclosure: Community information and market data powered by Constellation Data Labs. Information is deemed reliable but not guaranteed.
Save
Ask
Tour
Hide
Share