1155 Davis Place NW B, Atlanta, GA, 30318

Save
Ask
Tour
Hide
Share
$2,250,000
31 Days On Site

2380 Manor Creek Court
Cumming, GA 30041

For Sale|Single Family Residence|Active
7
Beds
8
Total Baths
7
Full Baths
1
Partial Bath
8,455
SqFt
$266
/SqFt
2014
Built
Subdivision:
Greystone Manor
County:
Forsyth
Listing Courtesy Of: TERRY L SWANSON of Century 21 Results Broker: 770-889-6090 Prefer Ph#:tswanson@youneedresults.com
Call Now: 404-429-3385
Is this the listing for you? We can help make it yours.
404-429-3385
2380 Manor Creek Court2380 Manor Creek Court2380 Manor Creek Court2380 Manor Creek Court
Save
Ask
Tour
Hide
Share

Mortgage Calculator

Monthly Payment (Est.)

$10,265
Calculator powered by Showcase IDX, a Constellation1 Company. Copyright ©2026 Information is deemed reliable but not guaranteed.

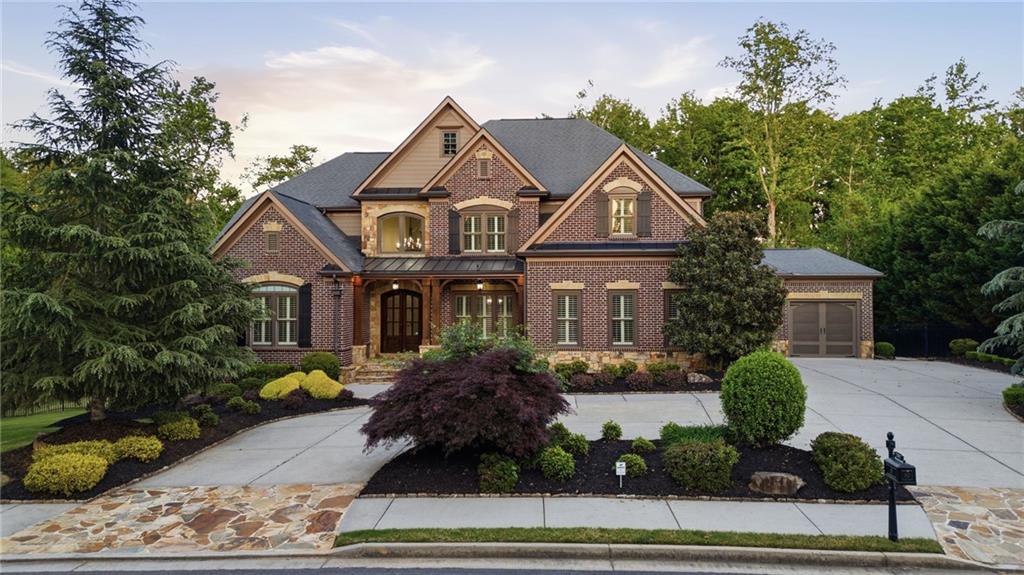
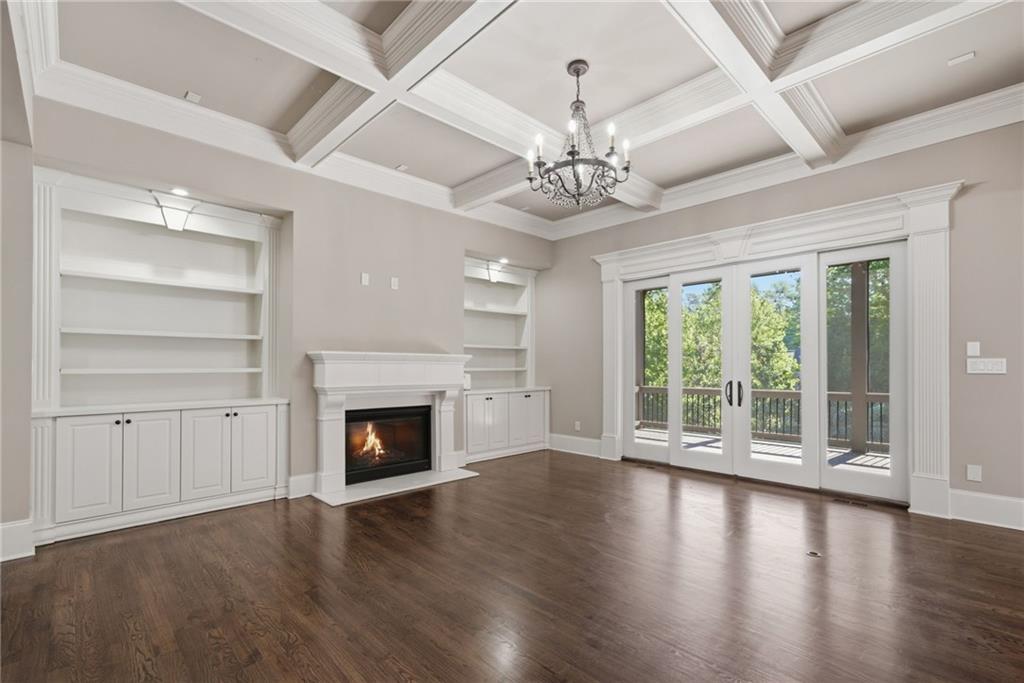
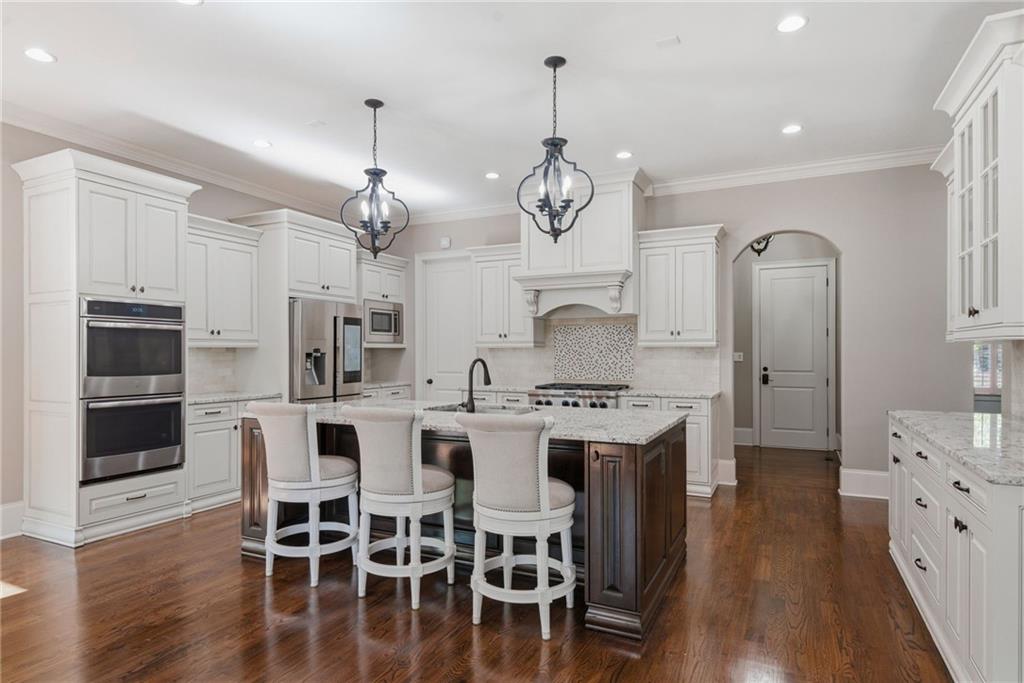
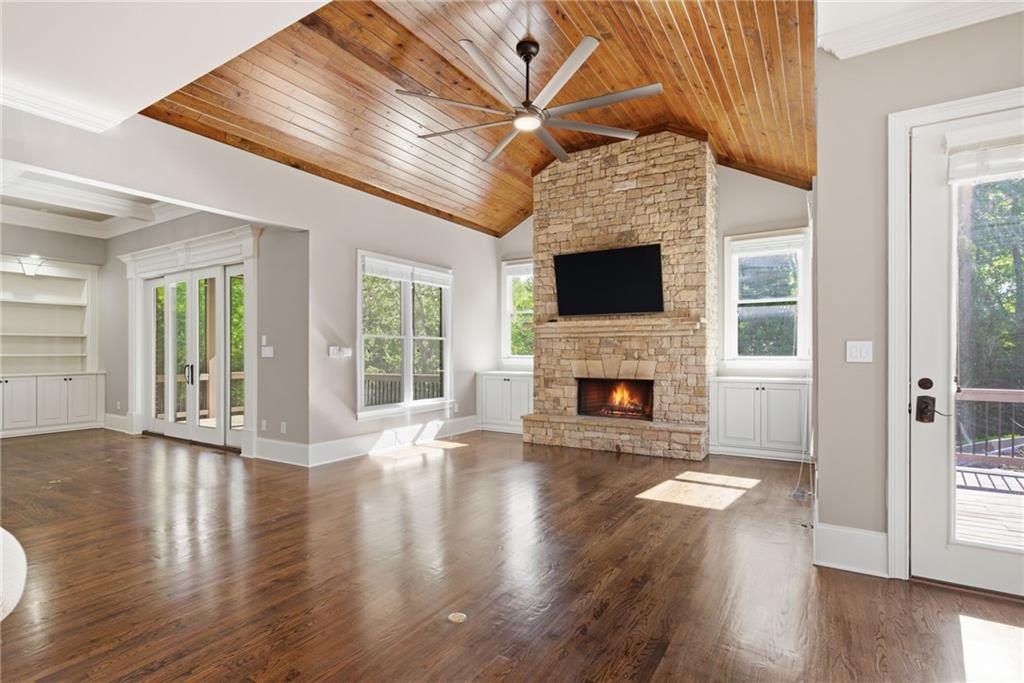
Multi-Generational Luxury Living in Greystone Manor — A $2.25M Gated Estate Tucked inside the prestigious gated community of Greystone Manor, this four-sides brick, 7-bedroom, 7.5-bath pool estate is one of the most thoughtfully designed multi-generational luxury homes on the market in North Atlanta. With a main-level primary suite, four en-suite bedrooms upstairs, and a full finished terrace level featuring a second kitchen, two more bedrooms, two full baths, and a private gym — this home is built for families who want to live together without giving up privacy, elegance, or independence. Double entry doors open to a soaring two-story foyer, vaulted office, formal dining, and a family room with coffered ceilings and fireplace. The gourmet kitchen anchors the main level with a 6-burner gas range, stainless appliances, granite counters, custom cabinetry, walk-in pantry, and a butler's pantry with dry bar — flowing into a vaulted keeping room and screened deck made for entertaining. Step outside to a fully fenced, resort-style backyard with over $595,000 in upgrades: heated saltwater pool, tanning ledge, grotto with built-in slide and waterfall, attached spa, outdoor kitchen with 38-inch built-in grill, lush tropical landscaping, and Wi-Fi-controlled uplighting that transforms the grounds at night. Four-car garage, refinished hardwoods, freshly painted exterior, high-end finishes throughout. This is the kind of home where three generations can live under one roof — each with their own space — and every gathering feels like a getaway. Homes like this don't come to market often. Schedule your private tour with the Results Elite Team today.

Save
Ask
Tour
Hide
Share
Listing Snapshot
Price 
$2,250,000
Days On Site 
31 Days
Bedrooms 
7
Inside Area (SqFt) 
8,455 sqft
Total Baths 
8
Full Baths 
7
Partial Baths 
1
Lot Size 
0.7 Acres
Year Built 
2014
MLS® Number 
7756870
Status 
Active
Property Tax 
$16,409
HOA/Condo/Coop Fees 
$187.5 monthly
Sq Ft Source 
Owner
Friends & Family
Recent Activity
a month agoListing first seen on site
a month agoListing updated with changes from the MLS®
General Features
Acres 
0.7
Attached Garage 
Yes
Foundation 
Concrete Perimeter
Garage 
Yes
Garage Spaces 
4
Land Lease 
No
Levels 
Two
Parking 
AttachedDrivewayGarageGarage Faces FrontGarage Faces SideKitchen Level
Property Sub Type 
Single Family Residence
Sewer 
Public Sewer
SqFt Above 
5347
SqFt Below 
3108
SqFt Total 
8455
Style 
CraftsmanTraditional
Utilities 
Electricity AvailableNatural Gas AvailableSewer AvailableWater Available
Water Source 
Public
Interior Features
Appliances 
DishwasherDouble OvenGas RangeMicrowave
Basement 
DaylightFinishedFullInterior EntryWalk-Out Access
Cooling 
Ceiling Fan(s)Central AirZoned
Fireplace 
Yes
Fireplace Features 
Family RoomGas LogRaised HearthStone
Fireplaces 
2
Flooring 
CarpetHardwoodTile
Heating 
Forced AirZoned
Interior 
Breakfast BarEat-in KitchenPantryIn-Law FloorplanKitchen IslandBeamed CeilingsBookcasesCoffered Ceiling(s)Crown MoldingDouble VanityHis and Hers ClosetsRecessed LightingTray Ceiling(s)Vaulted Ceiling(s)Walk-In Closet(s)OtherMaster Downstairs
Laundry Features 
Laundry RoomMain LevelSink
Main Level Bedrooms 
1
Spa 
Yes
Window Features 
Double Pane WindowsPlantation Shutters
Save
Ask
Tour
Hide
Share
Exterior Features
Construction Details 
StoneOther
Exterior 
LightingPrivate EntrancePrivate YardRain Gutters
Fencing 
Back YardFenced
Lot Features 
Back YardFront YardLandscaped
Other Structures 
None
Patio And Porch 
CoveredDeckFront PorchPatioScreened
Pool Features 
HeatedIn GroundPrivateSalt WaterWaterfall
Private Pool 
Yes
Road Frontage 
Private Road
Roof 
Composition
Spa 
Yes
Spa Features 
Private
View 
Trees/Woods
Waterfront Features 
None
Waterview 
Trees/Woods
Windows/Doors 
Double Pane WindowsPlantation Shutters
Community Features
Association Dues 
2250
Community Features 
GatedPool
HOA Fee Frequency 
Annually
Horse Property 
None
Roads 
Paved
Schools
School District
Unknown
Elementary School
Big Creek
Middle School
South Forsyth
High School
South Forsyth
Listing Courtesy Of: TERRY L SWANSON of Century 21 Results Broker: 770-889-6090 Prefer Ph#:tswanson@youneedresults.com

Listings identified with the FMLS IDX logo come from FMLS and are held by brokerage firms other than the owner of this website and the listing brokerage is identified in any listing details. Information is deemed reliable but is not guaranteed. If you believe any FMLS listing contains material that infringes your copyrighted work, please click here to review our DMCA policy and learn how to submit a takedown request.



© 2017-2026 First Multiple Listing Service, Inc.

Neighborhood & Commute
Source: Walkscore
Disclosure: Community information and market data powered by Constellation Data Labs. Information is deemed reliable but not guaranteed.
Save
Ask
Tour
Hide
Share