1155 Davis Place NW B, Atlanta, GA, 30318

Save
Ask
Tour
Hide
Share
$987,000
38 Days On Site

5385 Laithbank Lane
Alpharetta, GA 30022

For Sale|Single Family Residence|Active Under Contract
4
Beds
5
Total Baths
4
Full Baths
1
Partial Bath
3,735
SqFt
$264
/SqFt
1991
Built
Subdivision:
Doublegate
County:
Fulton
Listing Courtesy Of: RHONDA KINSEY of Your NGA Team Realty Broker: 678-294-3819 Prefer Ph#:rhondakaykinsey@gmail.com
Call Now: 404-429-3385
Is this the listing for you? We can help make it yours.
404-429-3385
5385 Laithbank Lane5385 Laithbank Lane5385 Laithbank Lane5385 Laithbank Lane
Save
Ask
Tour
Hide
Share

Mortgage Calculator

Monthly Payment (Est.)

$4,503
Calculator powered by Showcase IDX, a Constellation1 Company. Copyright ©2026 Information is deemed reliable but not guaranteed.

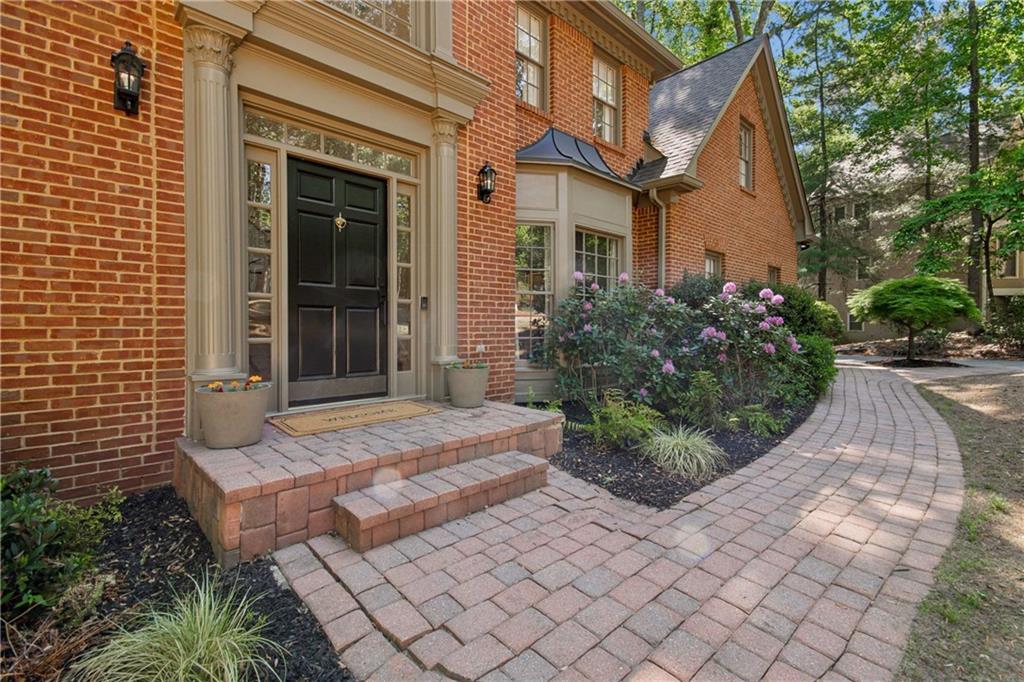
From the moment you arrive at 5385 Laithbank Lane, the setting feels different. Nestled on a quiet cul-de-sac in the heart of Doublegate, one of Johns Creek's most established and sought-after communities, this beautifully updated 4-bedroom, 4.5-bath home delivers extensive upgrades, abundant storage, and a layout that works as well for quiet evenings as it does for entertaining. At the center of the home, the fully renovated kitchen is nothing short of stunning, featuring custom cabinetry, granite countertops, a dedicated coffee bar, and a full suite of premium Monogram appliances. It opens naturally to the family room and sunroom, where expansive windows flood the space with natural light and bring the outdoors in. The main level rounds out with a formal dining room and a private office, offering the kind of dedicated spaces that make everyday life feel more intentional. Upstairs, the primary suite is a genuine retreat with a tray ceiling overhead, a fully updated bath with an expansive shower, and two generous walk-in closets. Three additional bedrooms and two full bathrooms complete the upper level. The terrace level offers the best of both worlds. The finished living space includes a second fireplace and full bath, ideal for a media room, playroom, or guest suite with direct access to a screened-in porch, while the unfinished area presents a blank canvas for future expansion. Step outside and the deck makes an immediate impression, an ideal perch for morning coffee, weekend grilling, or simply unwinding at the end of the day. A new roof, new HVAC system, and fresh landscaping make it easy to move in and start living. Residents of Doublegate enjoy access to a pool, tennis courts, and playground, along with proximity to Johns Creek's top-rated schools, shopping, and dining. From the sunlit kitchen to the deck overlooking the backyard, 5385 Laithbank Lane is designed for the way people actually live and love where they live.

Save
Ask
Tour
Hide
Share
Listing Snapshot
Price 
$987,000
Days On Site 
38 Days
Bedrooms 
4
Inside Area (SqFt) 
3,735 sqft
Total Baths 
5
Full Baths 
4
Partial Baths 
1
Lot Size 
0.5678 Acres
Year Built 
1991
MLS® Number 
7757432
Status 
Active Under Contract
Property Tax 
$10,163
HOA/Condo/Coop Fees 
$89.58 monthly
Sq Ft Source 
Public Records
Friends & Family
Recent Activity
4 weeks agoStatus changed to Active Under Contract
4 weeks agoListing updated with changes from the MLS®
a month agoListing first seen on site
General Features
Acres 
0.5678
Attached Garage 
Yes
Foundation 
Concrete Perimeter
Garage 
Yes
Garage Spaces 
2
Green Energy Efficient 
Appliances
Land Lease 
No
Levels 
Three Or More
Parking 
AttachedGarageGarage Door OpenerGarage Faces SideKitchen Level
Property Sub Type 
Single Family Residence
Security 
Security SystemSecurity System OwnedSmoke Detector(s)
Sewer 
Public Sewer
SqFt Total 
3735
Style 
Traditional
Utilities 
Cable AvailableElectricity AvailableNatural Gas AvailablePhone AvailableSewer AvailableUnderground UtilitiesWater Available
Water Source 
Public
Interior Features
Appliances 
DishwasherGas RangeGas Water HeaterMicrowaveRange HoodRefrigeratorSelf Cleaning Oven
Basement 
DaylightExterior EntryFinishedInterior Entry
Cooling 
Ceiling Fan(s)Central AirElectric
Electric 
220 Volts in Laundry
Fireplace 
Yes
Fireplace Features 
BasementFamily RoomGas LogGas Starter
Fireplaces 
2
Flooring 
CarpetHardwoodTile
Heating 
Forced AirNatural Gas
Interior 
Breakfast BarPantryKitchen IslandTray Ceiling(s)Vaulted Ceiling(s)
Laundry Features 
Laundry ChuteLaundry Room
Window Features 
Skylight(s)
Save
Ask
Tour
Hide
Share
Exterior Features
Exterior 
Private Yard
Fencing 
None
Lot Features 
Back YardCul-De-SacFront YardLandscapedSlopedWooded
Other Structures 
None
Patio And Porch 
DeckScreened
Pool Features 
None
Road Frontage 
City Street
Roof 
Composition
Spa Features 
None
View 
Trees/Woods
Waterfront Features 
None
Waterview 
Trees/Woods
Windows/Doors 
Skylight(s)
Community Features
Association Dues 
1075
Community Features 
ClubhouseParkPlaygroundPoolSidewalksStreet LightsTennis Court(s)
HOA Fee Frequency 
Annually
Horse Property 
None
Roads 
Asphalt
Schools
School District
Unknown
Elementary School
State Bridge Crossing
Middle School
Autrey Mill
High School
Johns Creek
Listing Courtesy Of: RHONDA KINSEY of Your NGA Team Realty Broker: 678-294-3819 Prefer Ph#:rhondakaykinsey@gmail.com

Listings identified with the FMLS IDX logo come from FMLS and are held by brokerage firms other than the owner of this website and the listing brokerage is identified in any listing details. Information is deemed reliable but is not guaranteed. If you believe any FMLS listing contains material that infringes your copyrighted work, please click here to review our DMCA policy and learn how to submit a takedown request.



© 2017-2026 First Multiple Listing Service, Inc.

Neighborhood & Commute
Source: Walkscore
Disclosure: Community information and market data powered by Constellation Data Labs. Information is deemed reliable but not guaranteed.
Save
Ask
Tour
Hide
Share