1155 Davis Place NW B, Atlanta, GA, 30318

Save
Ask
Tour
Hide
Share
$1,224,900
33 Days On Site

5945 Caveat Court
Suwanee, GA 30024

Single Family Residence|Pending
6
Beds
5
Total Baths
5
Full Baths
5,167
SqFt
$237
/SqFt
2015
Built
Subdivision:
Bridleton
County:
Forsyth
Listing Courtesy Of: KELLY AND COMPANY of Keller Williams Realty Atl North Broker: 770-509-0700 Prefer Ph#:kelly@kellycohomes.com
Call Now: 404-429-3385
Is this the listing for you? We can help make it yours.
404-429-3385
5945 Caveat Court5945 Caveat Court5945 Caveat Court5945 Caveat Court
Save
Ask
Tour
Hide
Share

Mortgage Calculator

Monthly Payment (Est.)

$5,588
Calculator powered by Showcase IDX, a Constellation1 Company. Copyright ©2026 Information is deemed reliable but not guaranteed.

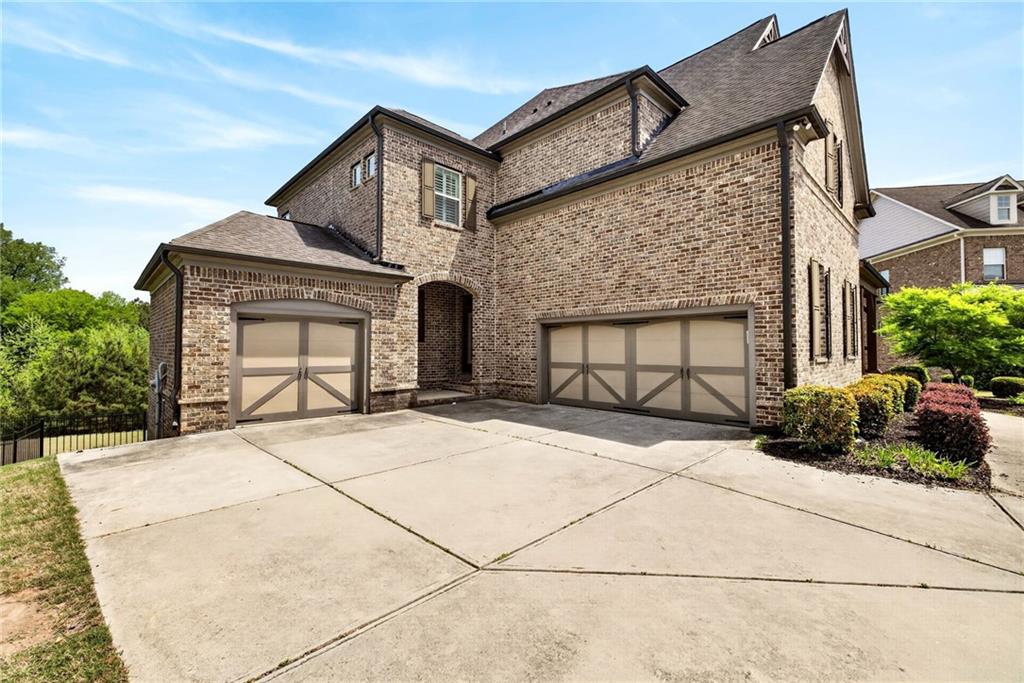
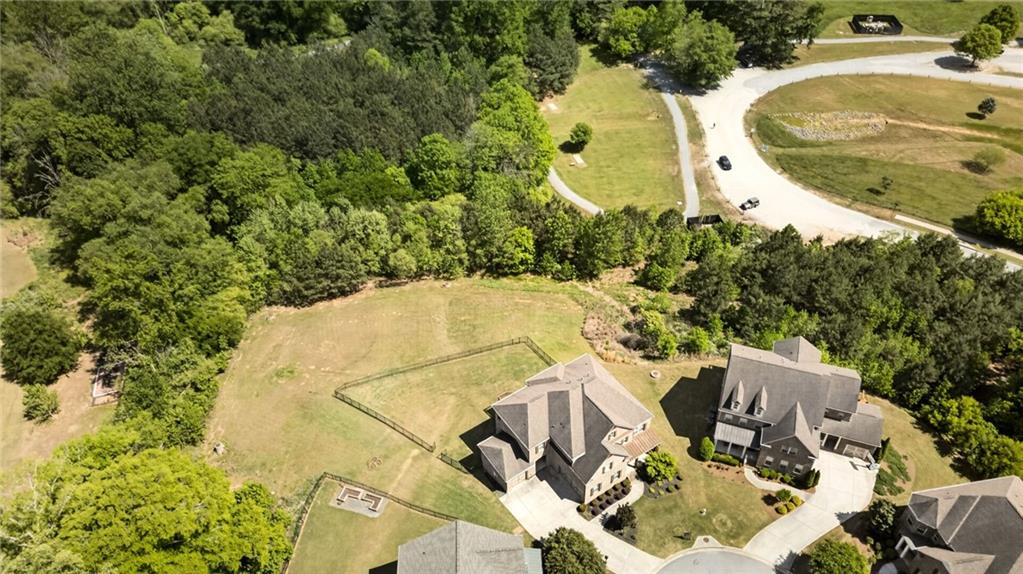
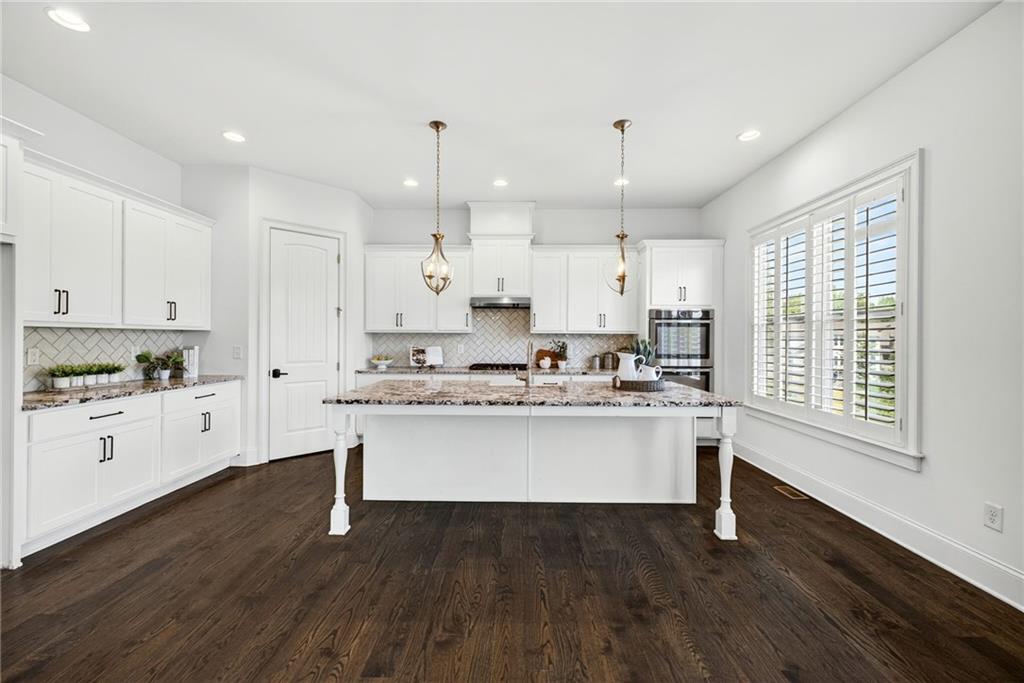
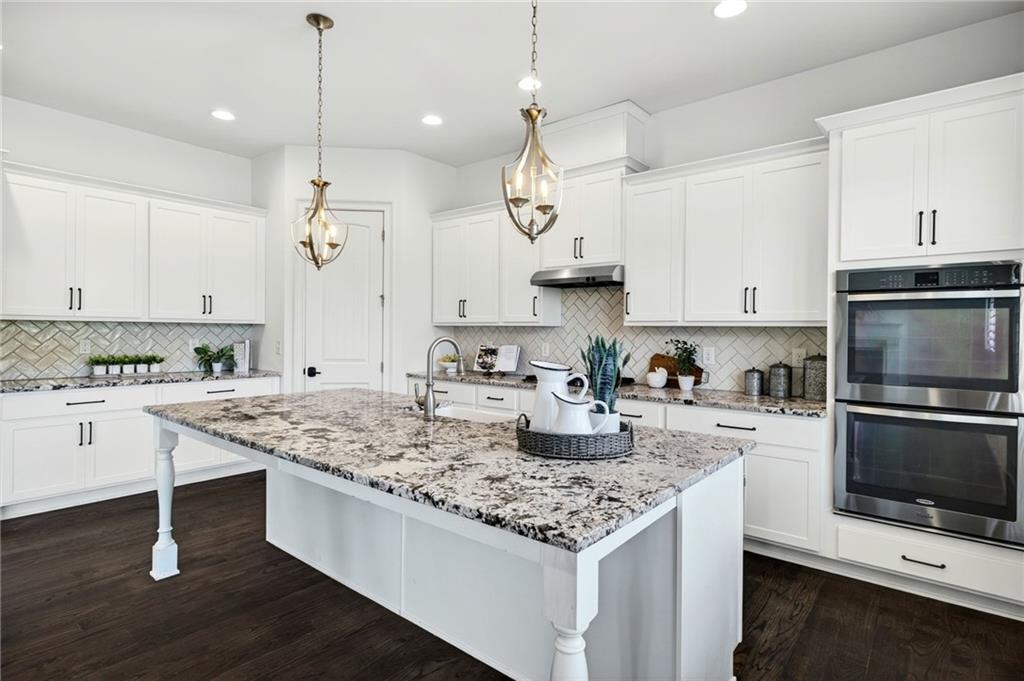
Welcome to Bridleton’s Crown Jewel. Positioned on the largest lot in Bridleton, this meticulously maintained 2015-built brick residence delivers over 5,000 square feet of light-filled living on a rare, massive, and fully private flat lot in the heart of Suwanee — with the space, flexibility, and finish level today’s most discerning buyers demand. Inside, an open and inviting floor plan flows from a chef-inspired kitchen featuring white cabinetry, a large island, and seamless sightlines into the family room — the natural gathering place for everyday life and effortless entertaining. A well-appointed guest suite on the main level adds both function and flexibility from day one. Upstairs, the oversized primary suite is a true retreat, offering updated finishes and a spa-caliber bath designed to restore and refresh. The finished terrace level is where this home truly separates itself. A full media room anchored by a 120” 4K projector, expansive flex space, and a private suite complete with a full bath and a wet bar — already plumbed and positioned for full kitchen conversion — create a self-sufficient living environment ideal for extended family or multigenerational living. Walk-out access connects the terrace level directly to the backyard, making the transition from indoor comfort to outdoor living completely seamless. Outside, the backyard has been thoughtfully upgraded with sod, a sprinkler system, and sleek black aluminum fencing — and is large enough to accommodate a pool while still leaving generous play and gathering space. A refreshed deck is ready for hosting, and a private trail leads directly to Chattahoochee Pointe Park for effortless outdoor adventures. Three-car garage. Resort-style community amenities. Top-ranked schools. Minutes to Johns Creek Town Center, Halcyon, and The Collection. Some homes check boxes. This one raises the standard.

Save
Ask
Tour
Hide
Share
Listing Snapshot
Price 
$1,224,900
Days On Site 
33 Days
Bedrooms 
6
Inside Area (SqFt) 
5,167 sqft
Total Baths 
5
Full Baths 
5
Partial Baths 
N/A
Lot Size 
0.67 Acres
Year Built 
2015
MLS® Number 
7757440
Status 
Pending
Property Tax 
$10,638
HOA/Condo/Coop Fees 
$81.25 monthly
Sq Ft Source 
Public Records
Friends & Family
Recent Activity
3 days agoStatus changed to Pending
3 days agoListing updated with changes from the MLS®
3 weeks agoPrice changed to $1,224,900
a month agoListing first seen on site
General Features
Acres 
0.67
Foundation 
None
Garage 
Yes
Garage Spaces 
3
Green Energy Efficient 
Thermostat
Land Lease 
No
Levels 
Two
Parking 
GarageGarage Door OpenerGarage Faces SideKitchen Level
Property Sub Type 
Single Family Residence
Security 
Smoke Detector(s)
Sewer 
Public Sewer
SqFt Above 
3495
SqFt Below 
1672
SqFt Total 
5167
Style 
Traditional
Utilities 
Cable AvailableElectricity AvailableNatural Gas AvailableSewer AvailableUnderground Utilities
Water Source 
Public
Interior Features
Appliances 
DishwasherDisposalDryerGas CooktopMicrowaveRange HoodRefrigeratorWasher
Basement 
Exterior EntryFinishedFullInterior EntryWalk-Out Access
Cooling 
Ceiling Fan(s)Central Air
Fireplace 
Yes
Fireplace Features 
Family RoomGlass Doors
Fireplaces 
1
Flooring 
Carpet
Heating 
Central
Interior 
PantryKitchen IslandBookcasesEntrance FoyerHigh Speed InternetVaulted Ceiling(s)
Laundry Features 
Laundry Room
Main Level Bedrooms 
1
Save
Ask
Tour
Hide
Share
Exterior Features
Construction Details 
BrickLap Siding
Fencing 
Back Yard
Lot Features 
Back YardCul-De-SacLandscaped
Other Structures 
None
Patio And Porch 
DeckFront Porch
Pool Features 
None
Road Frontage 
None
Roof 
Shingle
Spa Features 
None
View 
Neighborhood
Waterfront Features 
None
Waterview 
Neighborhood
Community Features
Association Dues 
975
Community Features 
ClubhouseParkPlaygroundPoolTennis Court(s)
HOA Fee Frequency 
Annually
Horse Property 
None
Roads 
Asphalt
Schools
School District
Unknown
Elementary School
Johns Creek
Middle School
Riverwatch
High School
Lambert
Listing Courtesy Of: KELLY AND COMPANY of Keller Williams Realty Atl North Broker: 770-509-0700 Prefer Ph#:kelly@kellycohomes.com

Listings identified with the FMLS IDX logo come from FMLS and are held by brokerage firms other than the owner of this website and the listing brokerage is identified in any listing details. Information is deemed reliable but is not guaranteed. If you believe any FMLS listing contains material that infringes your copyrighted work, please click here to review our DMCA policy and learn how to submit a takedown request.



© 2017-2026 First Multiple Listing Service, Inc.

Neighborhood & Commute
Source: Walkscore
Disclosure: Community information and market data powered by Constellation Data Labs. Information is deemed reliable but not guaranteed.
Save
Ask
Tour
Hide
Share