1155 Davis Place NW B, Atlanta, GA, 30318

Save
Ask
Tour
Hide
Share
$525,000
32 Days On Site

2154 W Village Lane SE
Smyrna, GA 30080

Townhouse|Pending
3
Beds
4
Total Baths
3
Full Baths
1
Partial Bath
2,475
SqFt
$212
/SqFt
2011
Built
Subdivision:
West Village
County:
Cobb
Listing Courtesy Of: Teresa Gale of The Rezerve, LLC Broker: 770-299-9529 Prefer Ph#:teresa@galehomepartners.com
Call Now: 404-429-3385
Is this the listing for you? We can help make it yours.
404-429-3385
2154 W Village Lane SE2154 W Village Lane SE2154 W Village Lane SE2154 W Village Lane SE
Save
Ask
Tour
Hide
Share

Mortgage Calculator

Monthly Payment (Est.)

$2,395
Calculator powered by Showcase IDX, a Constellation1 Company. Copyright ©2026 Information is deemed reliable but not guaranteed.

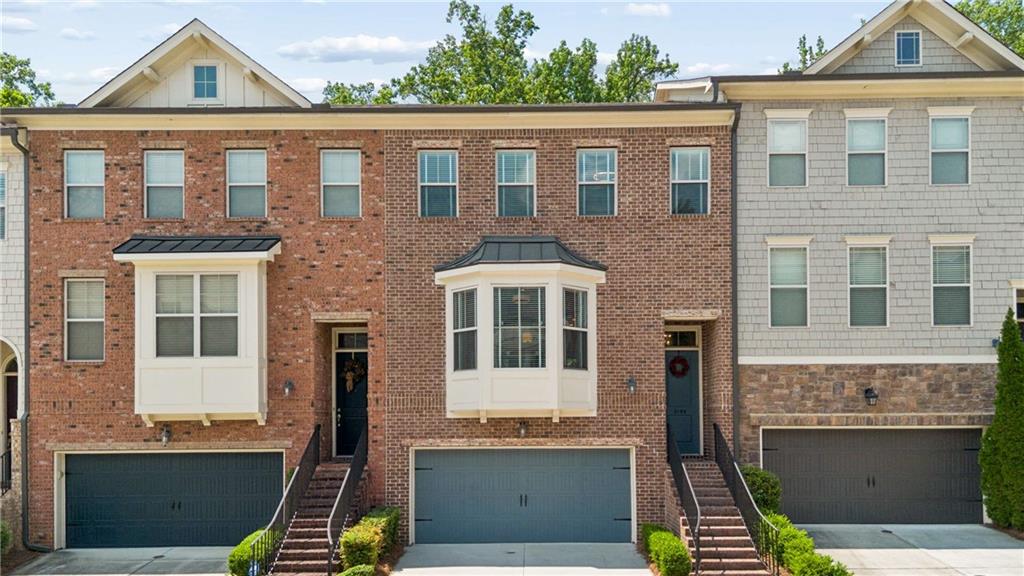
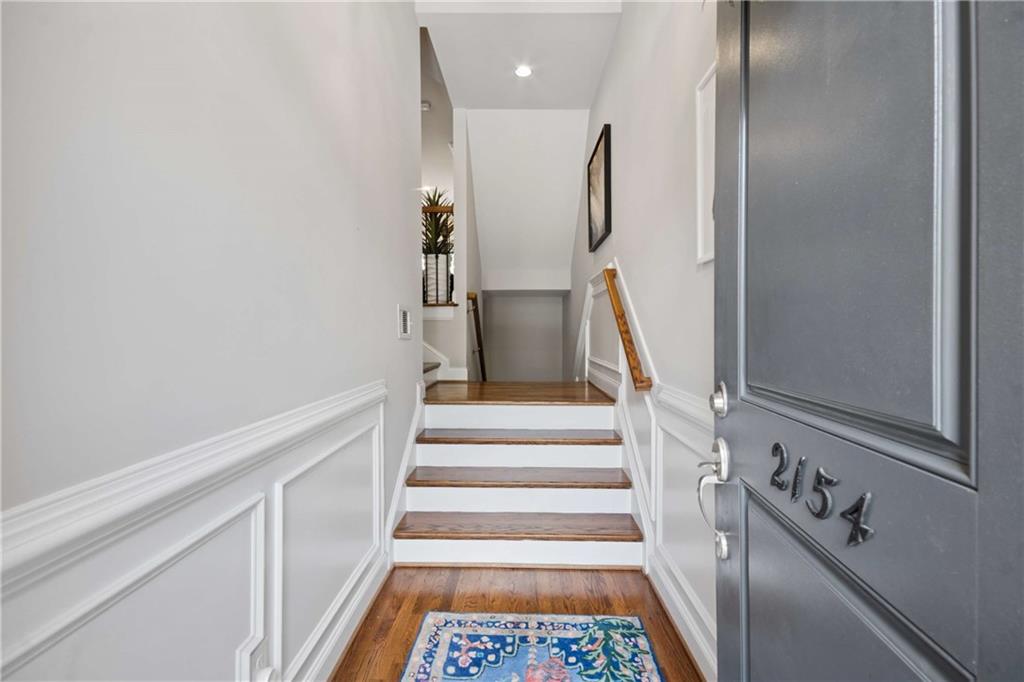
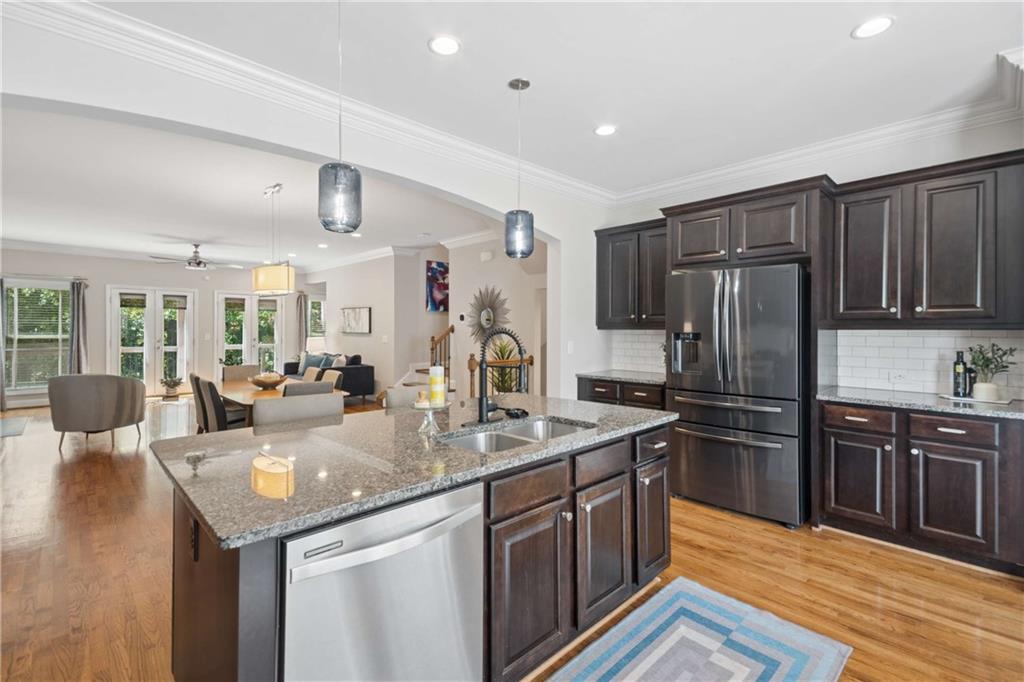
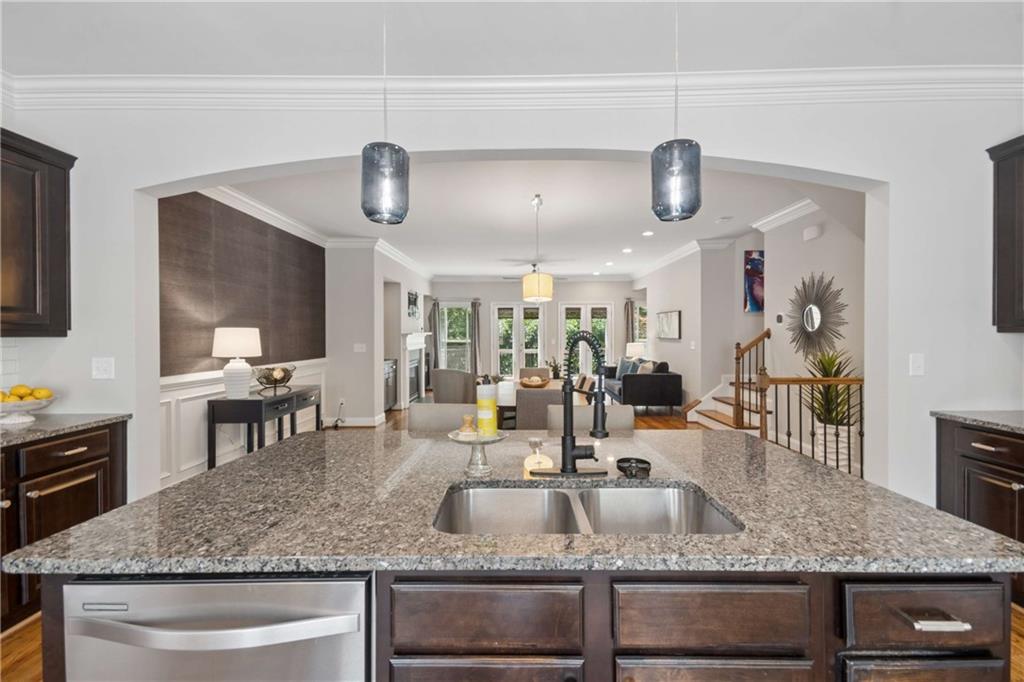
Imagine coming home to an impeccably updated three-story Monte Hewett townhome in sought-after West Village, where elevated modern design, low-maintenance living, and a vibrant live-work-play lifestyle come together seamlessly. Inside, curated updates, designer finishes, upgraded lighting, custom accent details, and smart home features elevate every level. Gather in the beautifully upgraded kitchen featuring high-end black stainless appliances, a premium Samsung gas range, updated hardware, smart lighting, and a light-filled breakfast nook. Unwind fireside in the inviting living space with custom built-ins, integrated lighting, designer wall treatments, and a dedicated workspace. Retreat to the fully remodeled primary suite, a spa-inspired escape featuring high-end finishes, a soaking tub, oversized frameless glass shower with sleek black fixtures and floor-to-ceiling tile, a custom dual vanity, upgraded lighting, and a custom walk-in closet. A spacious secondary bedroom upstairs offers its own ensuite bath, while the lower-level bedroom with full bath is configured as a media or gaming room with direct outdoor access, offering exceptional flexibility for guests, recreation, or additional living space. Step outside to exceptional outdoor living, where a rare fenced backyard and patio, ideal for pets, pair with an expanded full-width deck and pergola overlooking wooded views for added privacy and a peaceful setting. Embrace the West Village lifestyle with walkable access to restaurants, boutiques, coffee shops, and the Silver Comet Trail connector, along with close proximity to Vinings, The Battery, and downtown Atlanta. Enjoy community amenities including a pool, fitness center, sidewalks, and street lighting, all designed for effortless living. Rarely does a home combine this level of privacy, refined upgrades, and connected lifestyle. Schedule your private tour and experience it for yourself.

Save
Ask
Tour
Hide
Share
Listing Snapshot
Price 
$525,000
Days On Site 
32 Days
Bedrooms 
3
Inside Area (SqFt) 
2,475 sqft
Total Baths 
4
Full Baths 
3
Partial Baths 
1
Lot Size 
0.03 Acres
Year Built 
2011
MLS® Number 
7757699
Status 
Pending
Property Tax 
$4,996
HOA/Condo/Coop Fees 
$323 monthly
Sq Ft Source 
Owner
Friends & Family
Recent Activity
3 weeks agoStatus changed to Pending
3 weeks agoListing updated with changes from the MLS®
a month agoListing first seen on site
General Features
Acres 
0.03
Attached Garage 
Yes
Foundation 
Slab
Garage 
Yes
Garage Spaces 
2
Land Lease 
No
Levels 
Three Or More
Parking 
AttachedDrivewayGarageGarage Door OpenerGarage Faces Front
Property Condition 
Updated/Remodeled
Property Sub Type 
Townhouse
Security 
Smoke Detector(s)Carbon Monoxide Detector(s)Fire Alarm
Sewer 
Public Sewer
SqFt Above 
2475
SqFt Total 
2475
Style 
ContemporaryTownhouse
Utilities 
Cable AvailableElectricity AvailableNatural Gas AvailablePhone AvailableSewer AvailableUnderground UtilitiesWater Available
Water Source 
Public
Interior Features
Appliances 
DishwasherDisposalDryerGas RangeGas Water HeaterRefrigeratorWasher
Basement 
Exterior EntryFinishedFullInterior Entry
Cooling 
Ceiling Fan(s)Central Air
Electric 
220 Volts
Fireplace 
Yes
Fireplace Features 
Family RoomGas LogGas StarterGlass Doors
Fireplaces 
1
Flooring 
CarpetHardwood
Heating 
ElectricForced Air
Interior 
Breakfast BarEat-in KitchenPantryKitchen IslandDouble VanityEntrance FoyerHigh Speed InternetSmart HomeTray Ceiling(s)Walk-In Closet(s)
Laundry Features 
In HallLaundry RoomUpper Level
Window Features 
Insulated Windows
Save
Ask
Tour
Hide
Share
Exterior Features
Construction Details 
Cement SidingFrame
Exterior 
Private EntrancePrivate Yard
Fencing 
Back YardFenced
Lot Features 
Back YardLandscapedLevelPrivateWooded
Other Structures 
None
Patio And Porch 
DeckPatio
Pool Features 
None
Road Frontage 
Private Road
Roof 
Composition
Spa Features 
None
View 
Other
Waterfront Features 
None
Waterview 
Other
Windows/Doors 
Insulated Windows
Community Features
Association Dues 
969
Community Features 
ClubhouseFitness CenterPoolRestaurantSidewalksStreet Lights
Financing Terms Available 
CashConventionalFHA
HOA Fee Frequency 
Quarterly
Horse Property 
None
Roads 
Paved
Schools
School District
Unknown
Elementary School
Nickajack
Middle School
Campbell
High School
Campbell
Listing Courtesy Of: Teresa Gale of The Rezerve, LLC Broker: 770-299-9529 Prefer Ph#:teresa@galehomepartners.com

Listings identified with the FMLS IDX logo come from FMLS and are held by brokerage firms other than the owner of this website and the listing brokerage is identified in any listing details. Information is deemed reliable but is not guaranteed. If you believe any FMLS listing contains material that infringes your copyrighted work, please click here to review our DMCA policy and learn how to submit a takedown request.



© 2017-2026 First Multiple Listing Service, Inc.

Neighborhood & Commute
Source: Walkscore
Disclosure: Community information and market data powered by Constellation Data Labs. Information is deemed reliable but not guaranteed.
Save
Ask
Tour
Hide
Share