
4868 Hampton Lake DriveMarietta, GA 30068
Mortgage Calculator
Monthly Payment (Est.)
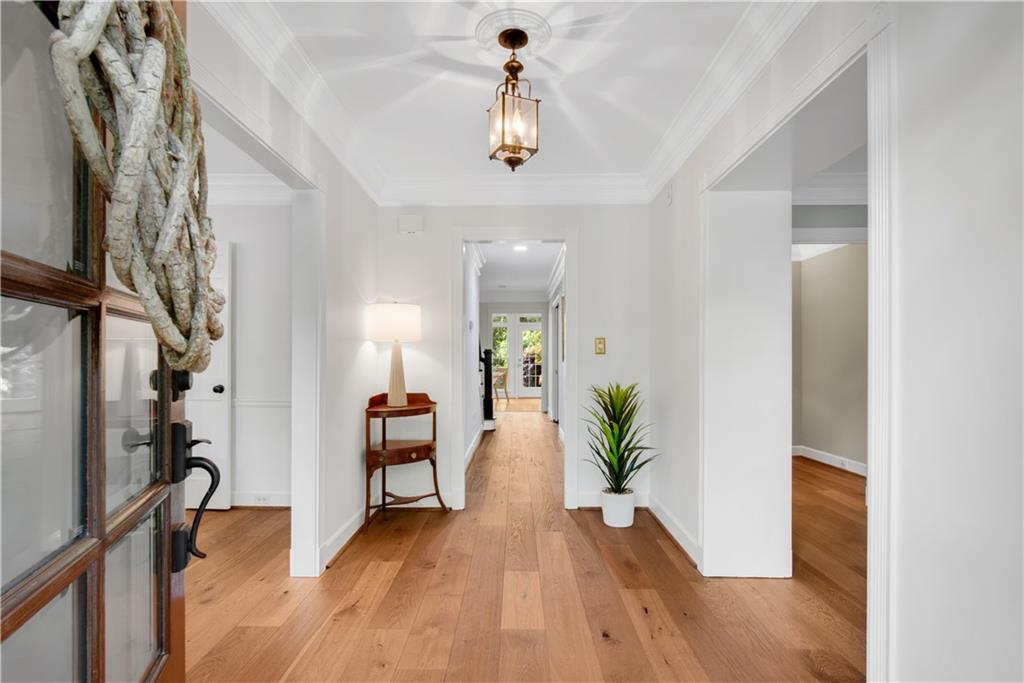
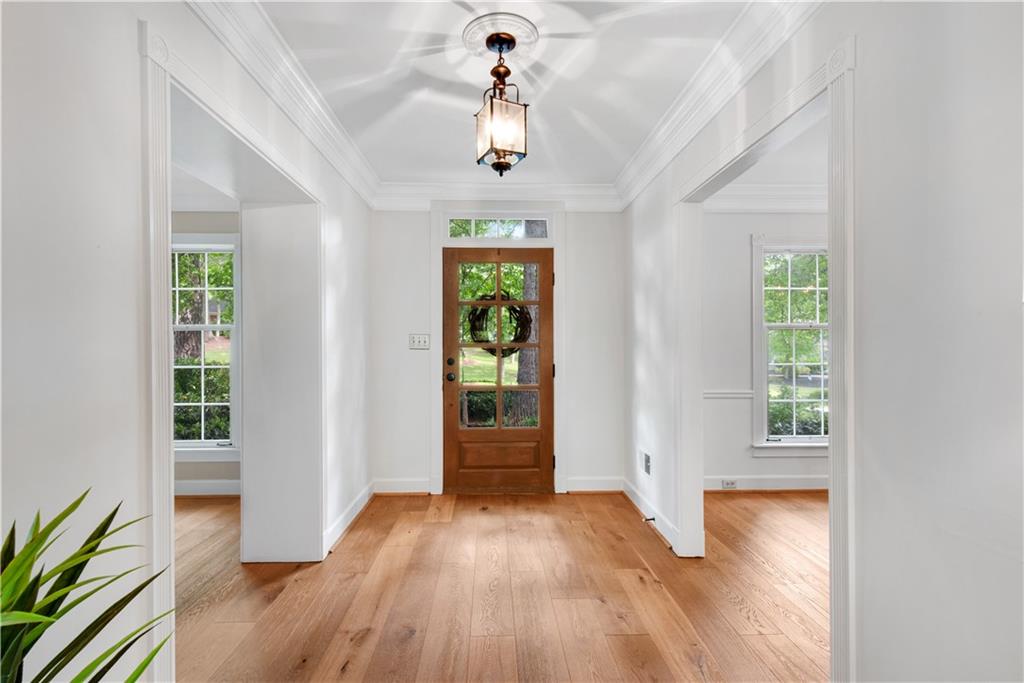
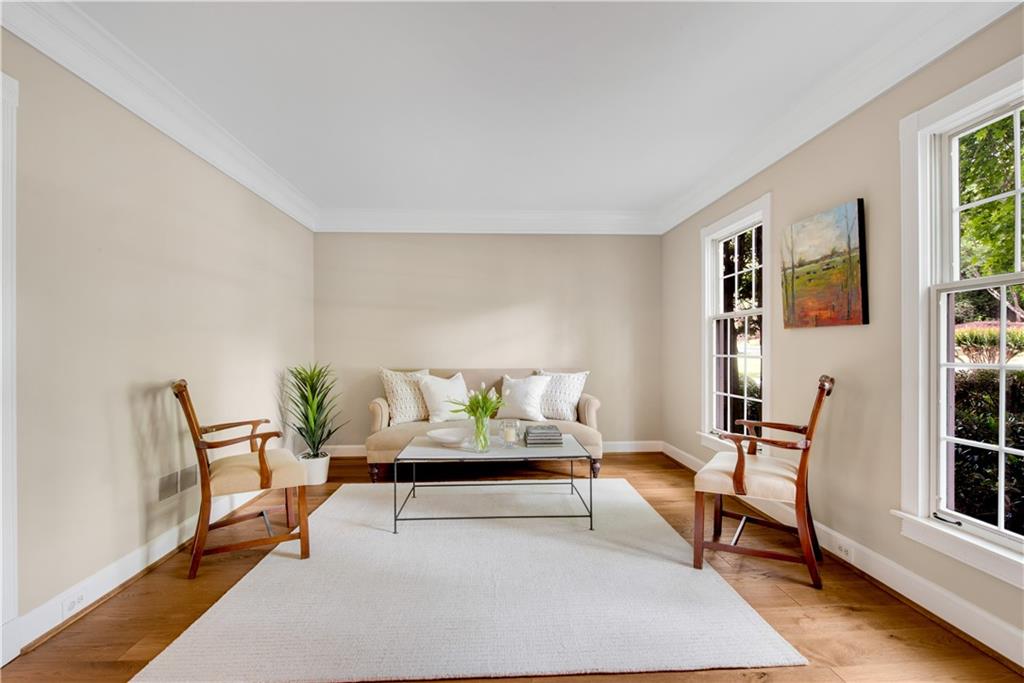
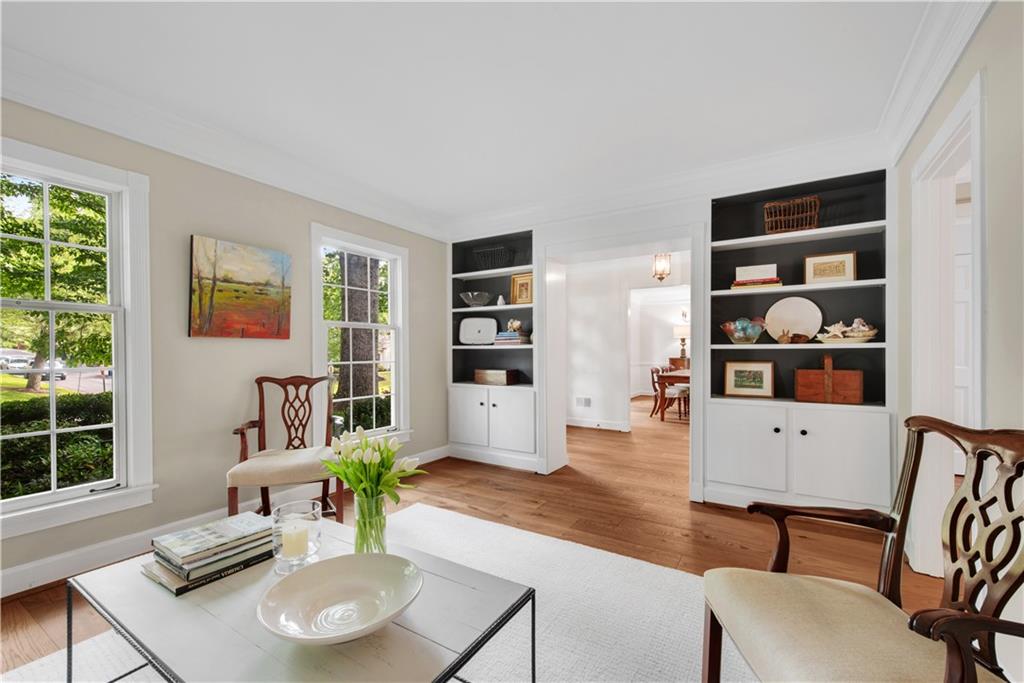
$4,517Tucked Inside One of East Cobb's Most Sought-After Swim and Tennis Communities, This Beautifully Maintained Home Tells a Story of Warmth, Gathering Spaces, and Unforgettable Memories Waiting to be Made. From the Moment You Step Through the Front Door, the Grand Foyer Welcomes You with Elegance and Natural Light. To Your Left, a Stunning Formal Dining Room Adorned with Beautiful Crown Molding Sets the Stage for Holiday Dinners, Celebrations, and Evenings Shared with Family and Friends. Just Beyond, the Home Opens Into a Chef's Kitchen Designed as the Heart of the Home. Filled with Cabinetry, Expansive Countertops, and a Large Center Island for Entertaining, This Kitchen Was Created for both Everyday Living and Special Occasions. Whether Hosting a Crowd or Preparing a Quiet Breakfast, Every Inch of This Space Feels Inviting and Functional. The Kitchen Flows Seamlessly Into a Spectacular Sunroom Wrapped in Windows and Drenched in Sunlight. Nearly the Size of Another Family Room, This Incredible Space Overlooks the Breathtaking Botanical Backyard and Sparkling Pool. It Is the Perfect Place to Begin Your Mornings with a Cup of Coffee, Watching the Sunlight Dance Across the Water While the Backyard Slowly Comes to Life. From the Sunroom, Step Directly Outside Into Your Private Outdoor Retreat. From the Kitchen, You Can Also Look Directly Into the Warm and Welcoming Family Room Featuring a Fireplace and Custom Bookshelves — a Cozy Gathering Space Where Stories Are Shared and Evenings Feel Effortless. The Main Level Offers Incredible Flexibility with a Fifth Bedroom and Full Bath, Ideal for Guests, a Private Office, or Even a Formal Living Room. But It Is When You Step Outside From the Mudroom That the Home Truly Becomes Unforgettable. The Fenced Backyard Feels Less Like a Backyard and More Like a Private Resort Hidden in the Heart of East Cobb. The PebbleTec Pool Glistens Beneath the Sun and Serves as the Centerpiece of an Outdoor Retreat. Surrounded by Lush Native Landscaping, Elegant Coping Stones, and Beautiful Pavers, the Entire Property Feels Like a Botanical Garden Curated Over Time. Every Corner of the Yard Invites You to Pause and Enjoy the Moment. Around the Pool, Multiple Sitting Areas Create Spaces for Conversation, Quiet Relaxation, or Entertaining Under the Open Sky. To the Right, a Playground Offers Laughter and Memories for Children, While to the Left, a Fire Pit Area Becomes the Perfect Place to Gather on Cool Evenings. At Night, When the Pool Lights Begin to Glow, the Entire Backyard Transforms Into Something Magical. Reflections Shimmer Across the Water, the Landscaping Softly Illuminates Around You, and for a Moment, It Feels as Though You Have Escaped to Your Own Private Luxury Resort. It Is Easy to See Why This Backyard and Pool Have Been the Pride and Joy of the Owners for So Many Years. Inside, the Home Continues to Impress with Freshly Painted Interiors, Upgraded Hardie Plank Siding, and Beautiful Hardwood Floors Throughout. Upstairs, You'll Find Three Spacious Bedrooms with a Full Bath, Along with a Beautiful Owner's Suite Featuring Two Closets and a Spacious Private Bath. One of the Secondary Bedrooms Even Includes an Additional Media Room or Office Space, Perfect for Today's Flexible Lifestyle. Lovingly Maintained, This Home Is Truly Move-In Ready. Yet Beyond the Home Itself, the Lifestyle Here Is Equally Exceptional. Residents Enjoy a Vibrant Community Complete with a Lake, Active Swim Team, Book Club, and both USTA and ALTA Tennis Teams. Families Will Appreciate Access to Top-Rated East Cobb Schools Including Mt. Bethel, Dickerson Middle and Walton High. And Just Minutes Away, the Avenue East Cobb Offers Premier Shopping, Dining, and Entertainment Close to Home. This Is More Than Just a Beautiful House. It Is Where First Steps Are Taken, Traditions Are Created, Mornings Begin Beside the Pool with Coffee in Hand, and Lifelong Memories Are Made. Welcome Home.
| a week ago | Status changed to Pending | |
| a week ago | Listing updated with changes from the MLS® | |
| 3 weeks ago | Listing first seen on site |
Listings identified with the FMLS IDX logo come from FMLS and are held by brokerage firms other than the owner of this website and the listing brokerage is identified in any listing details. Information is deemed reliable but is not guaranteed. If you believe any FMLS listing contains material that infringes your copyrighted work, please click here to review our DMCA policy and learn how to submit a takedown request.

© 2017-2026 First Multiple Listing Service, Inc.
Did you know? You can invite friends and family to your search. They can join your search, rate and discuss listings with you.