1155 Davis Place NW B, Atlanta, GA, 30318

Save
Ask
Tour
Hide
Share
$1,100,000
New Listing

606 Taymack W
Woodstock, GA 30188

For Sale|Single Family Residence|Active
7
Beds
5
Total Baths
5
Full Baths
5,732
SqFt
$192
/SqFt
2017
Built
Subdivision:
Estates of Fernwood Creek
County:
Cherokee
Listing Courtesy Of: Caitlin Granigan of Atlanta Fine Homes Sotheby's International Broker: 404-788-9945 Prefer Ph#:caitlingranigan@atlantafinehomes.com
Call Now: 404-429-3385
Is this the listing for you? We can help make it yours.
404-429-3385
606 Taymack W606 Taymack W606 Taymack W606 Taymack W
Save
Ask
Tour
Hide
Share

Mortgage Calculator

Monthly Payment (Est.)

$5,019
Calculator powered by Showcase IDX, a Constellation1 Company. Copyright ©2026 Information is deemed reliable but not guaranteed.

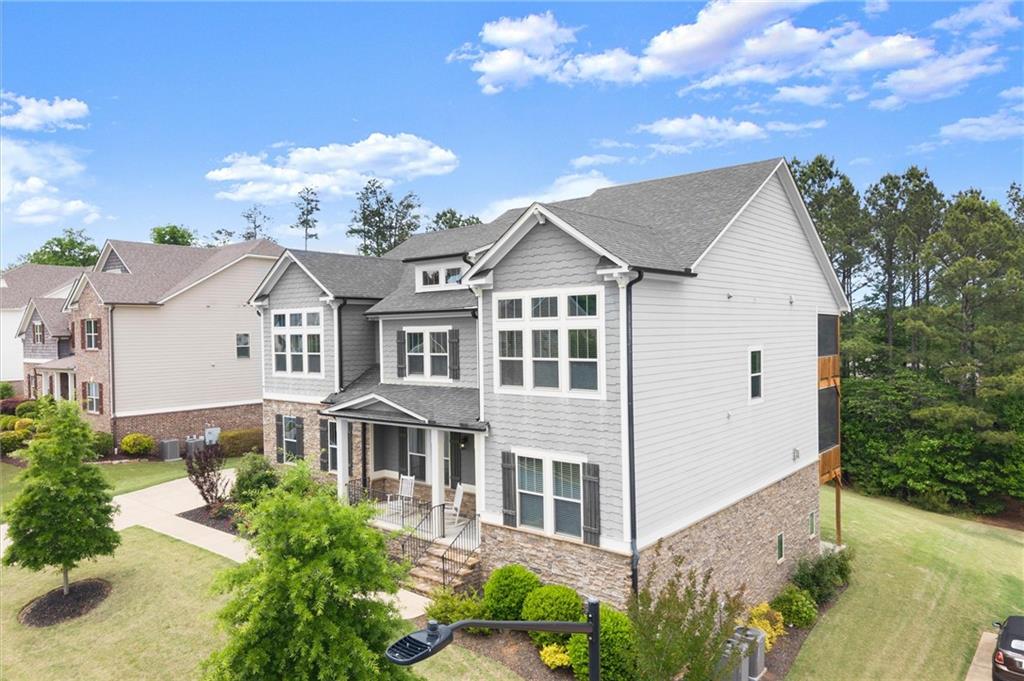
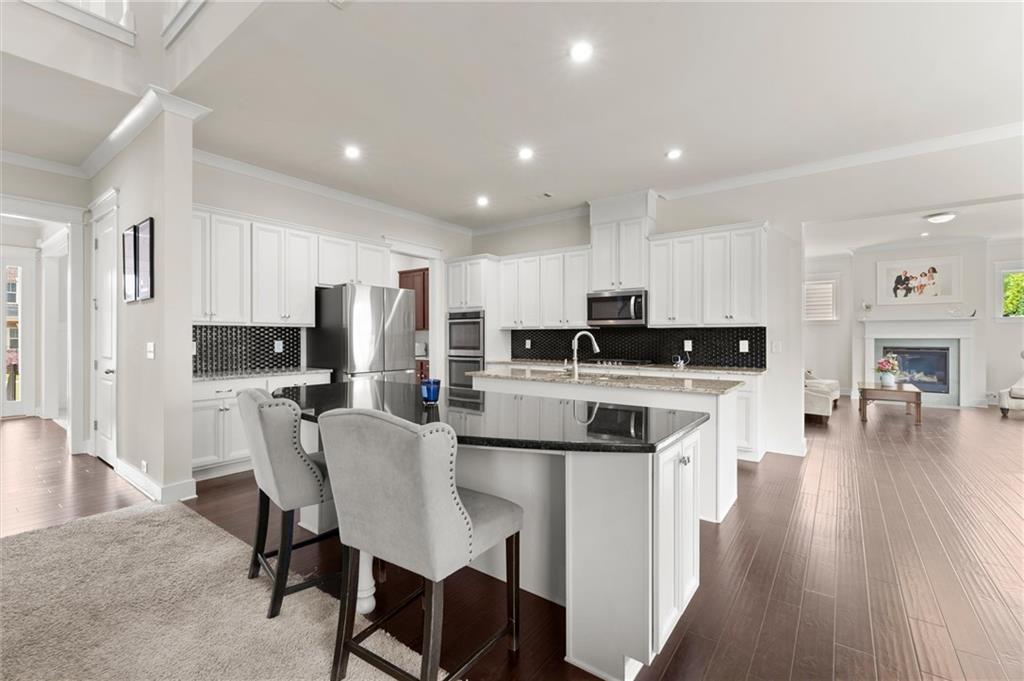
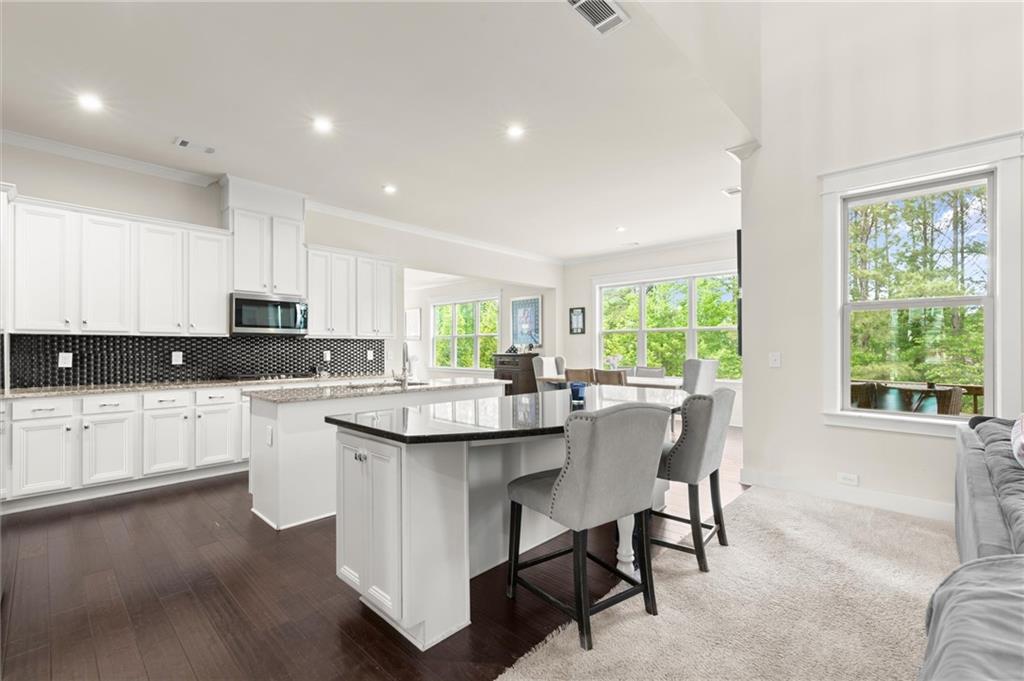
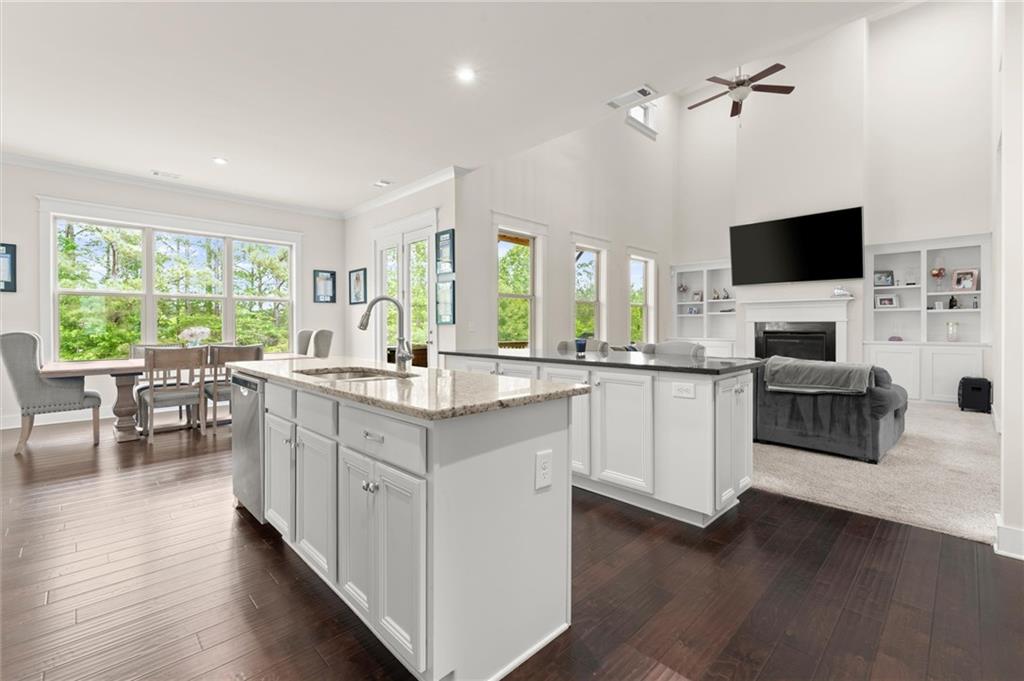
Welcome to an extraordinary luxury estate where timeless craftsmanship, grand-scale living, and modern comfort come together in one remarkable home. Perfectly situated in one of Woodstock’s most desirable areas, this expansive residence offers an exceptional blend of elegance, functionality, and warmth, designed for both large-scale entertaining and everyday living at the highest level. Boasting 7 spacious bedrooms and 5 full bathrooms, this stunning home features oversized secondary bedrooms with soaring vaulted ceilings, creating bright, open spaces filled with natural light throughout. The luxurious owner’s suite serves as a private retreat, complete with its own beautiful keeping room and a graceful screened porch — the perfect place to unwind in total comfort and privacy. At the heart of the home is a spectacular gourmet kitchen designed to impress, featuring two islands, premium finishes, and exceptional entertaining space. The kitchen flows seamlessly into the dramatic two-story family room showcasing coffered ceilings, abundant natural light, and elegant architectural detail. Just off the spacious breakfast area, you’ll find an additional keeping room and screened porch, creating the ultimate indoor-outdoor living experience. With 3 beautifully appointed fireplaces throughout the home, every gathering space feels warm, inviting, and sophisticated. The expansive backyard offers endless opportunities for a future pool, outdoor kitchen, garden oasis, or recreation area. The fully finished basement adds incredible flexibility with ample space for a media room, fitness center, game room, guest suite, home office, or multigenerational living. Located just minutes from downtown Woodstock, top-rated schools, dining, shopping, and recreation, this beautiful home is a rare opportunity to own a truly distinguished luxury property with unmatched space, elegance, and comfort.

Save
Ask
Tour
Hide
Share
Listing Snapshot
Price 
$1,100,000
Days On Site 
0 Days
Bedrooms 
7
Inside Area (SqFt) 
5,732 sqft
Total Baths 
5
Full Baths 
5
Partial Baths 
N/A
Lot Size 
0.34 Acres
Year Built 
2017
MLS® Number 
7757968
Status 
Active
Property Tax 
$9,555
HOA/Condo/Coop Fees 
$77.08 monthly
Sq Ft Source 
Owner
Friends & Family
Recent Activity
22 hours agoListing first seen on site
22 hours agoListing updated with changes from the MLS®
General Features
Acres 
0.34
Foundation 
Slab
Garage 
Yes
Garage Spaces 
3
Green Energy Efficient 
Windows
Land Lease 
No
Levels 
Three Or More
Parking 
DrivewayGarageGarage Faces SideKitchen Level
Parking Spaces 
3
Property Sub Type 
Single Family Residence
Sewer 
Public Sewer
SqFt Above 
3930
SqFt Below 
1802
SqFt Total 
6147
Style 
Craftsman
Utilities 
Cable AvailableElectricity AvailableNatural Gas AvailablePhone AvailableSewer AvailableUnderground UtilitiesWater Available
Water Source 
Public
Interior Features
Appliances 
DishwasherDisposalDouble OvenDryerElectric CooktopElectric OvenMicrowaveRefrigerator
Basement 
DaylightExterior EntryFinishedFullWalk-Out Access
Cooling 
Ceiling Fan(s)Central AirHeat Pump
Electric 
220 Volts
Fireplace 
Yes
Fireplace Features 
ElectricFamily RoomMaster Bedroom
Fireplaces 
3
Flooring 
CarpetCeramic TileHardwood
Heating 
Forced AirHeat PumpNatural Gas
Interior 
Breakfast BarEat-in KitchenPantryKitchen IslandBookcasesCoffered Ceiling(s)Crown MoldingEntrance FoyerRecessed LightingTray Ceiling(s)Vaulted Ceiling(s)Walk-In Closet(s)Wet Bar
Laundry Features 
Electric Dryer HookupLaundry RoomUpper Level
Main Level Bedrooms 
1
Window Features 
ENERGY STAR Qualified WindowsShutters
Save
Ask
Tour
Hide
Share
Exterior Features
Construction Details 
Fiber CementStone
Exterior 
Balcony
Fencing 
None
Lot Features 
Back YardClearedPrivateWooded
Other Structures 
None
Patio And Porch 
CoveredFront PorchPatioRear PorchScreened
Pool Features 
None
Road Frontage 
Other
Roof 
Composition
Spa Features 
None
View 
Neighborhood
Waterfront Features 
None
Waterview 
Neighborhood
Windows/Doors 
ENERGY STAR Qualified WindowsShutters
Community Features
Association Dues 
925
Community Features 
ClubhouseCurbsPoolSidewalksTennis Court(s)
HOA Fee Frequency 
Annually
Horse Property 
None
Roads 
Asphalt
Schools
School District
Unknown
Elementary School
Arnold Mill
Middle School
Mill Creek
High School
River Ridge
Listing Courtesy Of: Caitlin Granigan of Atlanta Fine Homes Sotheby's International Broker: 404-788-9945 Prefer Ph#:caitlingranigan@atlantafinehomes.com

Listings identified with the FMLS IDX logo come from FMLS and are held by brokerage firms other than the owner of this website and the listing brokerage is identified in any listing details. Information is deemed reliable but is not guaranteed. If you believe any FMLS listing contains material that infringes your copyrighted work, please click here to review our DMCA policy and learn how to submit a takedown request.



© 2017-2026 First Multiple Listing Service, Inc.

Neighborhood & Commute
Source: Walkscore
Disclosure: Community information and market data powered by Constellation Data Labs. Information is deemed reliable but not guaranteed.
Save
Ask
Tour
Hide
Share